 For sale 50
$659,000
2+1 bed2 bath1,000–1,199 sq ft
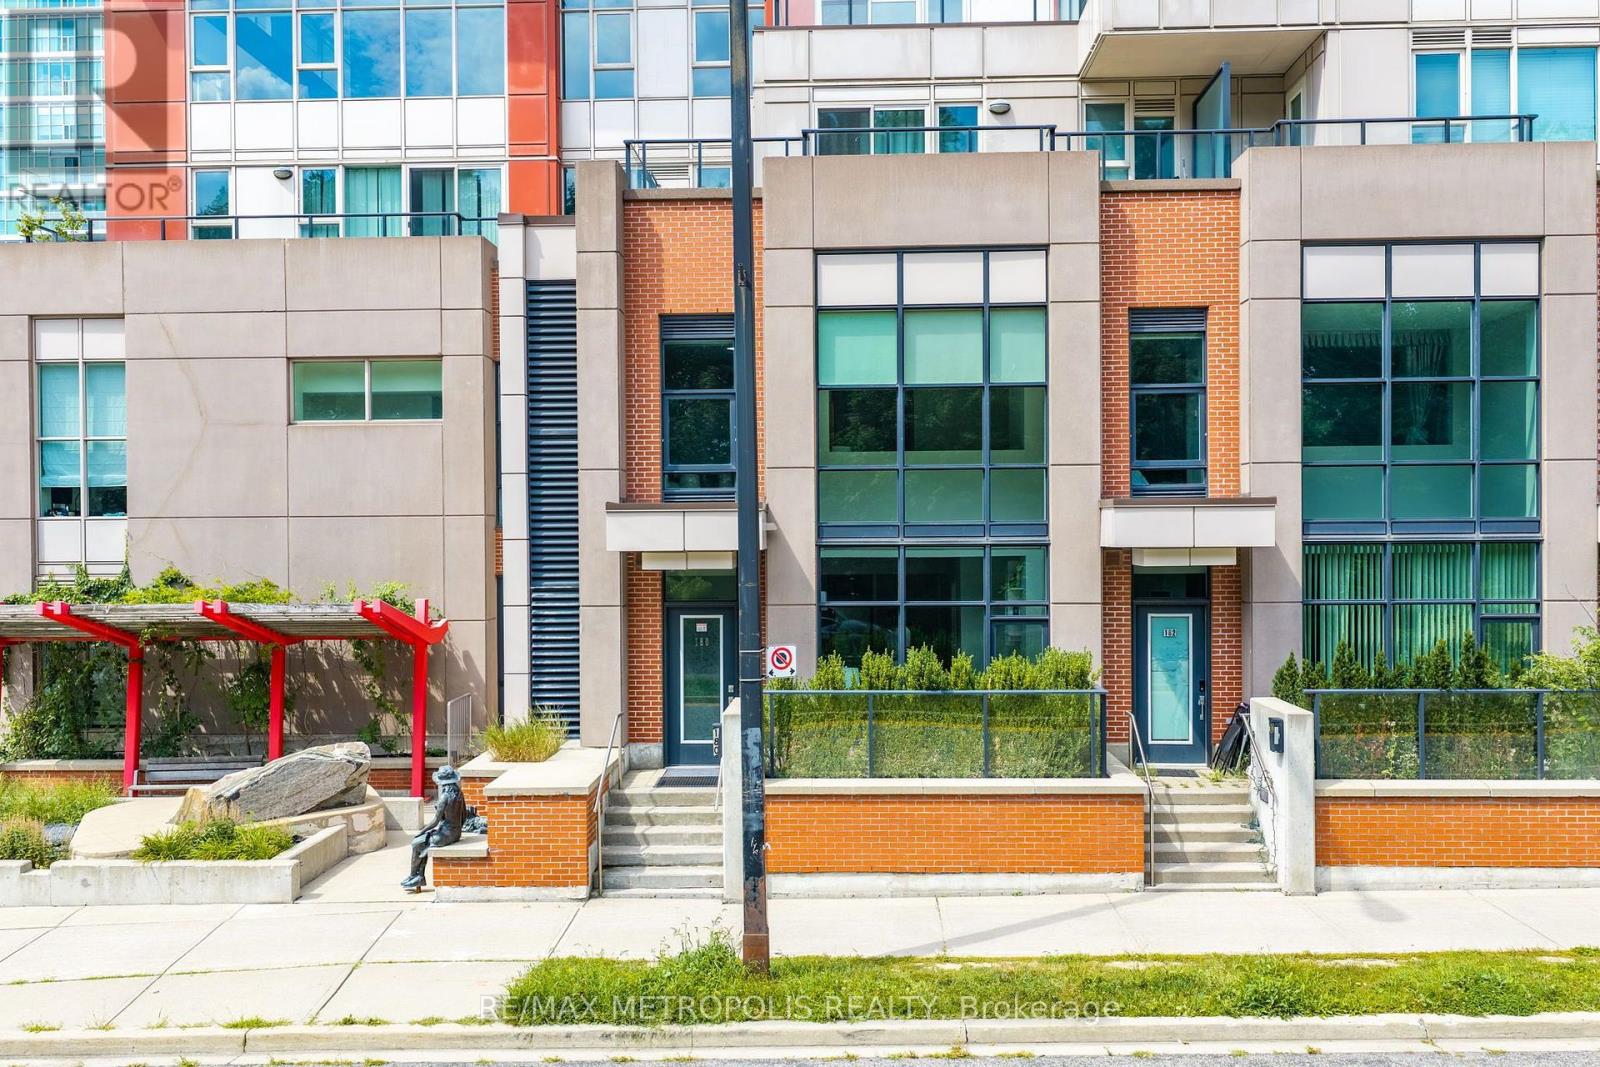
180 Borough Drive
Bendale, Toronto
16 days agoMLS® E13832850
RE/MAX METROPOLIS REALTY
35 Montcalm Avenue Northwest
Briar Hill-Belgravia, Toronto, Ontario M6E4N5
For sale· Added
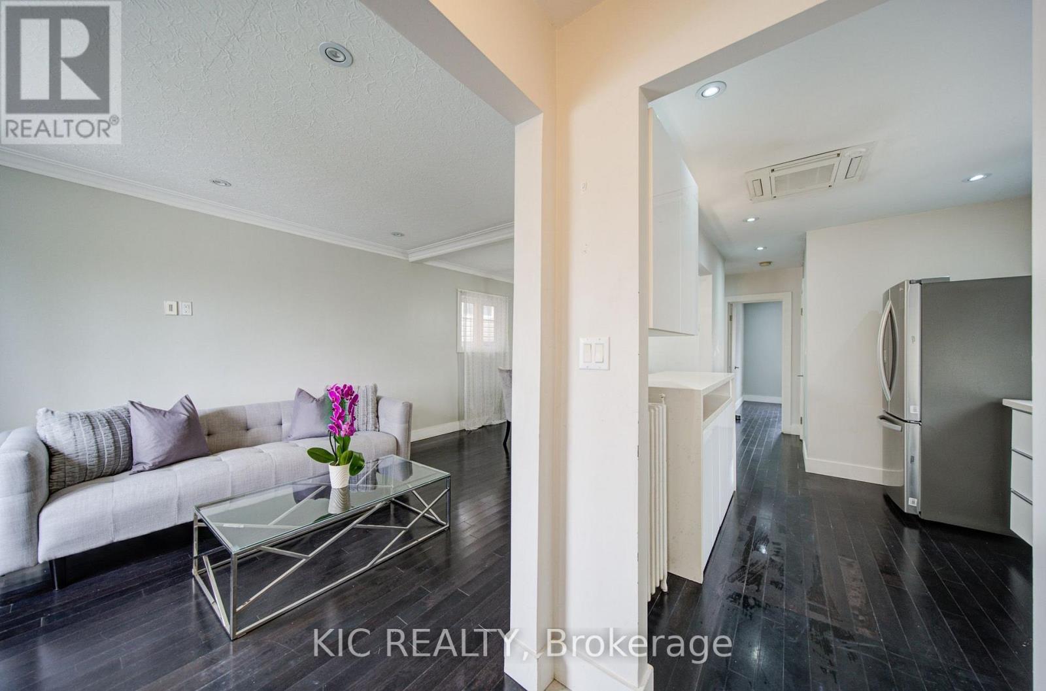
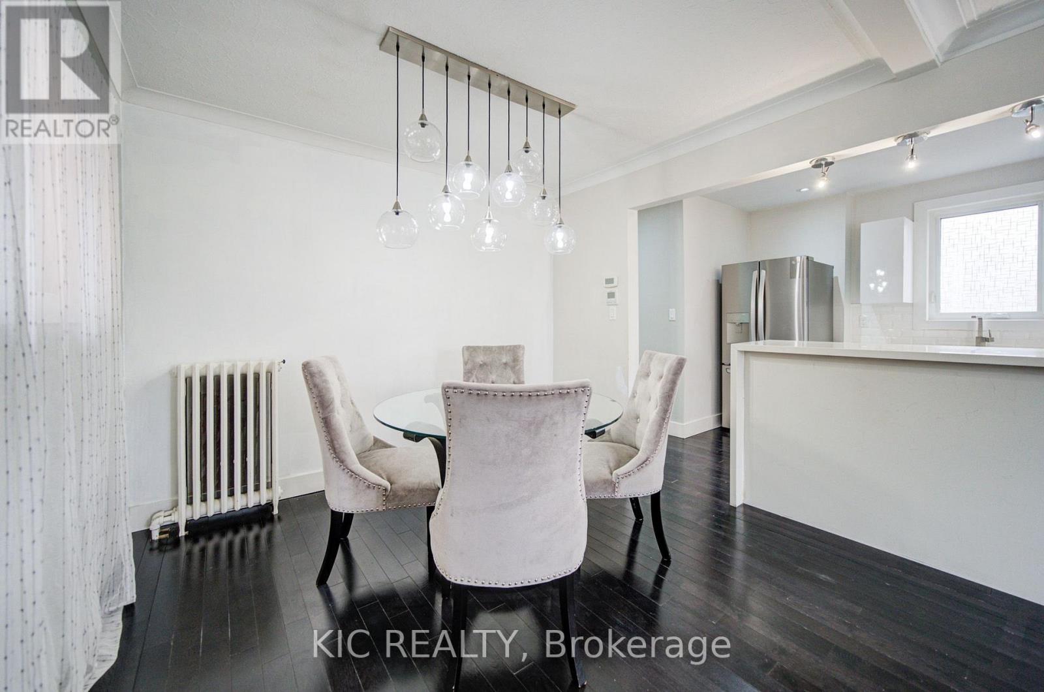
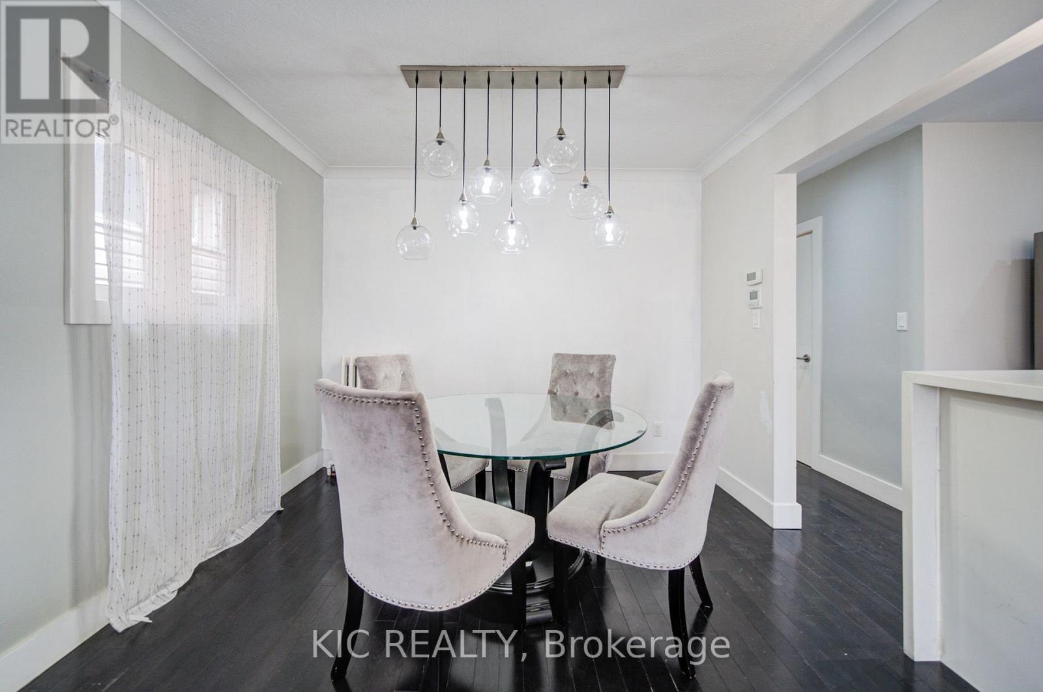
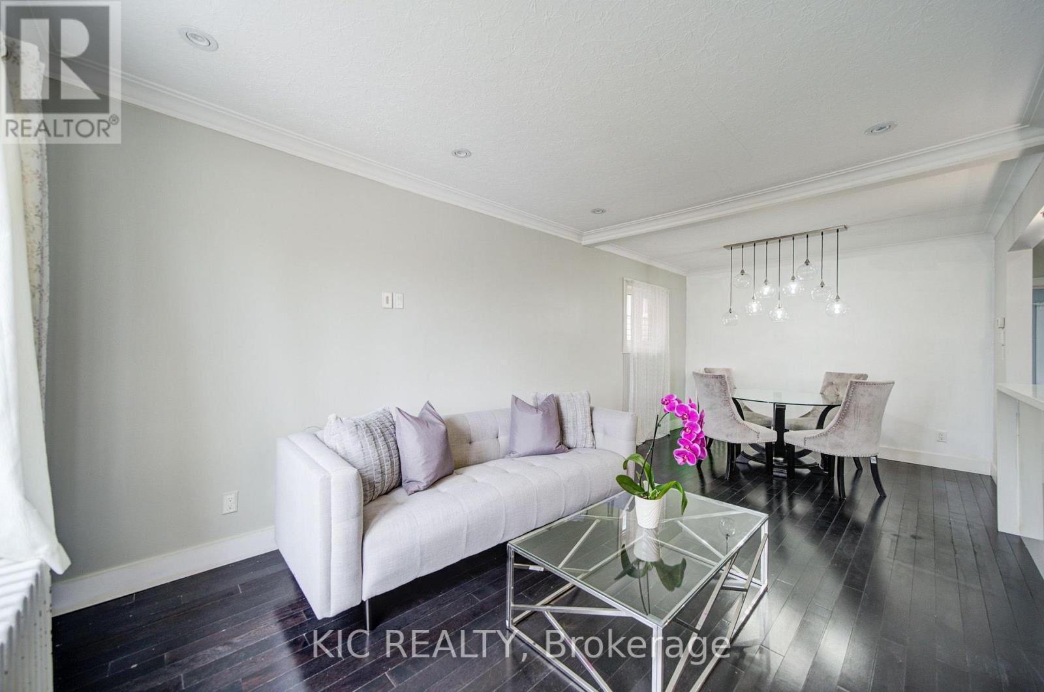
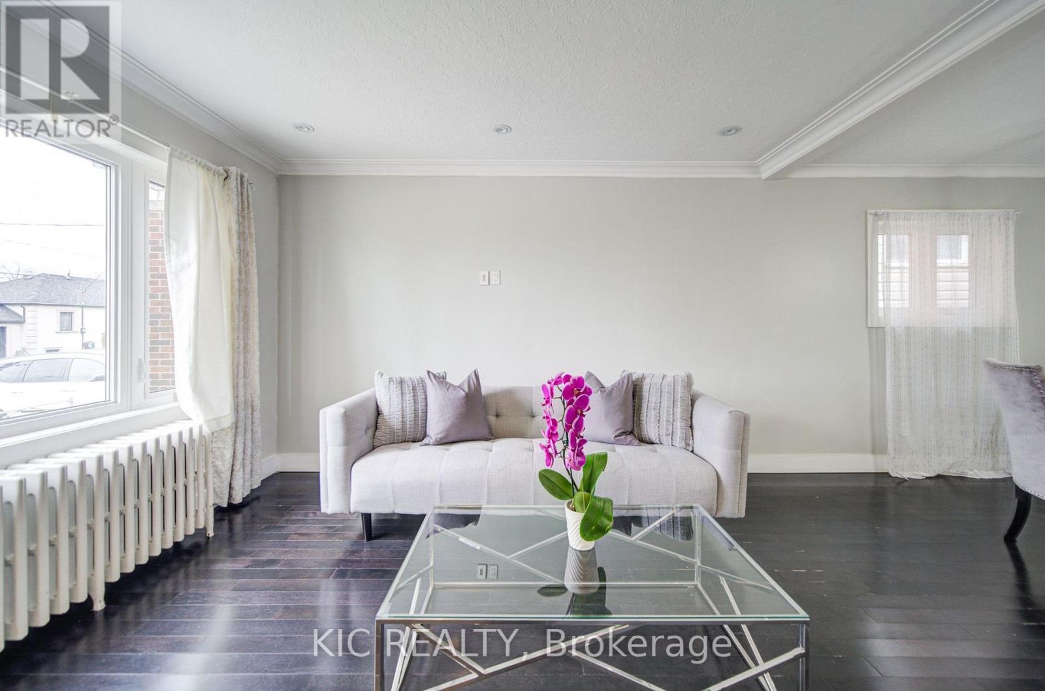
First Time Home Buyer Opportunity. Detached Bungalow. Well Maintained in the heart of Briar-Hill. Extra Income option Basement apartment. Separate Entrance. Open concept Main Floor W/Upgraded Kitchen, New Fridge Oct-2025. Hardwood Floors. Large Open Concept Living Room. W/Dining Breakfast Bar. Kitchen Appliances-Basement New Oct-2025. Spacious Bathrooms. Walking Closet. Complete New Heating System-Nov-2025. Steps from Subway Station, TTC, School, Park, Restaurants and Plaza. Easy Access to Allen Express, 401 and 400. Sump pump
Map data © OpenStreetMap contributors
No open houses are scheduled for this home.
Can't make it? Request a private viewing.
| Foyer | Main level | 1.54 x 1.12 m |
| Laundry room | Basement | 2.2 x 2.26 m |
| Furnace | Basement | 4.5 x 2.26 m |
| Living room | Main level | 3.62 x 2.86 m |
| Dining room | Main level | 2.86 x 2.36 m |
| Kitchen | Main level | 3.11 x 2.3 m |
| Primary Bedroom | Main level | 3.5 x 2.73 m |
| Bedroom 2 | Main level | 3.05 x 2.42 m |
| Bedroom 3 | Basement | 3.63 x 3.53 m |
| Living room | Basement | 4.04 x 2.96 m |
| Kitchen | Basement | 2.1 x 2.26 m |
| Cold room | Basement | 5.14 x 1.26 m |