
 NewFor sale 50
$424,900
1 bed1 bath500–599 sq ft
3091 Dufferin Street #608
Yorkdale-Glen Park, Toronto
5 days agoMLS® W13878152
RE/MAX WEST REALTY INC.
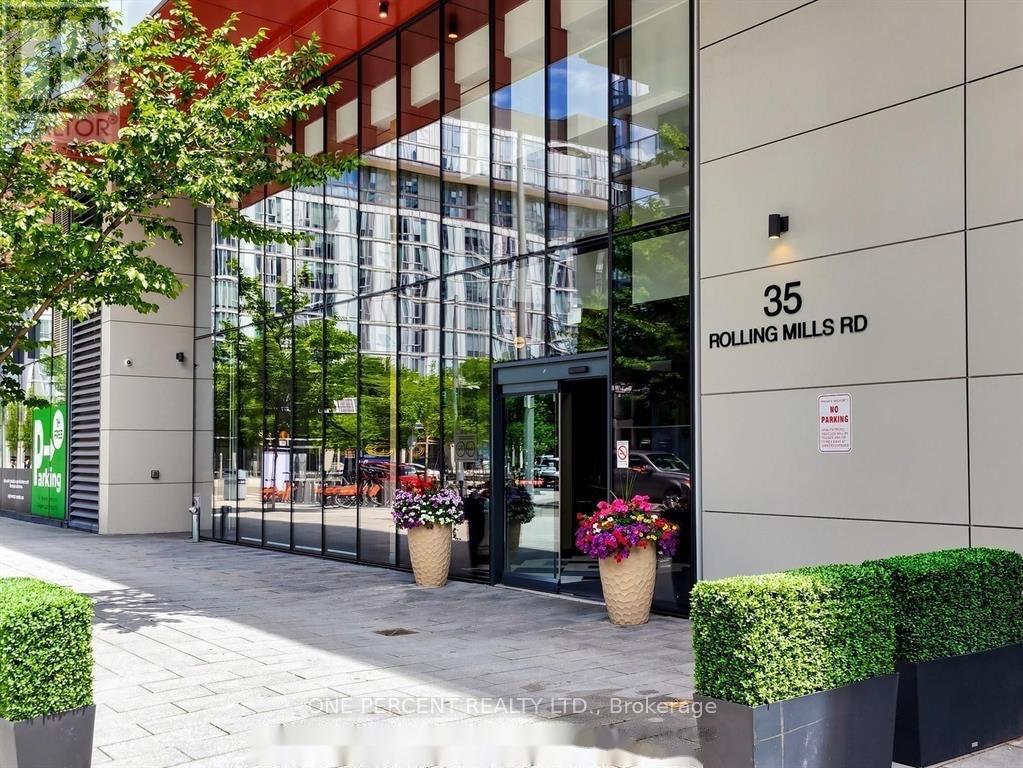
35 Rolling Mills Road #S408
Waterfront Communities C8, Toronto, Ontario M5A0V6
For sale· Added
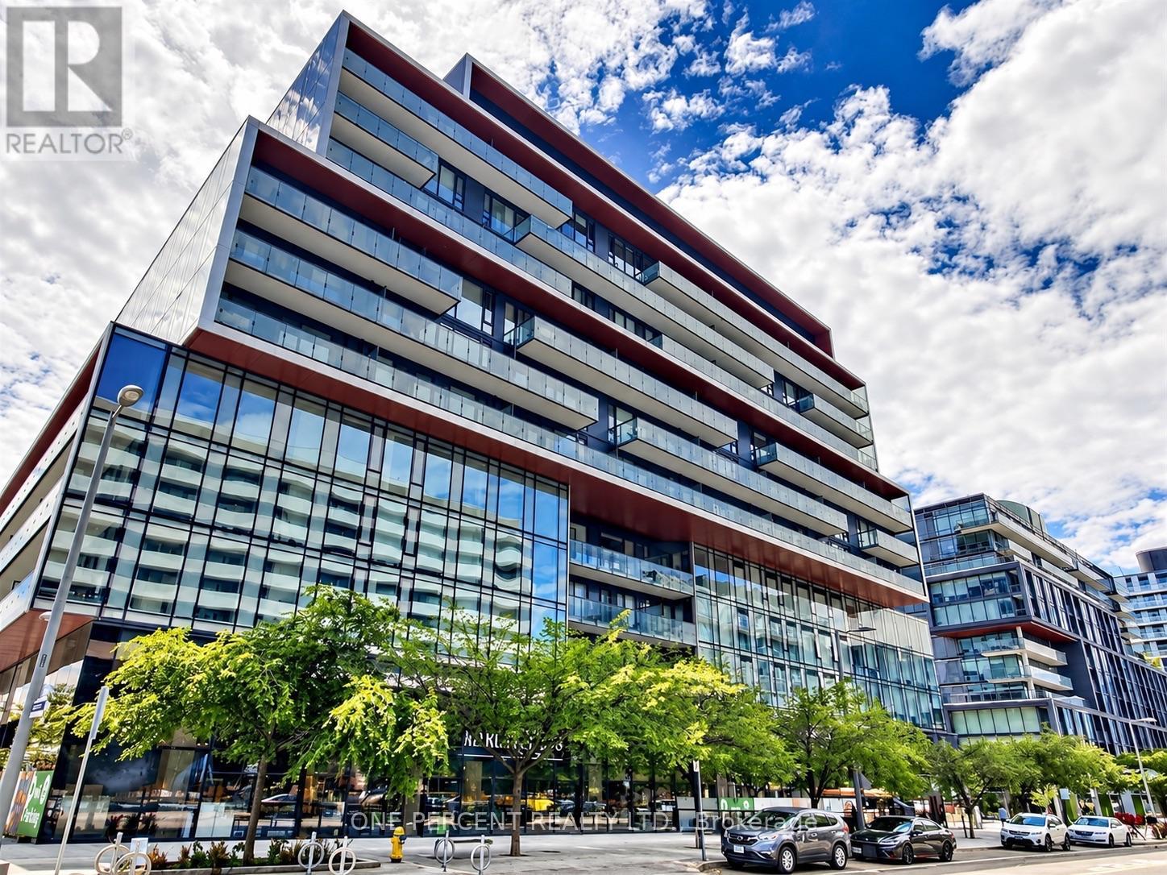
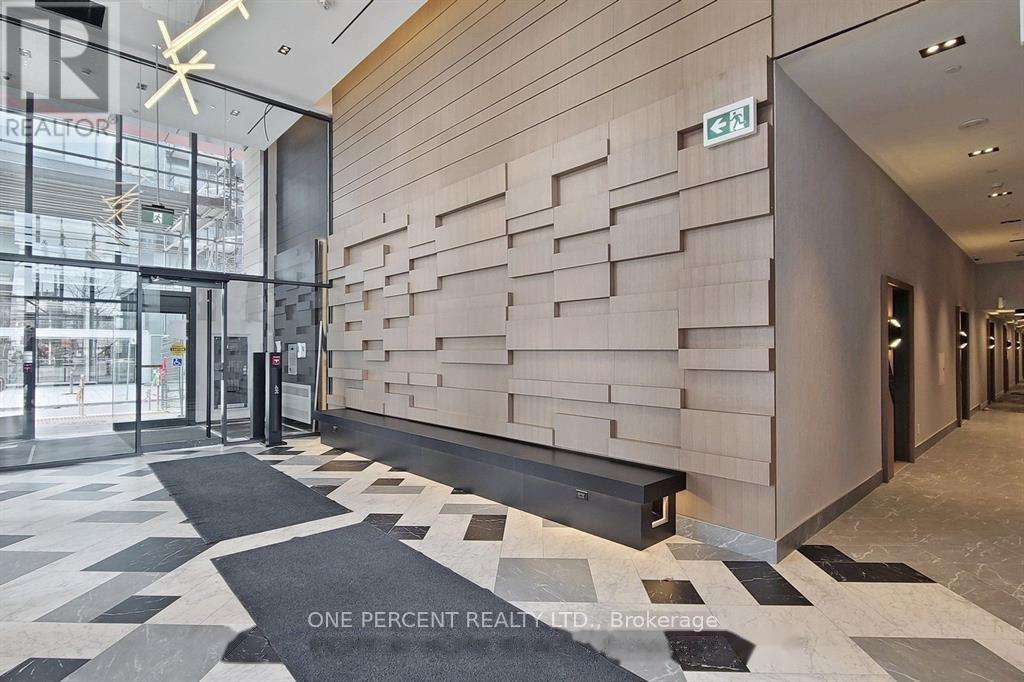
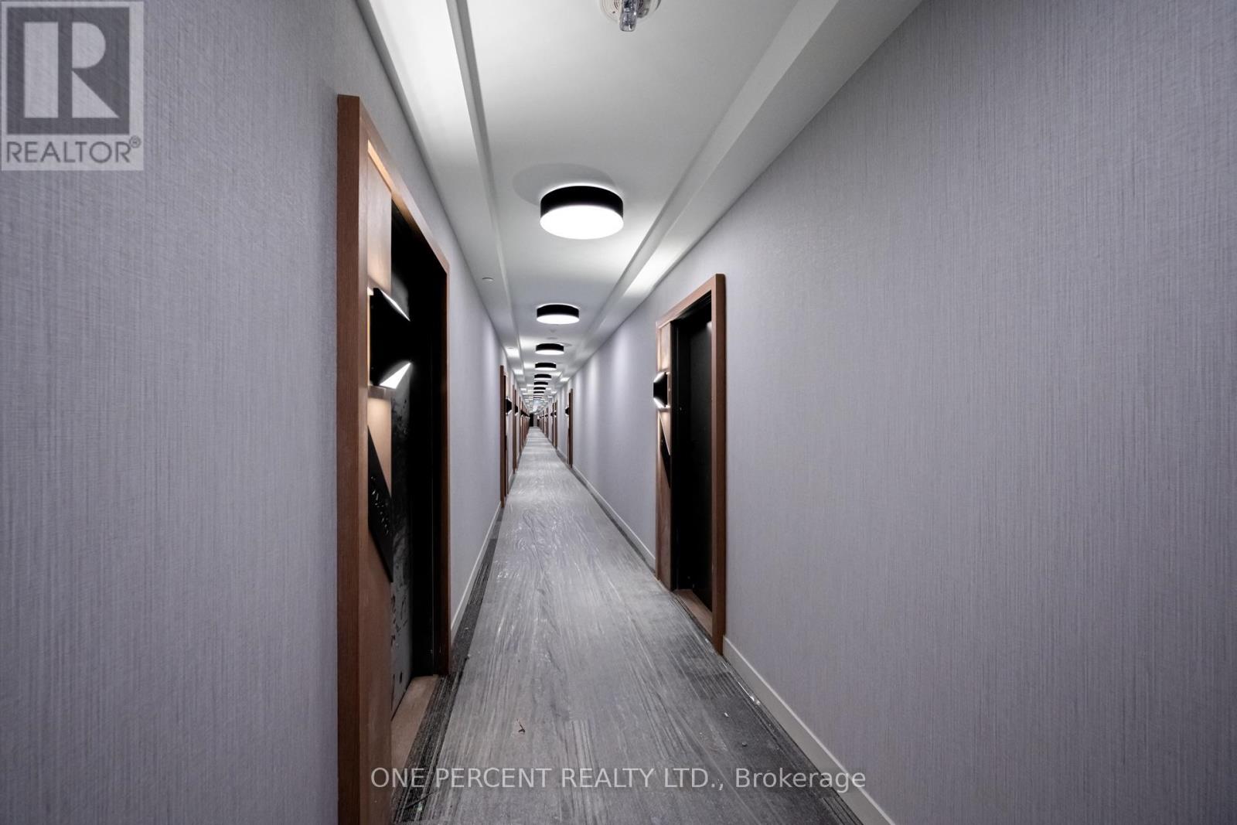
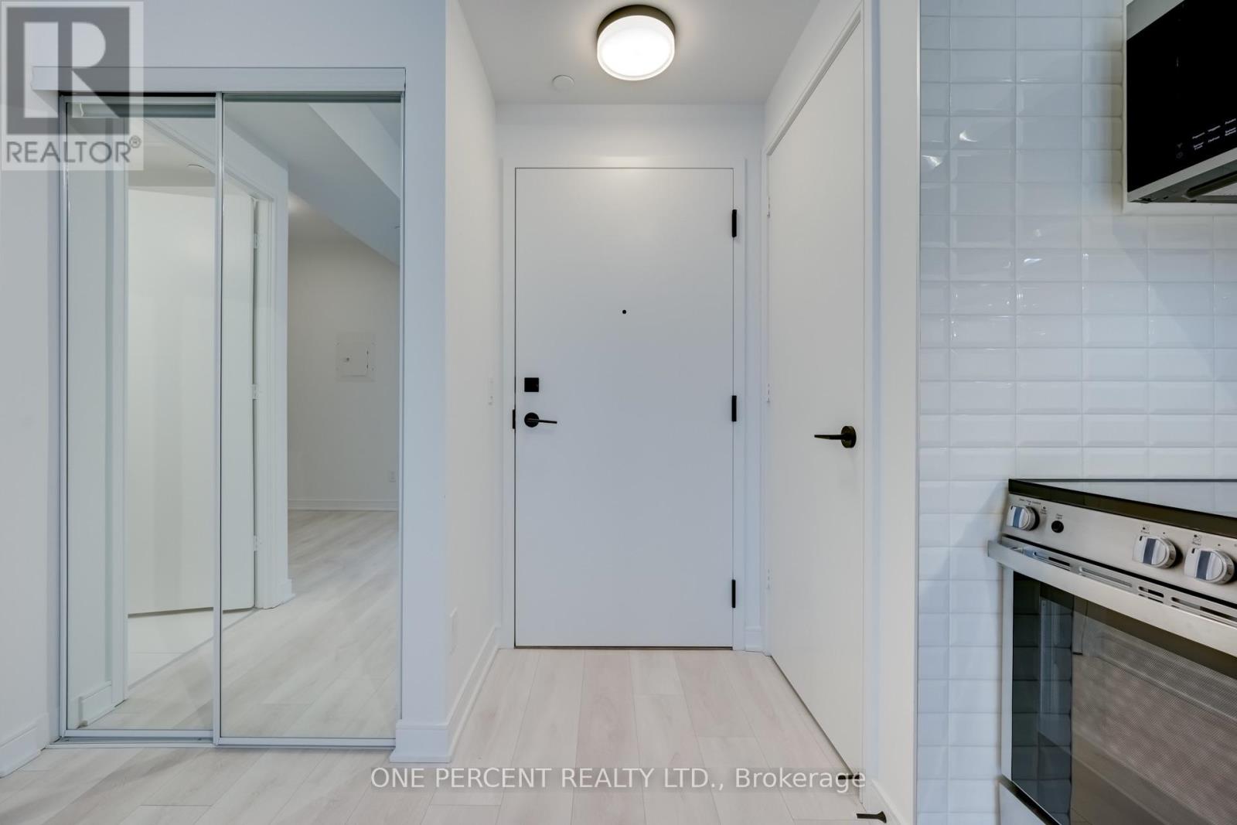
Welcome to S408 @ 35 Rolling Mills Rd a.k.a. Canary Commons! This 1 Bed + Den & 1 Full Bath Unit Comes With ***1 Parking Spot & 1 Locker**** Features 9 Ft Smooth Ceilings, High Quality Laminate Flooring, Modern Upgraded Kitchen With Stone Counter Top & Top Of The Line B/I Appliances, Perfectly Laid Out On 553 Sf Of Chic, Bright & Airy Living Space + W/O To 100 Sf Balcony! An Absolute Gem! Maintenance fees include Beanfield high-speed internet. Fantastic Downtown-East location close to shops, eateries, Distillery District, Cooper Koo Family YMCA, Queen & King Streets, Public Transit, Corktown Commons, Lake Ontario and Cherry Beach! Convenient access to the Don Valley Parkway and Gardiner Expressway. Surround yourself with the best of urban living! Fantastic building w/excellent amenities: Rooftop terrace w/BBQ & fire-pits, fitness space, lounge, co-work space, yoga studio, hobby room, child play room & more! Low maintenance fees!
Map data © OpenStreetMap contributors
No open houses are scheduled for this home.
Can't make it? Request a private viewing.
| Living room | Main level | 3.89 x 3.06 m |
| Dining room | Main level | 3.89 x 3.06 m |
| Kitchen | Main level | 3.45 x 3.32 m |
| Bedroom | Main level | 3.15 x 2.79 m |
| Bathroom | Main level | 1.5 x 2.31 m |




