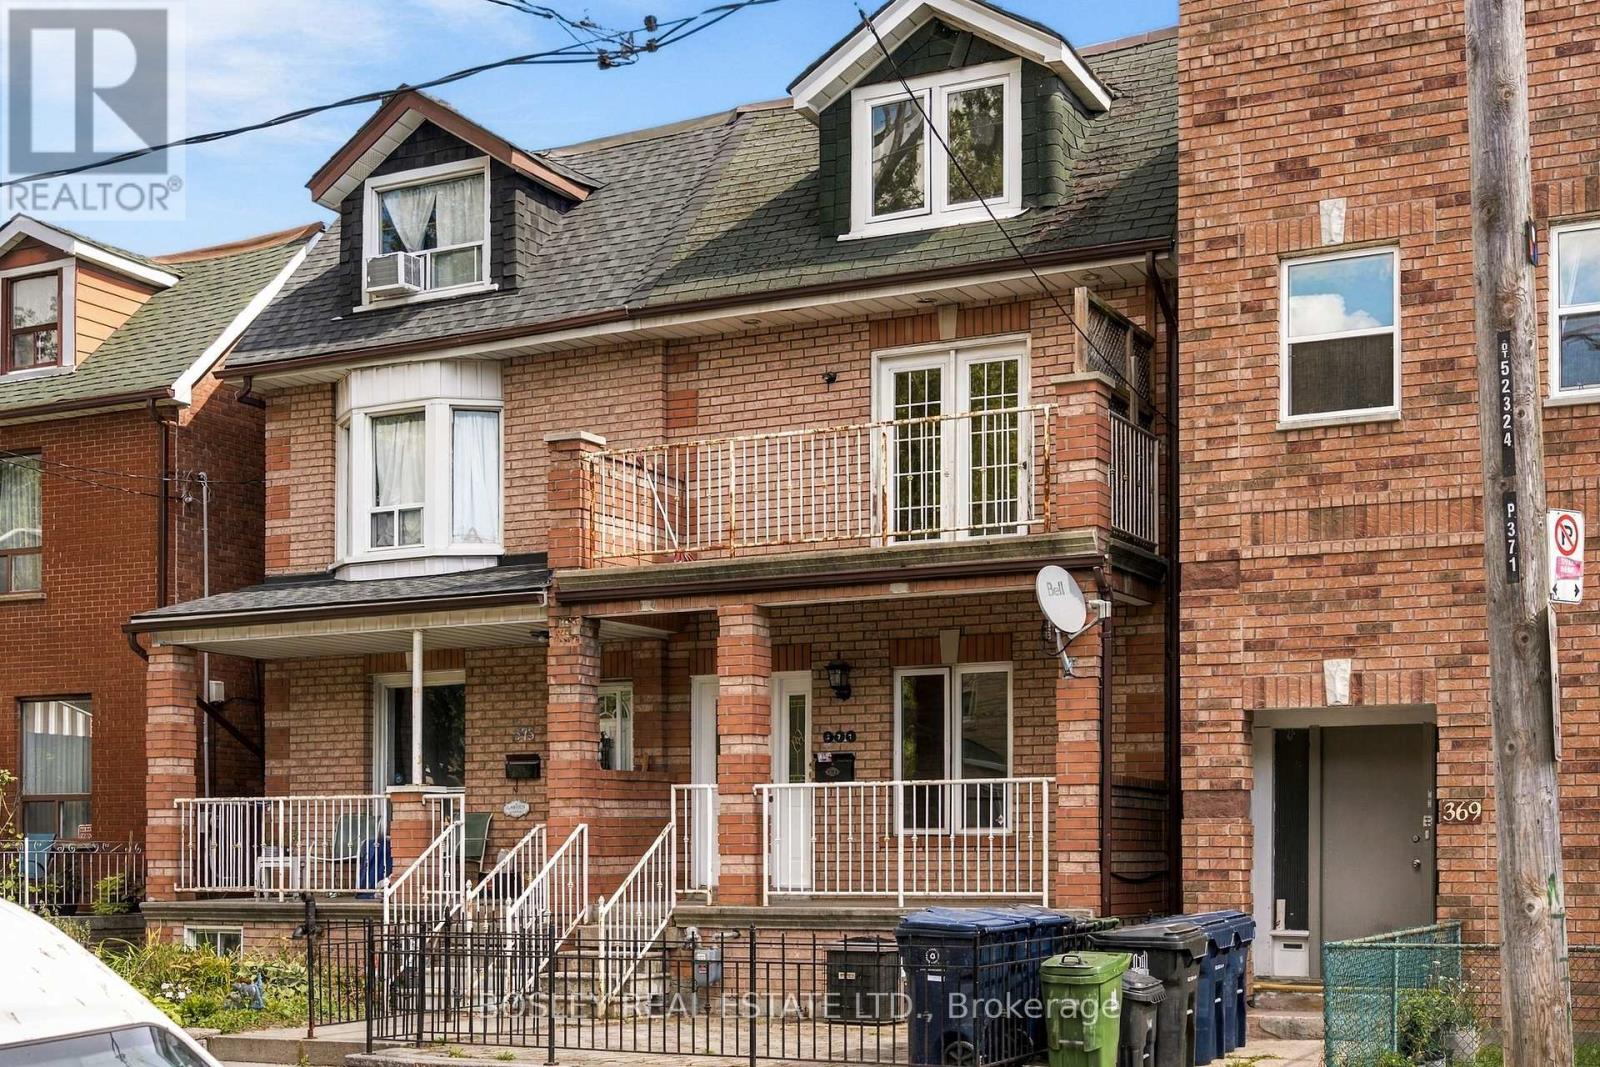
 For sale 50
$1,200,000
5+1 bed2 bath1,500–2,000 sq ft
371 Brock Avenue
Dufferin Grove, Toronto
14 days agoMLS® C13839794
BOSLEY REAL ESTATE LTD.
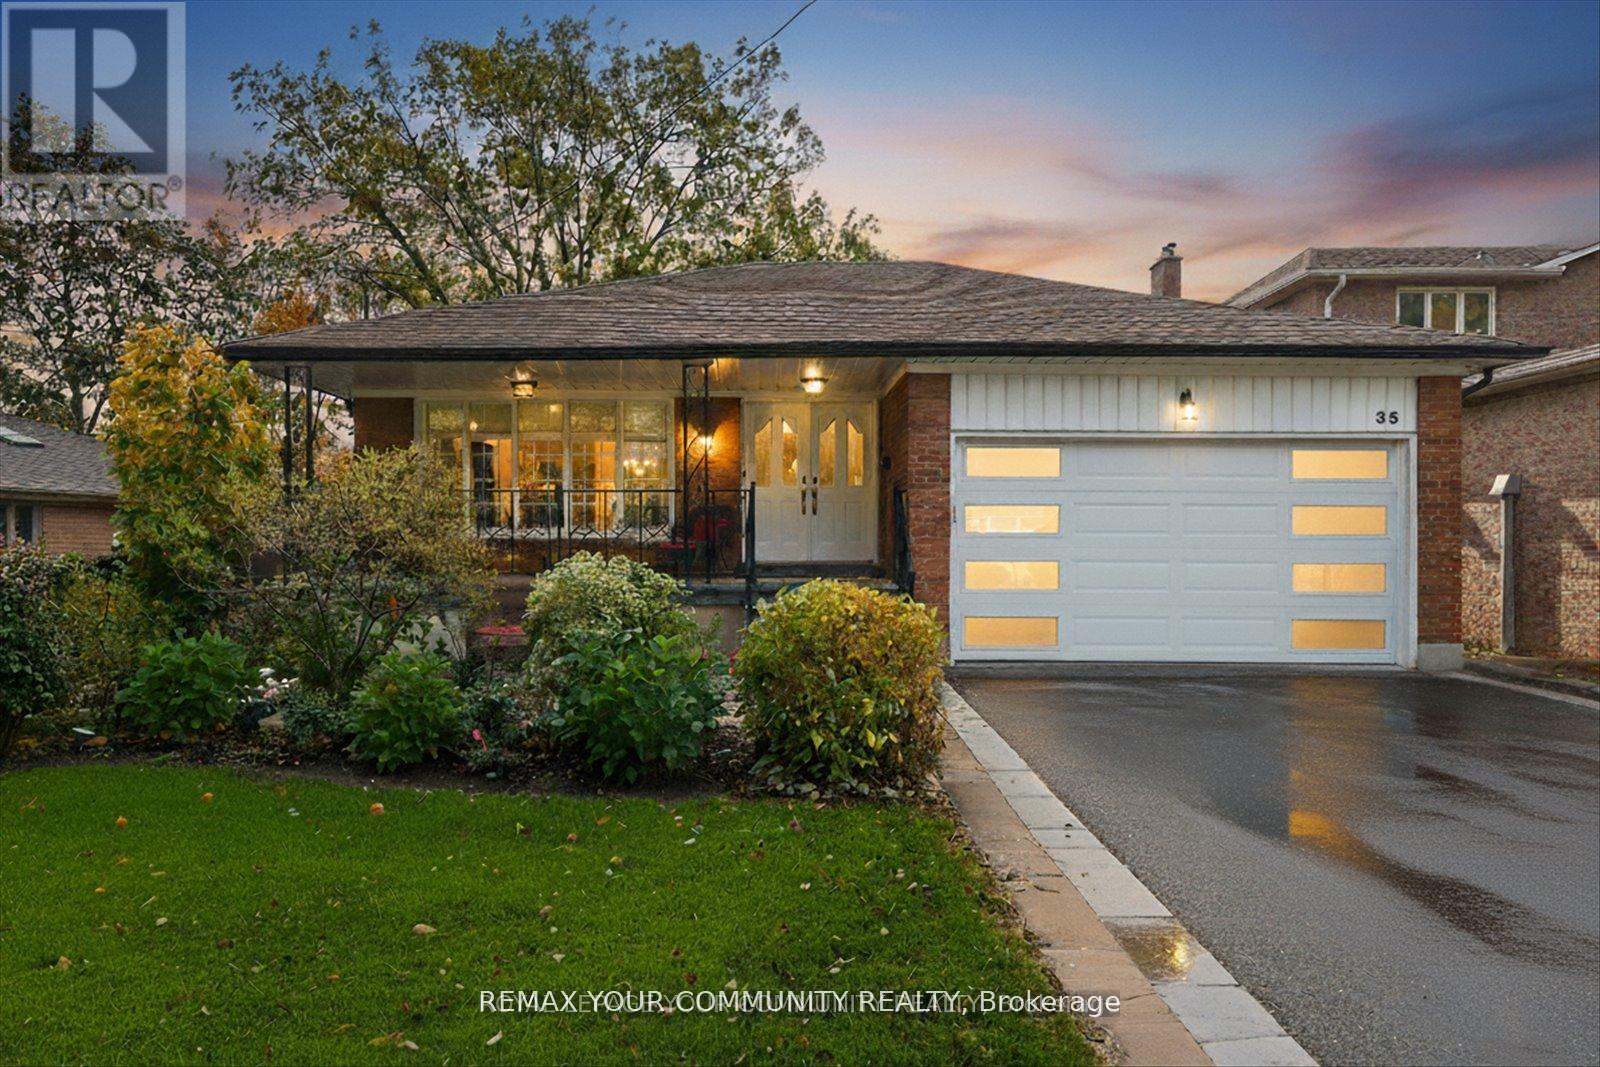
35 Sunvale Drive
Willowridge-Martingrove-Richview, Toronto, Ontario M9R1Z4
For sale· Added
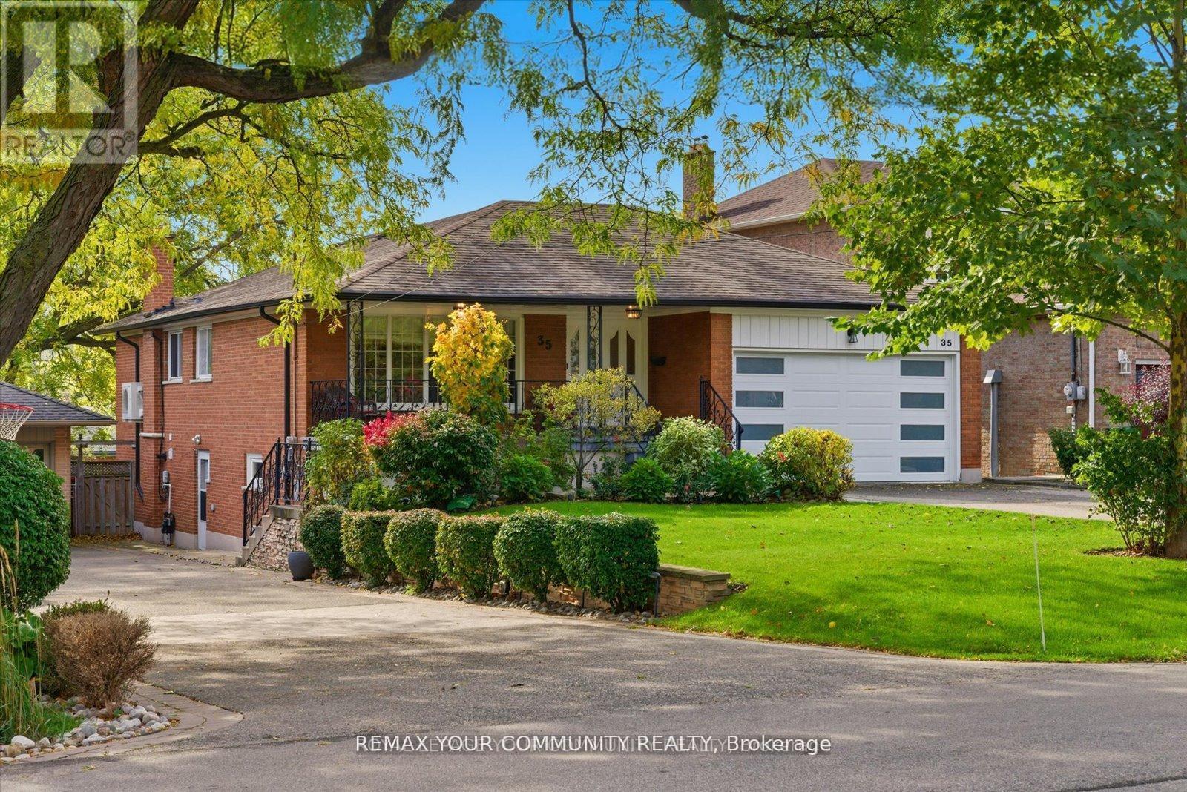
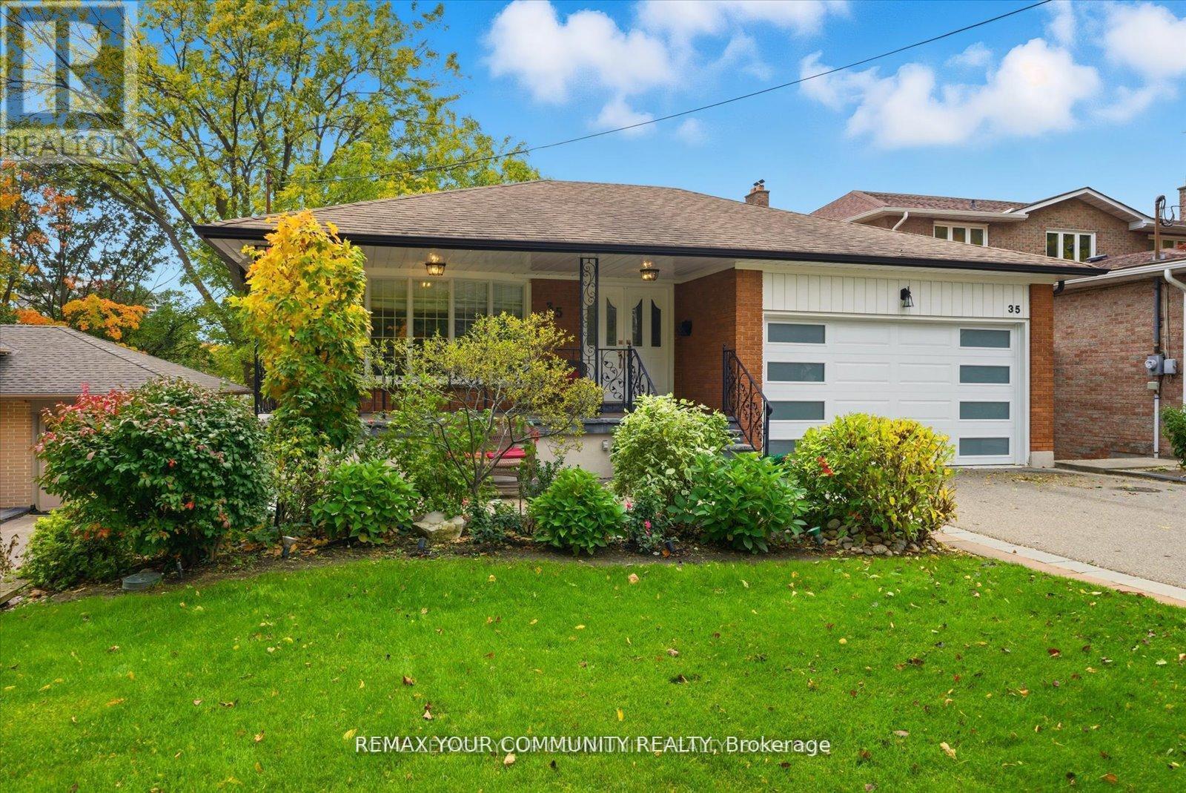
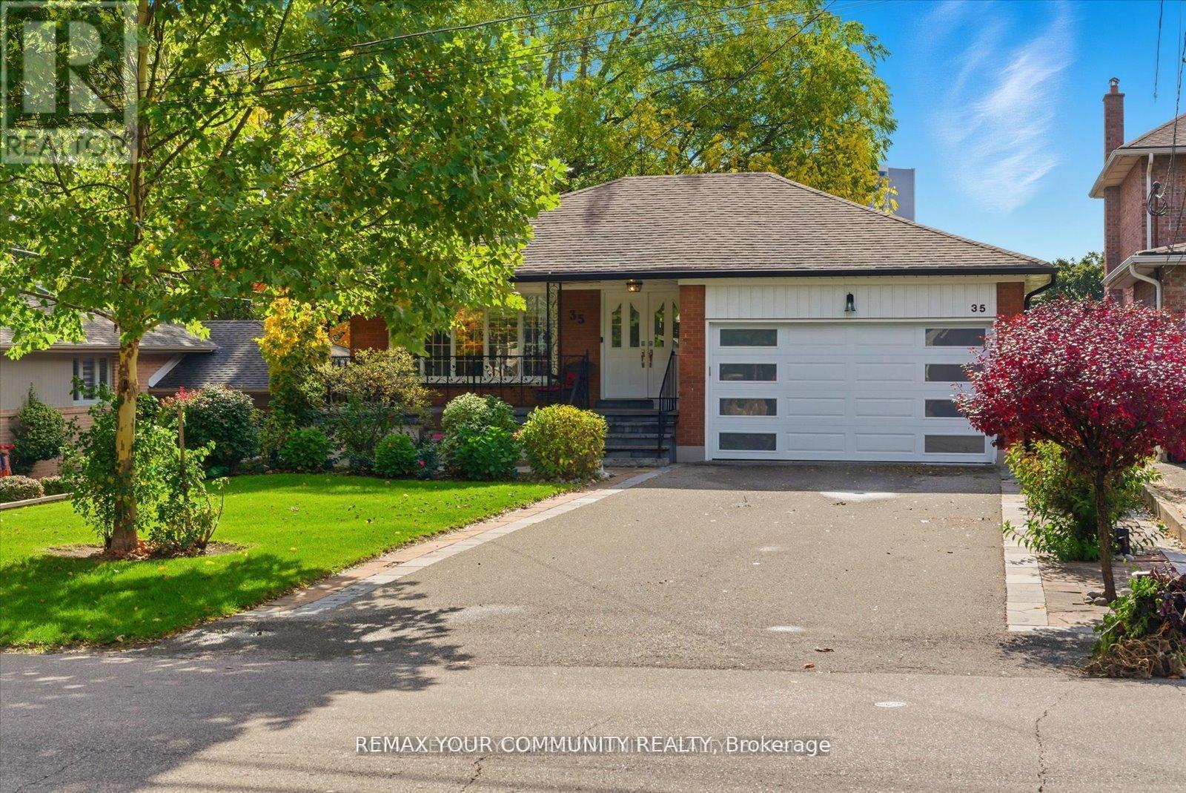
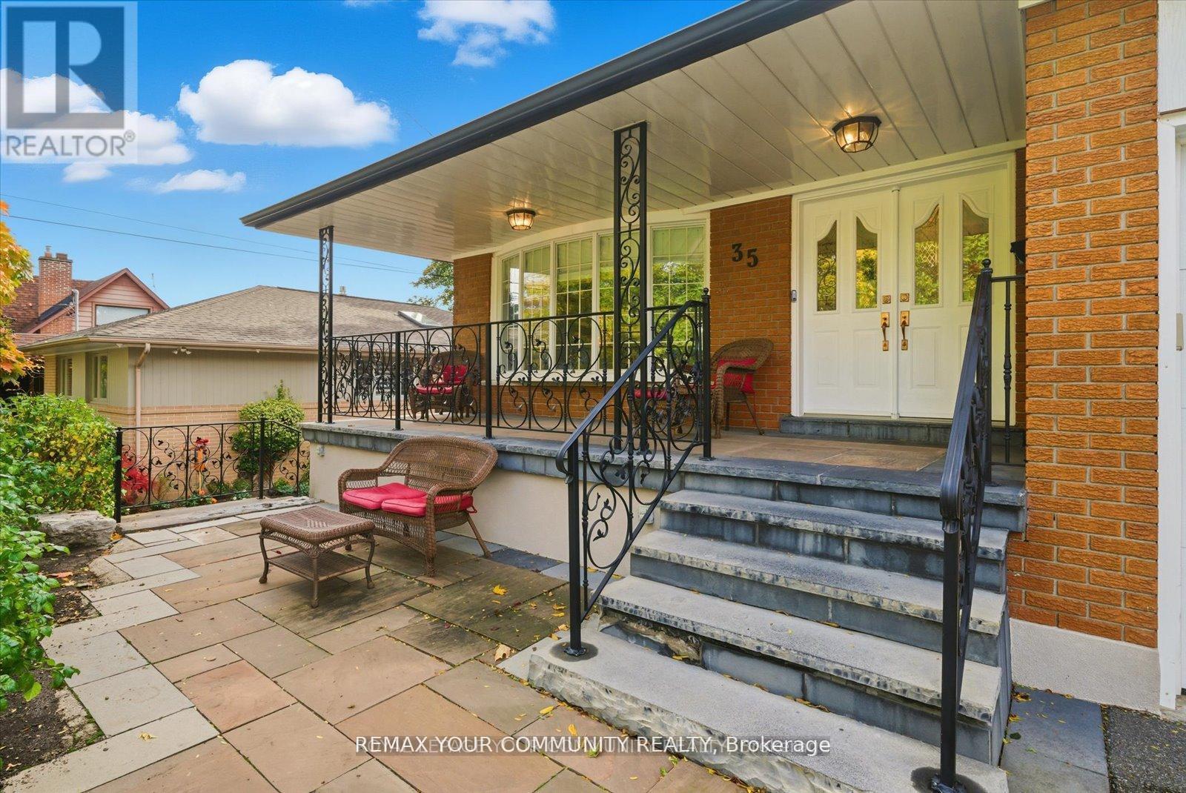
Welcome to This Lovely Bungalow in desirable Etobicoke with limitless potential to make your own, renovate, or build custom. Step into this Lovingly Maintained, Charming Bungalow in Desirable Etobicoke, situated on an Expansive Lot where your own beautiful new memories can be made. Approx. 2500 sf above ground, between Upper and Lower Levels, 4 beds, 2 baths, 2 Kitchens, with Separate Entrances and a Walk-Out Lower Level. Family-Friendly Neighbourhood, Beautiful Tree-Lined Street, Good Proximity To Excellent Schools and Great Community Spirit with Numerous Parks and Community Centres. Easy Access to Major Highway, Public Transit, Peaceful and Convenient , Offering the Best of Suburban Living In The City.
Map data © OpenStreetMap contributors
Eastern time. Can't make it? Request a private viewing.
| Foyer | Main level | 1.74 x 1.78 m |
| Eating area | Lower level | 2.88 x 3.08 m |
| Living room | Main level | 4.61 x 5.59 m |
| Bedroom 4 | Lower level | 4.19 x 4.54 m |
| Laundry room | Lower level | 4.19 x 3.27 m |
| Cold room | Lower level | 0 x 0 m |
| Dining room | Main level | 4.61 x 2.97 m |
| Kitchen | Main level | 3.5 x 3.08 m |
| Eating area | Main level | 2.53 x 3.07 m |
| Primary Bedroom | Main level | 4.61 x 3.26 m |
| Bedroom 2 | Main level | 3.59 x 2.97 m |
| Bedroom 3 | Main level | 2.96 x 3.26 m |
| Family room | Lower level | 8.46 x 3.93 m |
| Kitchen | Lower level | 3.51 x 3.08 m |