 For sale 50
$1,844,000
2 bed3 bath1,600–1,799 sq ft
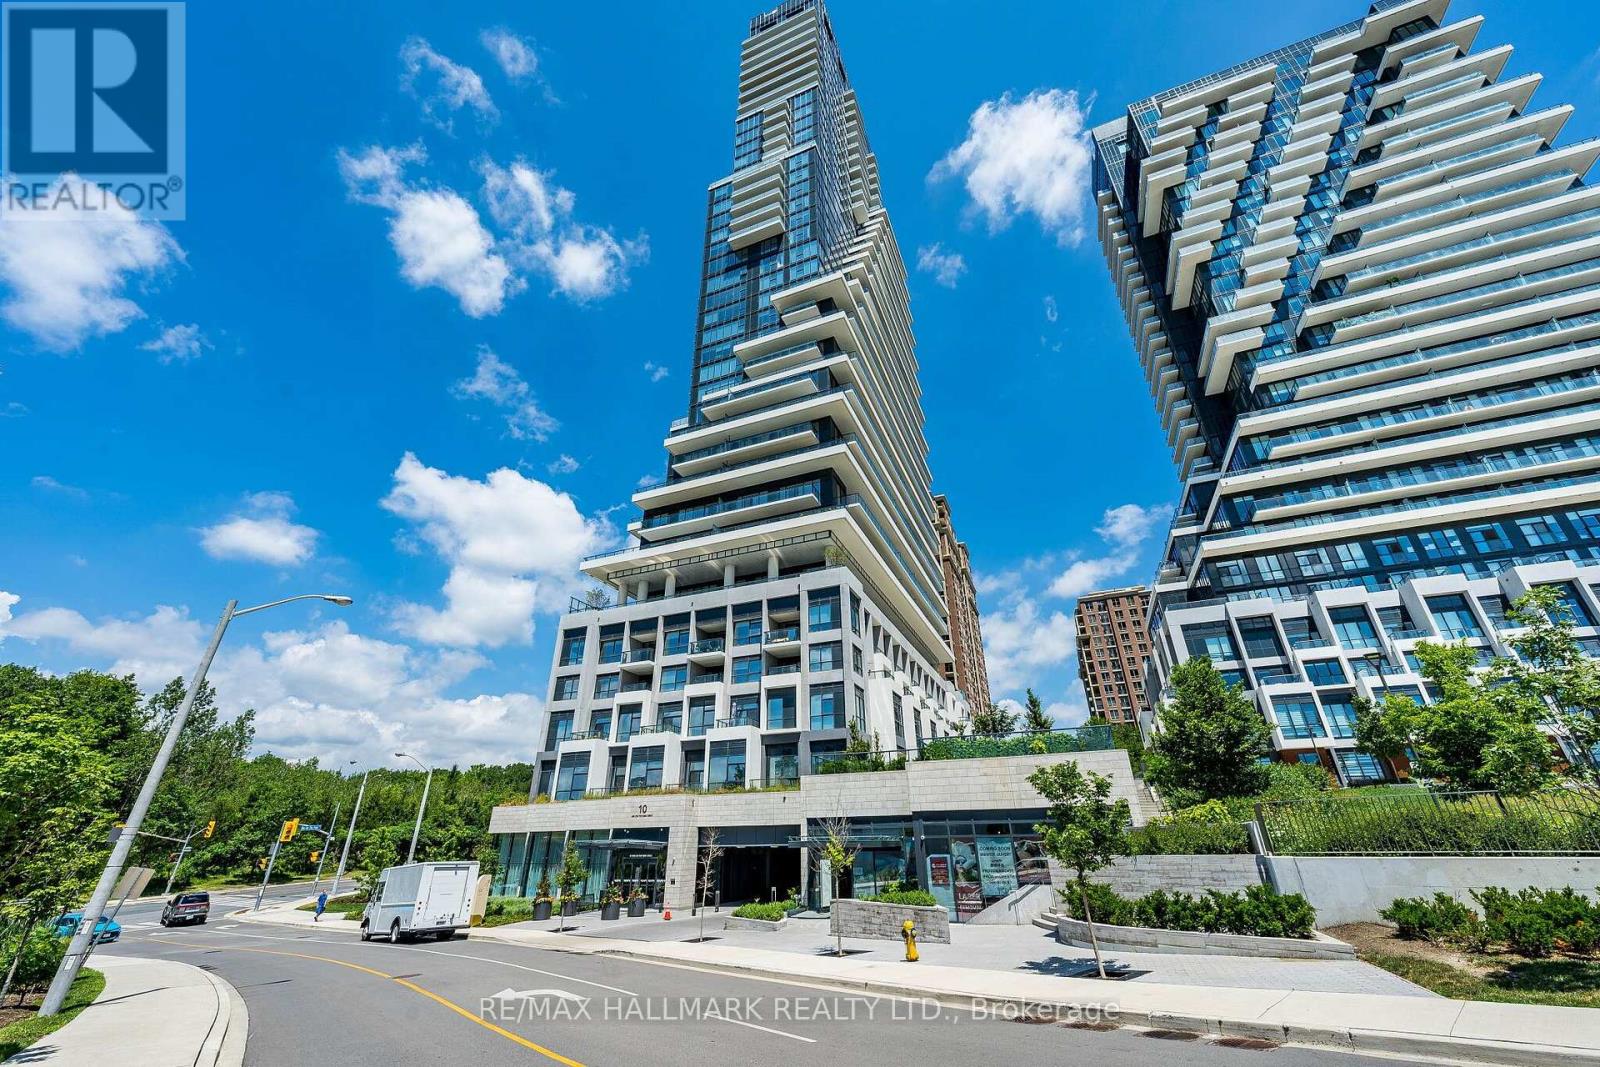
10 Inn On The Park Drive #3109
Banbury-Don Mills, Toronto
28 days agoMLS® C13800654
RE/MAX HALLMARK REALTY LTD.
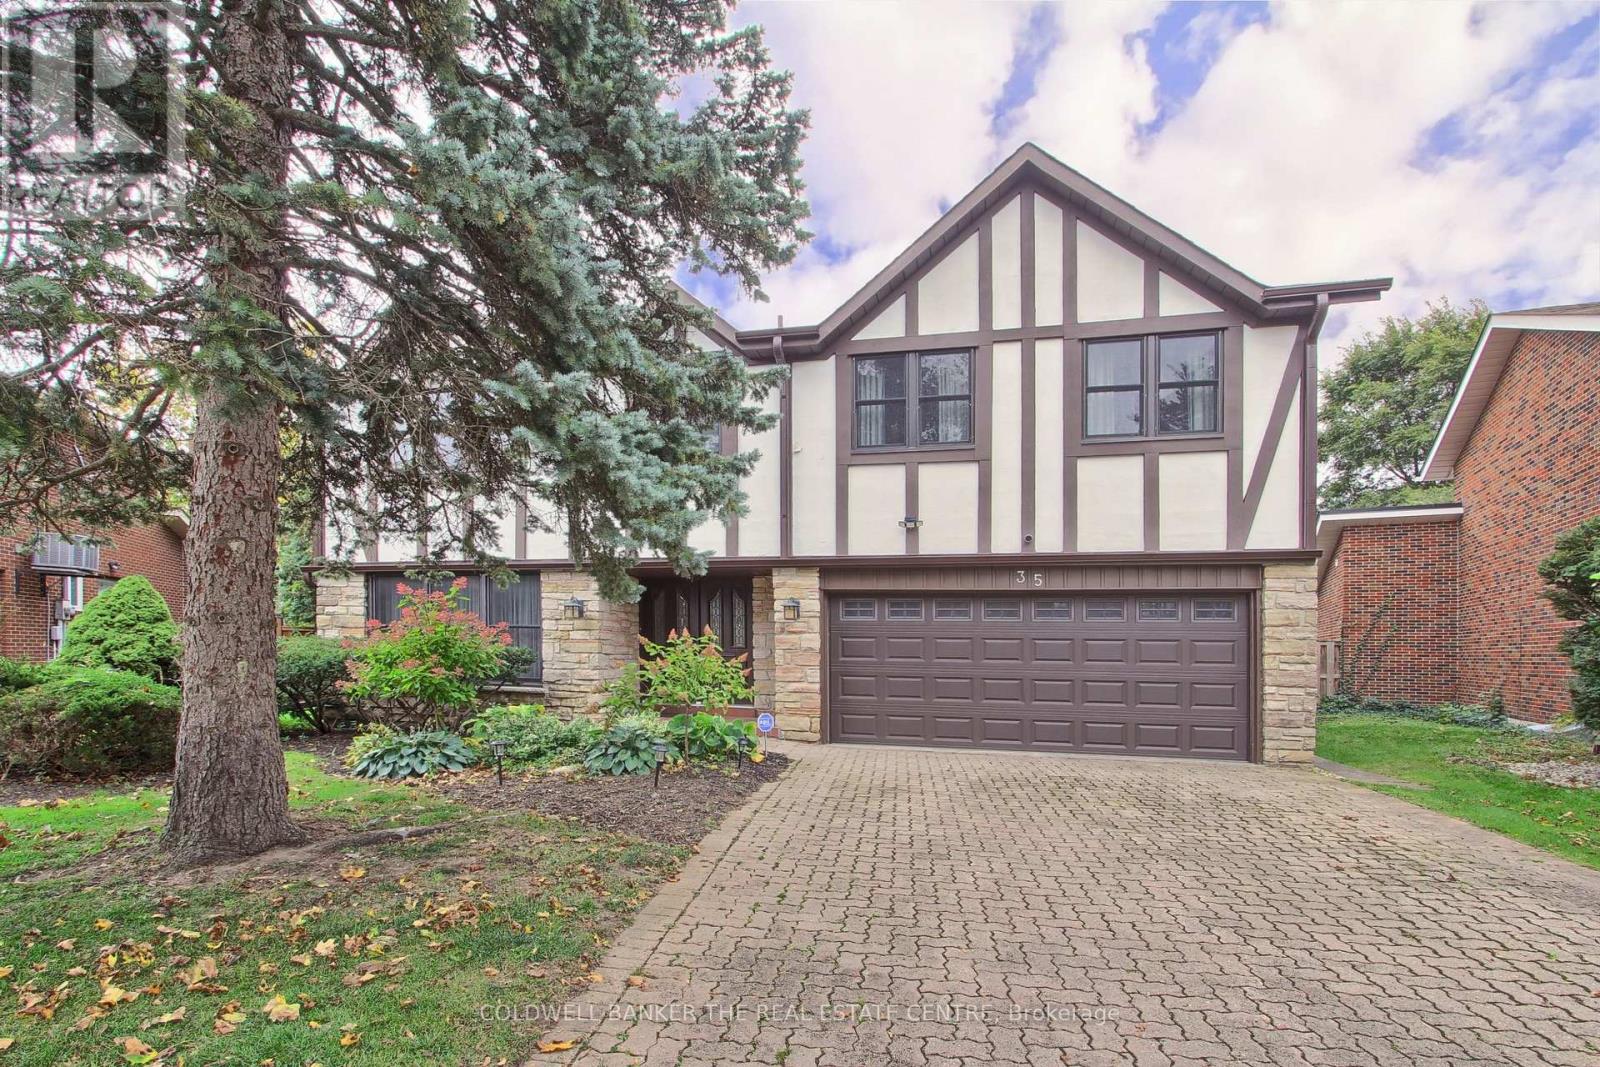
35 Tofino Crescent
Banbury-Don Mills, Toronto, Ontario M3B1R9
For sale· Added
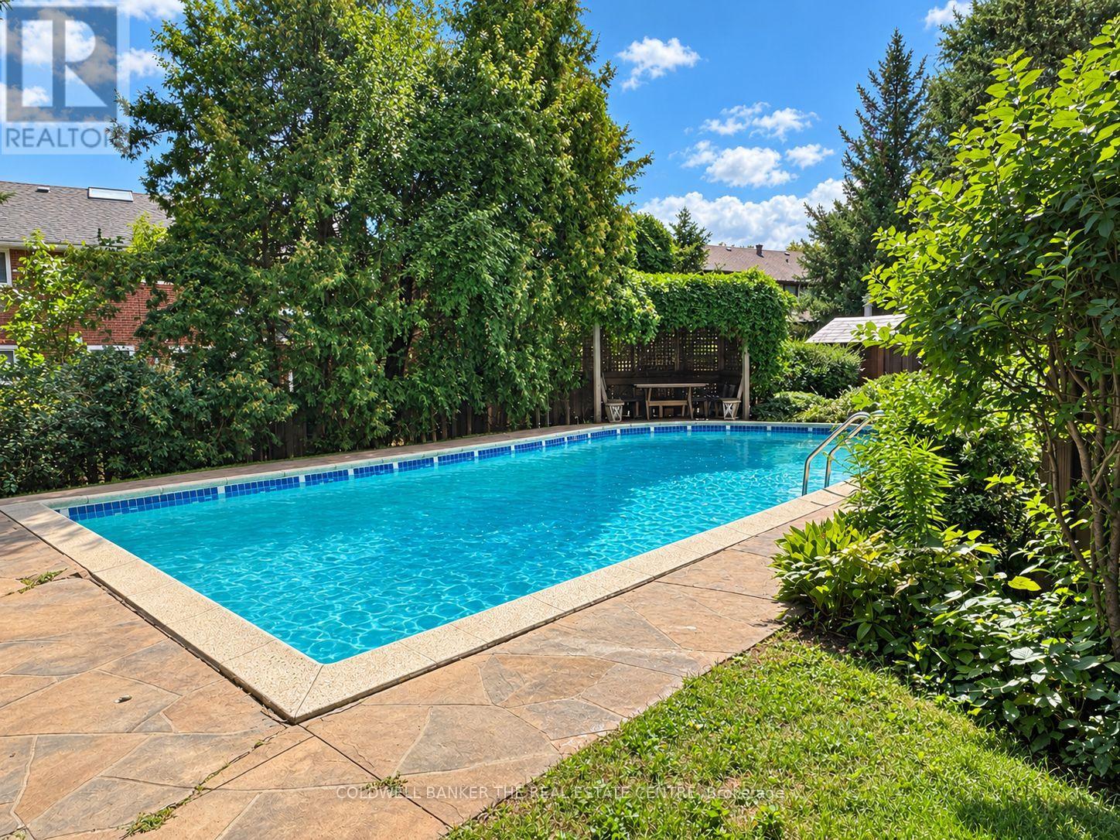
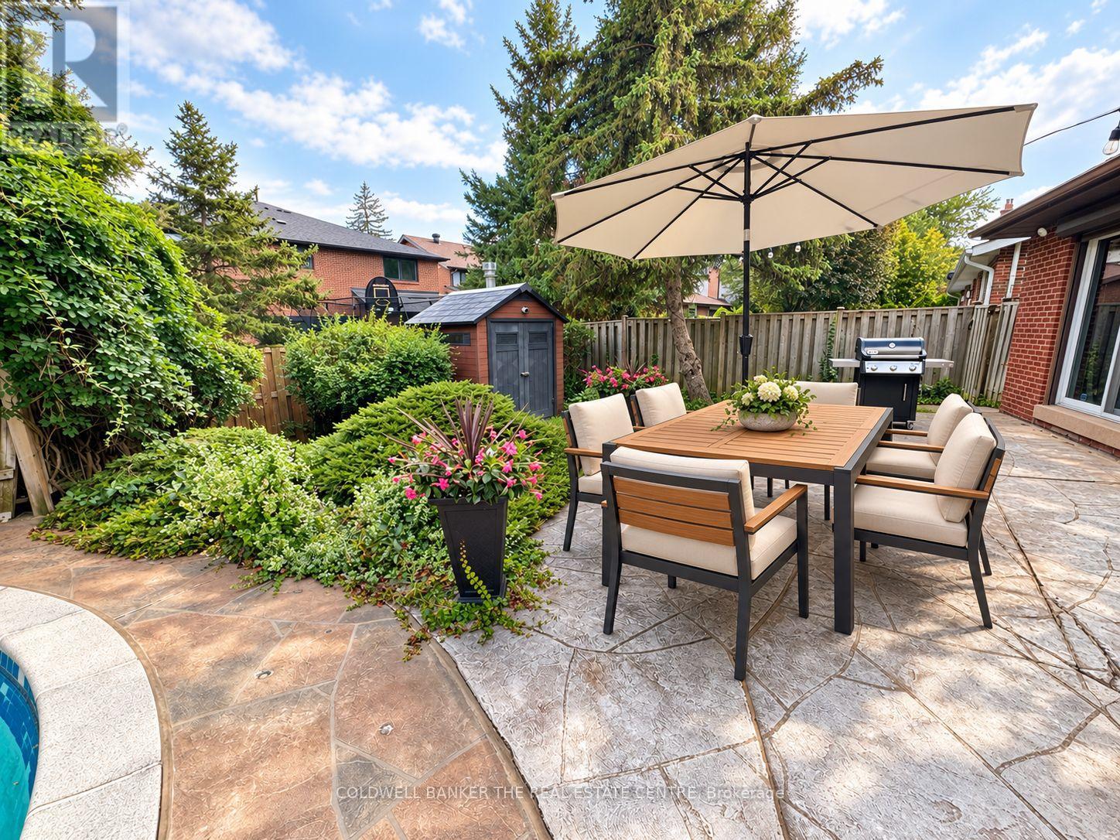
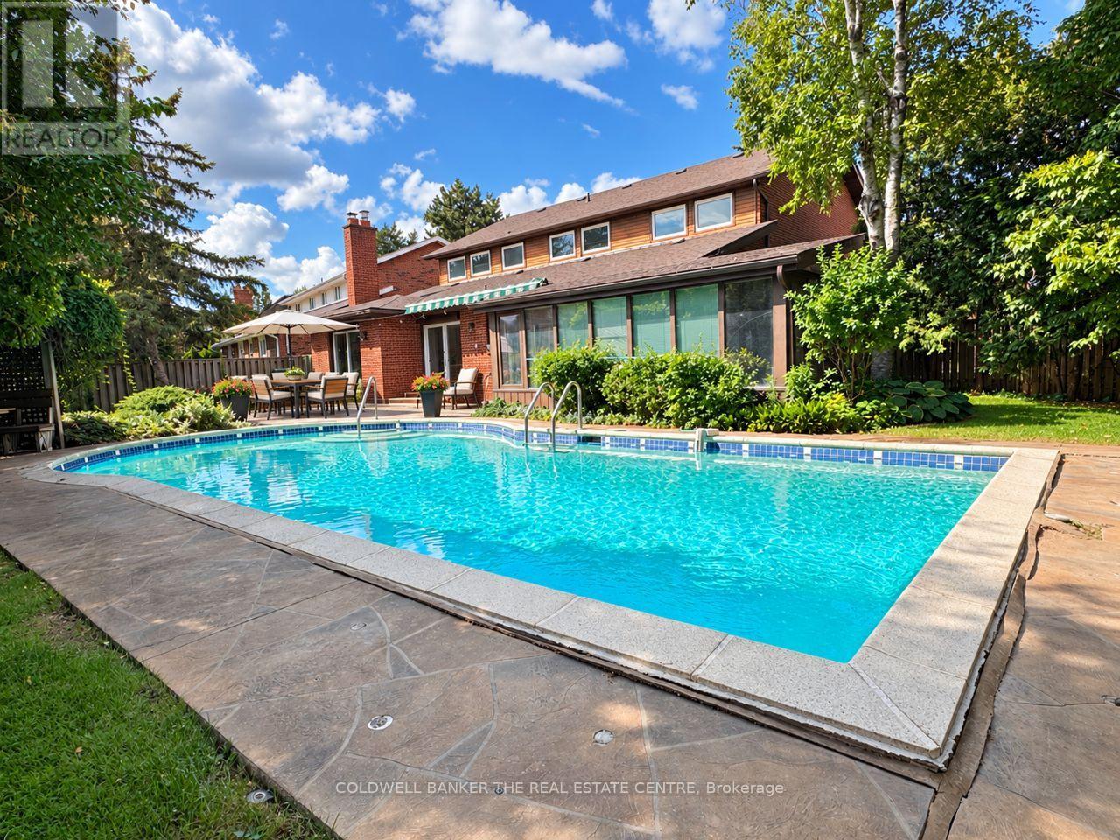
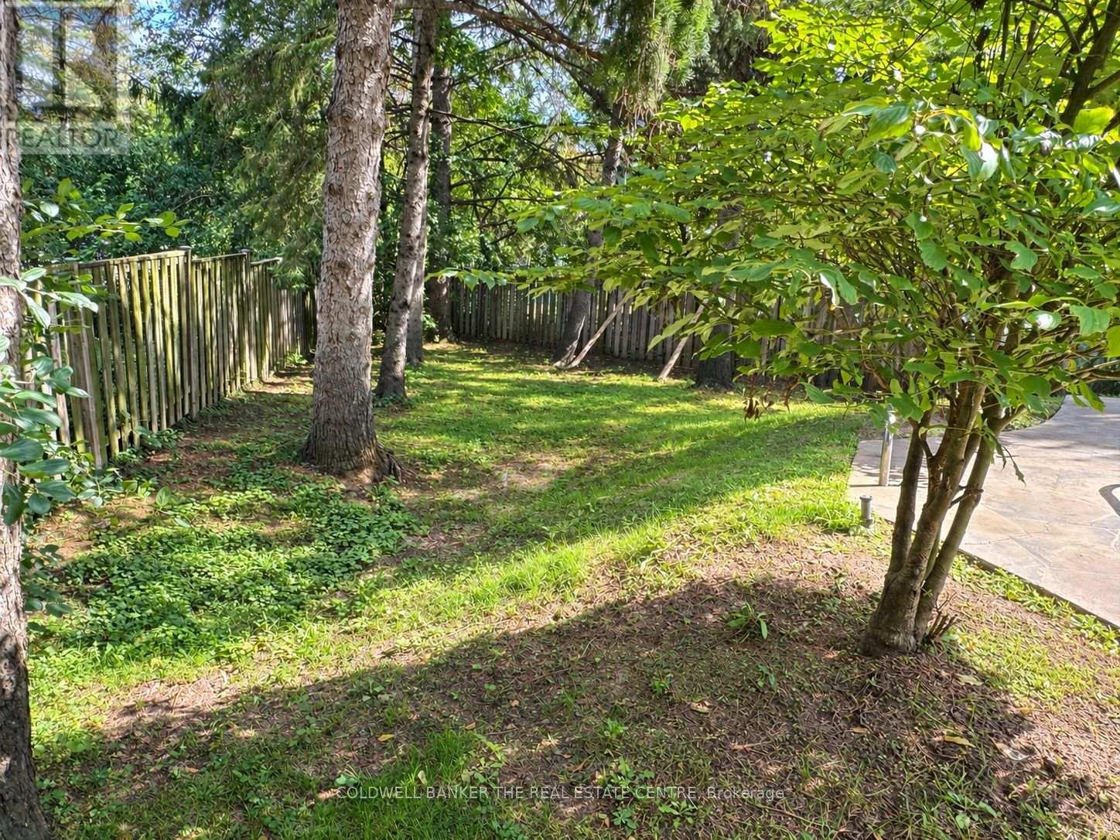
Rare oversized pie-shaped lot in sought-after Banbury-Don Mills, offering approximately 3,955 sq. ft. above grade (per MPAC). This distinctive home features warm architectural details, a brick-fireplace family room, expansive windows overlooking the inground pool and landscaped grounds, four upstairs bedrooms, and a spacious main level with living, dining, kitchen and family rooms. A generous sunroom, backyard walkouts and attached garage add comfort and convenience. Set on a quiet street within walking distance of highly regarded schools York Mills Collegiate Institute, Denlon Public School. and close to Banbury Community Centre, the Granite Club, Donalda Club, CF Shops at Don Mills and major routes. Enjoy the existing character, renovate to suit your needs or explore the potential to build new.
Map data © OpenStreetMap contributors
No open houses are scheduled for this home.
Can't make it? Request a private viewing.
| Kitchen | Main level | 3.87 x 2.98 m |
| Bedroom 4 | Main level | 2.77 x 2.7 m |
| Eating area | Main level | 2.98 x 2.98 m |
| Recreational, Games room | Basement | 7.62 x 3.96 m |
| Family room | Basement | 8.22 x 3.96 m |
| Exercise room | Basement | 3.96 x 7.31 m |
| Dining room | Main level | 5.06 x 3.53 m |
| Sunroom | Main level | 0 x 0 m |
| Living room | Main level | 4.11 x 7.62 m |
| Family room | Main level | 5.18 x 3.38 m |
| Laundry room | Main level | 0 x 0 m |
| Primary Bedroom | Upper Level | 5 x 3.65 m |
| Bedroom 2 | Upper Level | 6.09 x 4.05 m |
| Bedroom 3 | Upper Level | 4.17 x 4.45 m |