
 For rent 50
$5,190/mo
3+2 bed4 bath2,000–2,500 sq ft
1 Malabar Place
Banbury-Don Mills, Toronto
2 months agoMLS® C13614822
HOMELIFE LANDMARK REALTY INC.
350 Delaware Avenue
Dovercourt-Wallace Emerson-Junction, Toronto, Ontario M6H2T8
For rent· Added
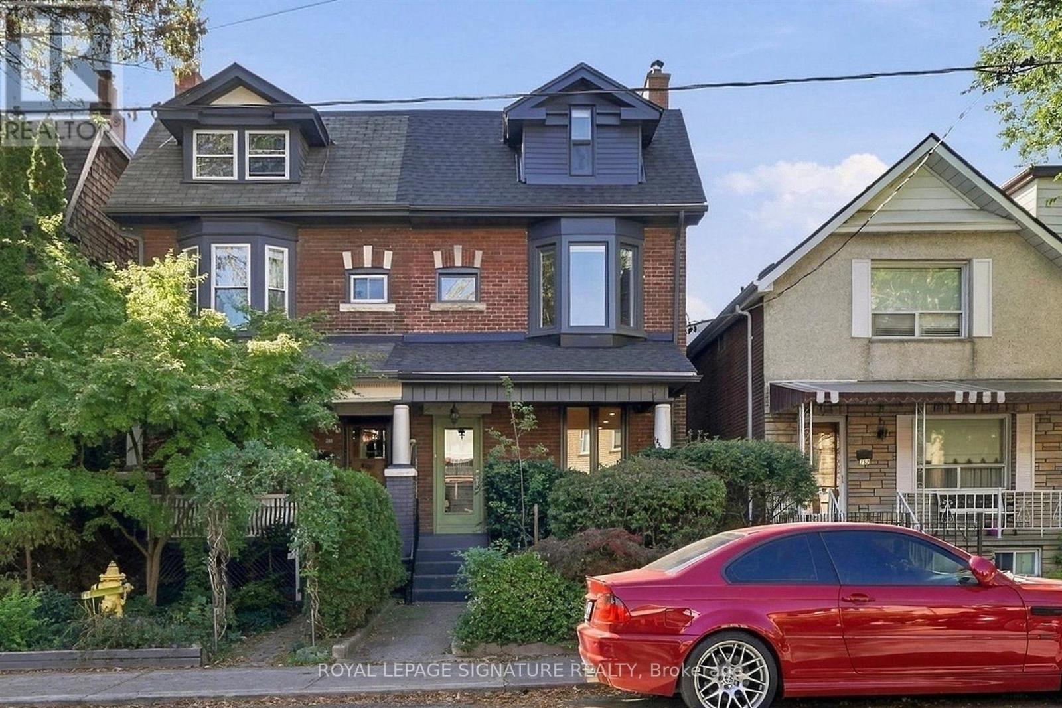
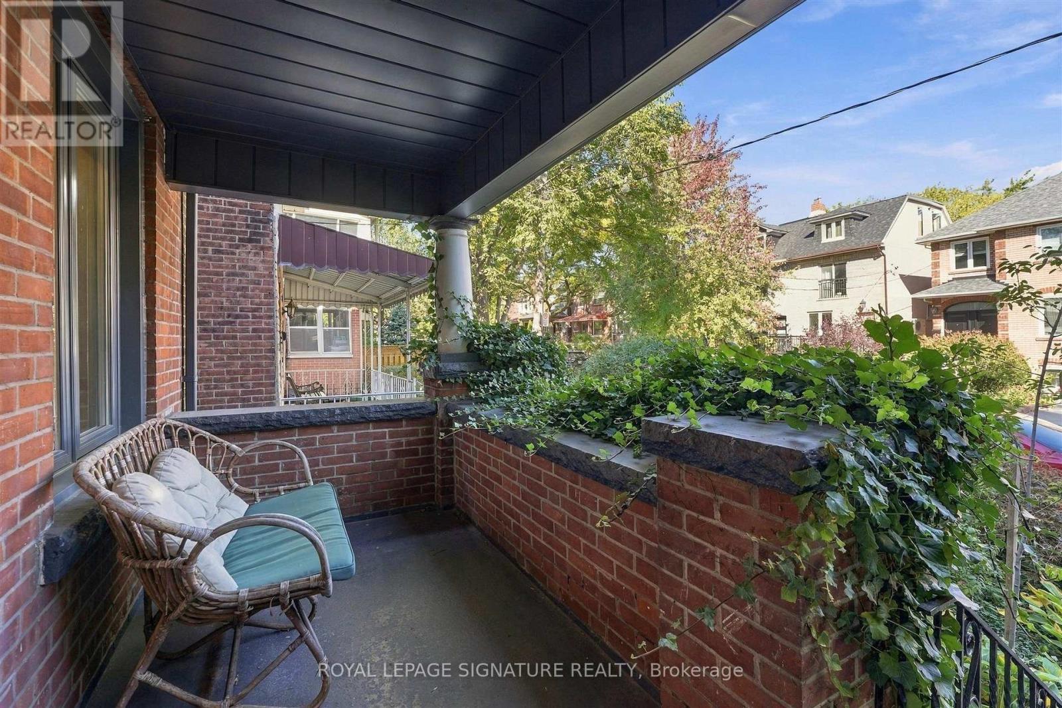
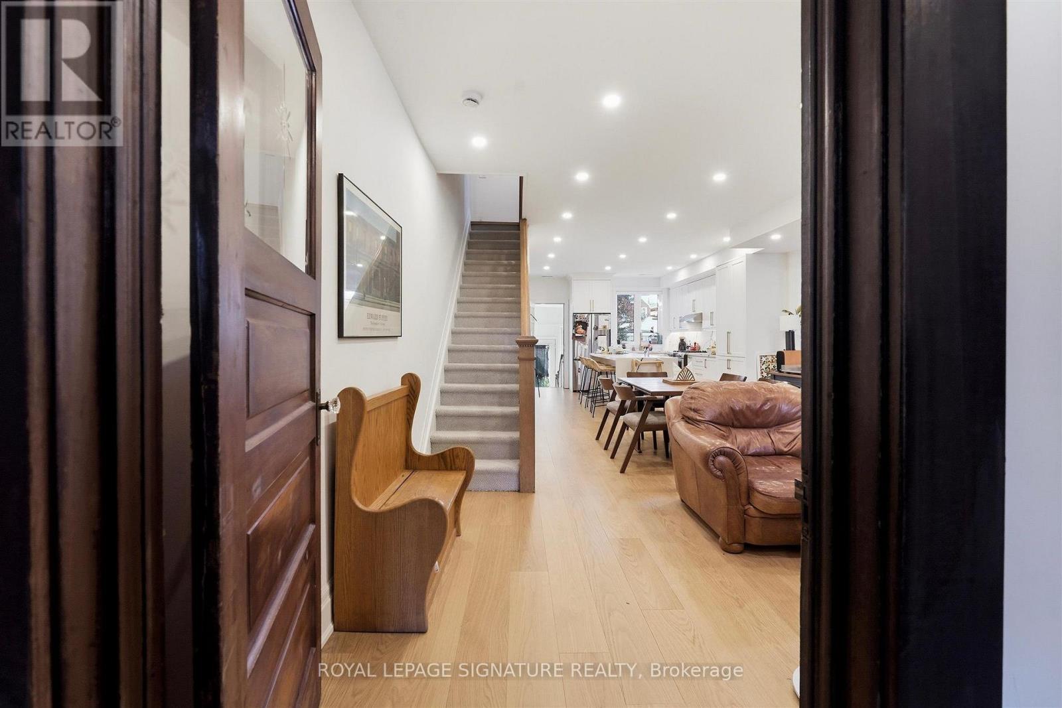
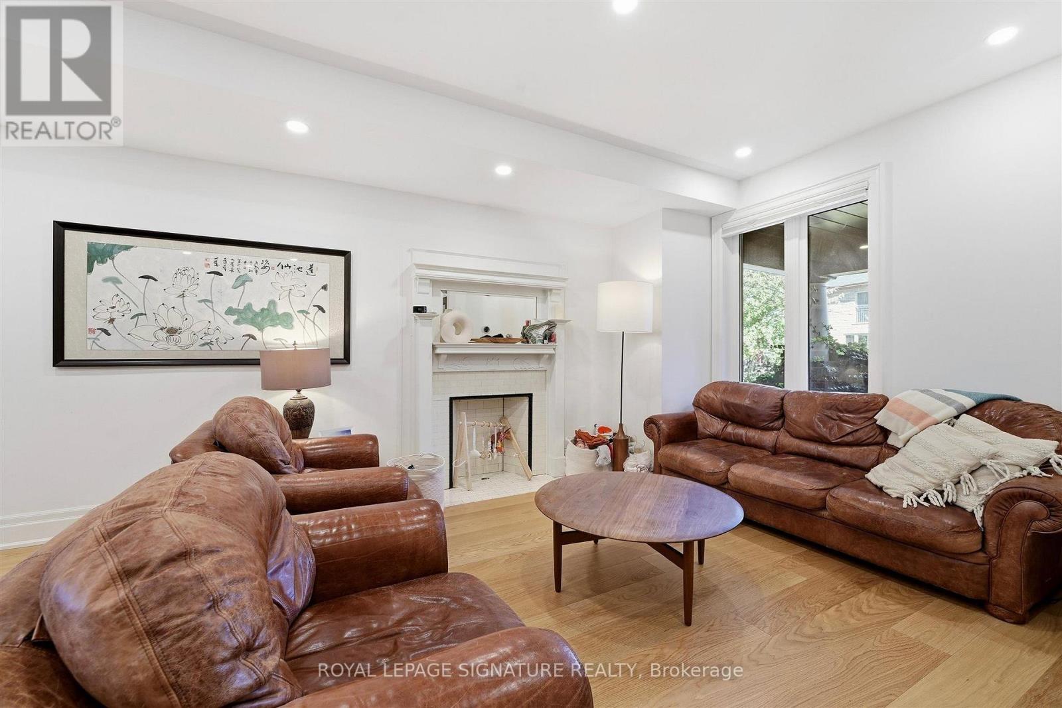
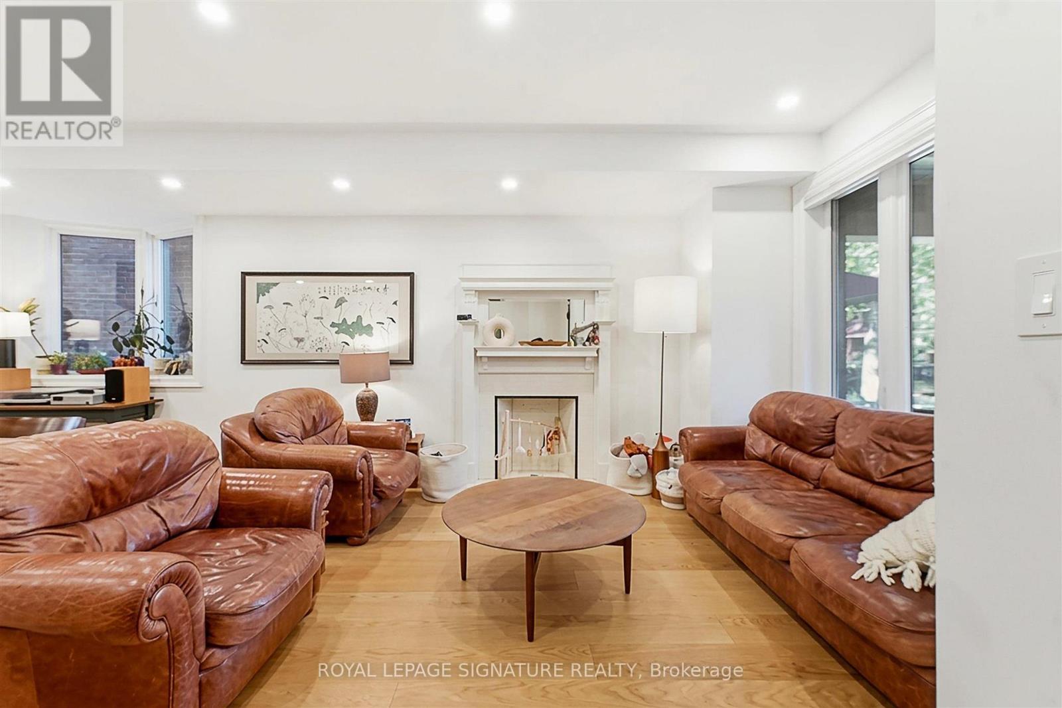
Three-Storey Character Home in Dovercourt-Wallace Emerson-Junction. Space, character and a great west-end location - this fully furnished, three-storey home offers approximately 1,714 sq. ft. of living space with four bedrooms, two bathrooms and parking for two cars. The main floor features a bright open-concept living and dining area with hardwood floors and pot lights, flowing into a spacious kitchen with stainless steel appliances and centre island. Upstairs, you'll find three bedrooms, while the entire third floor is dedicated to a generous primary suite with a 3-piece ensuite.There's also a private entrance, central air, ensuite laundry and a walk-out from one of the bedrooms to a deck. And the best part? It's fully furnished and all-inclusive, making it an easy, move-in-ready option for anyone looking for more room without the long-term commitment. Available January through the end of July on a 6-month short-term lease - ideal for those needing a temporary home in the city.
Map data © OpenStreetMap contributors
No open houses are scheduled for this home.
Can't make it? Request a private viewing.
| Foyer | Main level | 1.47 x 1.22 m |
| Living room | Main level | 4.14 x 3.89 m |
| Dining room | Main level | 3.89 x 3.1 m |
| Kitchen | Main level | 4.09 x 2.57 m |
| Bedroom 2 | Second level | 4.11 x 3.23 m |
| Bedroom 3 | Second level | 3.73 x 3.12 m |
| Bedroom 4 | Second level | 3.58 x 2.97 m |
| Primary Bedroom | Third level | 4.01 x 3.73 m |




