
 For sale 50
$1,225,000
2+1 bed2 bath1,200–1,399 sq ft
5 Mariner Terrace #1503
Waterfront Communities C1, Toronto
2 months agoMLS® C13678512
KELLER WILLIAMS REFERRED URBAN REALTY
356 Howland Avenue
Casa Loma, Toronto, Ontario M5R3B9
For sale· Added
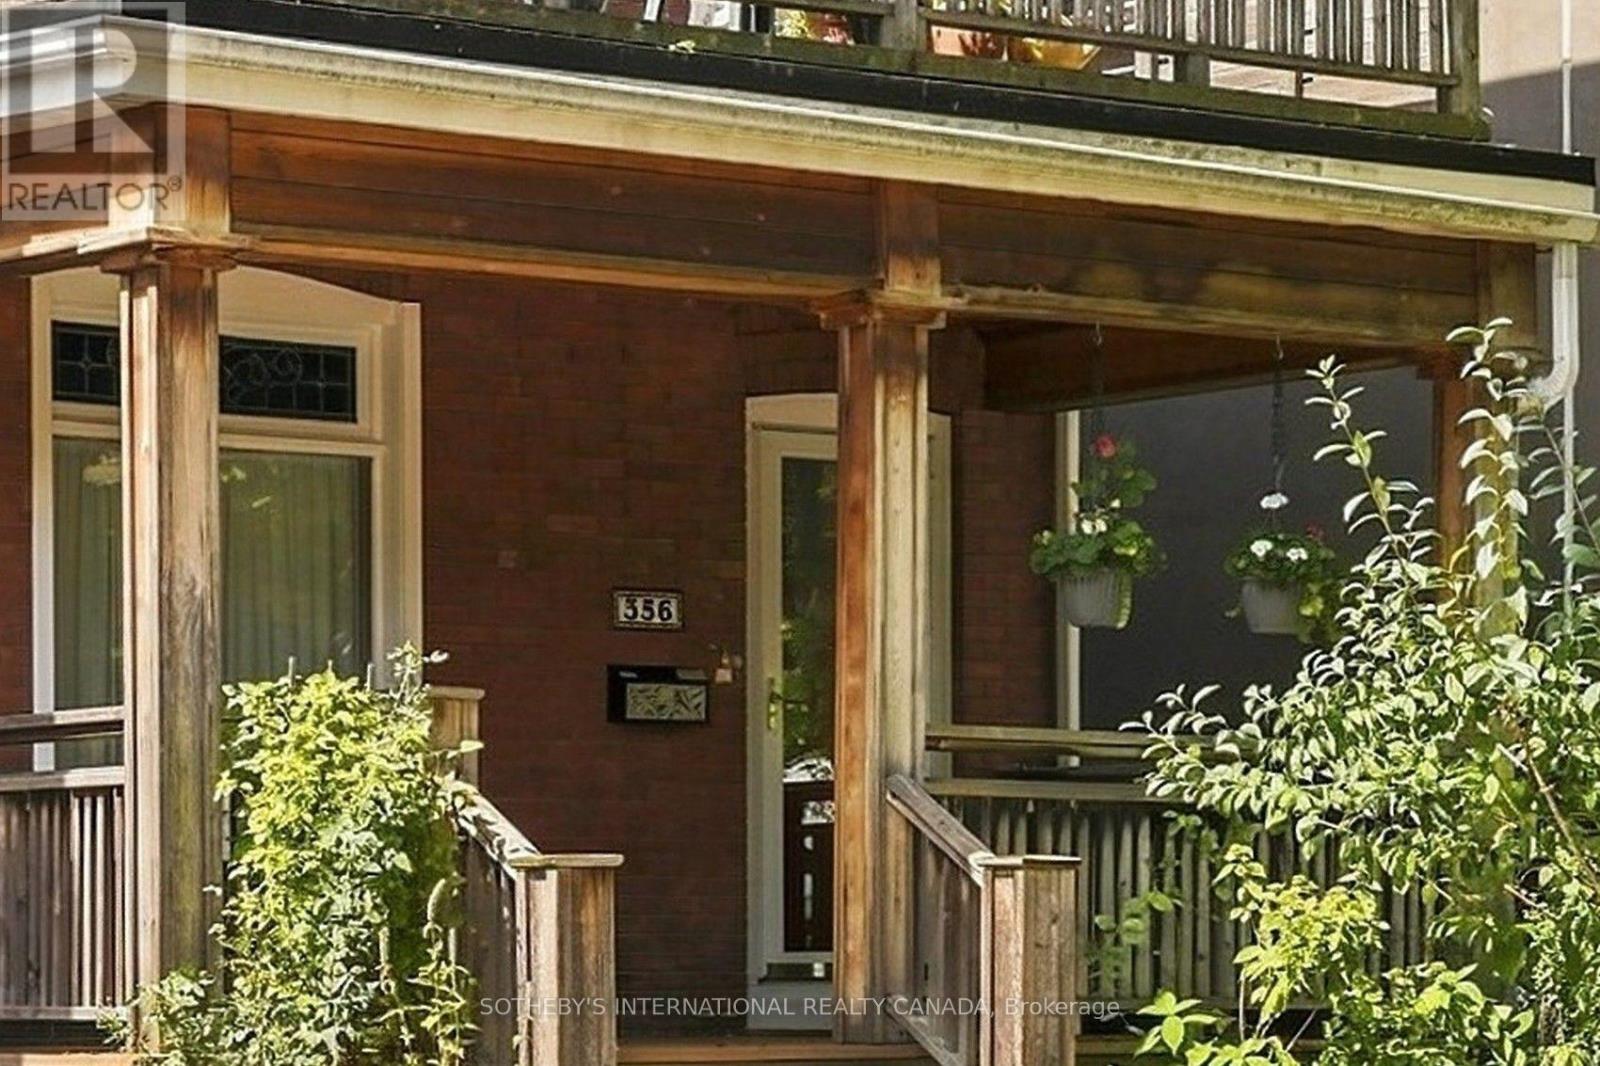
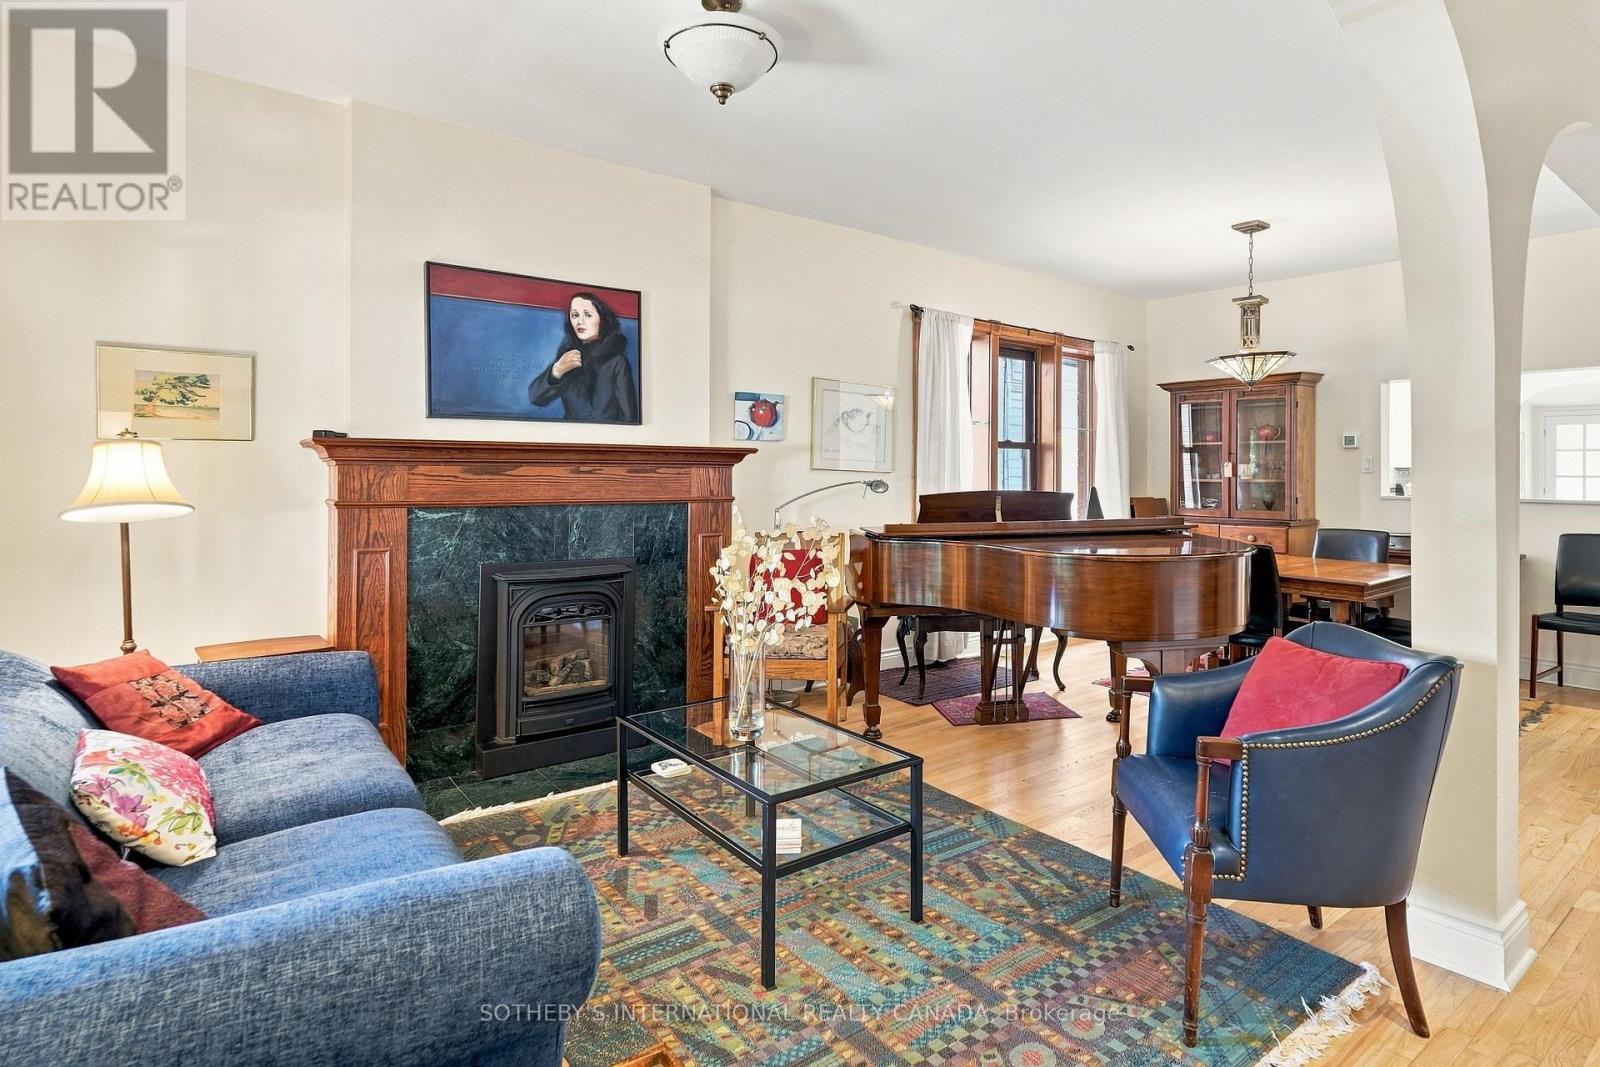
Rare opportunity on one of the Annex's most desirable, family-friendly streets - a quiet single-block stretch of Howland Avenue - this classic red-brick home blends timeless character with exceptional urban convenience at the base of historic Davenport Escarpment. Step past the lush, shaded front porch into an inviting sanctuary offering impressive space, flexible functionality, and endless potential as a single-family retreat. The expansive open-concept main floor features a seamless living and dining area highlighted by a stunning stained glass transom, alongside an updated kitchen with a cozy sitting area that steps down to a recently landscaped, deep, and serene backyard tailored for weekend gatherings and quiet relaxation. The second level hosts a spacious primary bedroom with a private balcony, plus a versatile second bedroom or study featuring its own private outdoor deck. Up on the top floor, you will find two additional large, light-filled bedrooms, a two-piece bathroom, and a convenient upper-level laundry room. Adding incredible versatility, the functional lower level offers a separate entrance, making it ideal for a rec room and a fifth bedroom or guest suite. Located in the heart of Toronto's iconic Annex neighborhood, this character-filled sanctuary offers rare urban tranquility just steps to top-rated schools, parks, transit, and fine dining. Quiet family living with to-tier urban convenience.
Map data © OpenStreetMap contributors
No open houses are scheduled for this home.
Can't make it? Request a private viewing.
| Living room | Ground level | 3.66 x 3.58 m |
| Dining room | Ground level | 5.05 x 3.13 m |
| Kitchen | Ground level | 3.58 x 4.49 m |
| Family room | Ground level | 3.58 x 5.02 m |
| Primary Bedroom | Second level | 4.55 x 6.51 m |
| Bedroom 2 | Second level | 3.57 x 3.28 m |
| Bedroom 3 | Third level | 5.05 x 3.58 m |
| Bedroom 4 | Third level | 3.56 x 3.84 m |
| Recreational, Games room | Basement | 3.58 x 6.1 m |
| Bedroom | Basement | 3.98 x 3.41 m |