
 For sale 50
$439,000
1 bed1 bath500–599 sq ft
4955 Yonge Street #1616
Willowdale East, Toronto
10 days agoMLS® C13858520
BAY STREET INTEGRITY REALTY INC.
36 Howard Park Avenue #307
Roncesvalles, Toronto, Ontario M6R0A7
For sale· Added
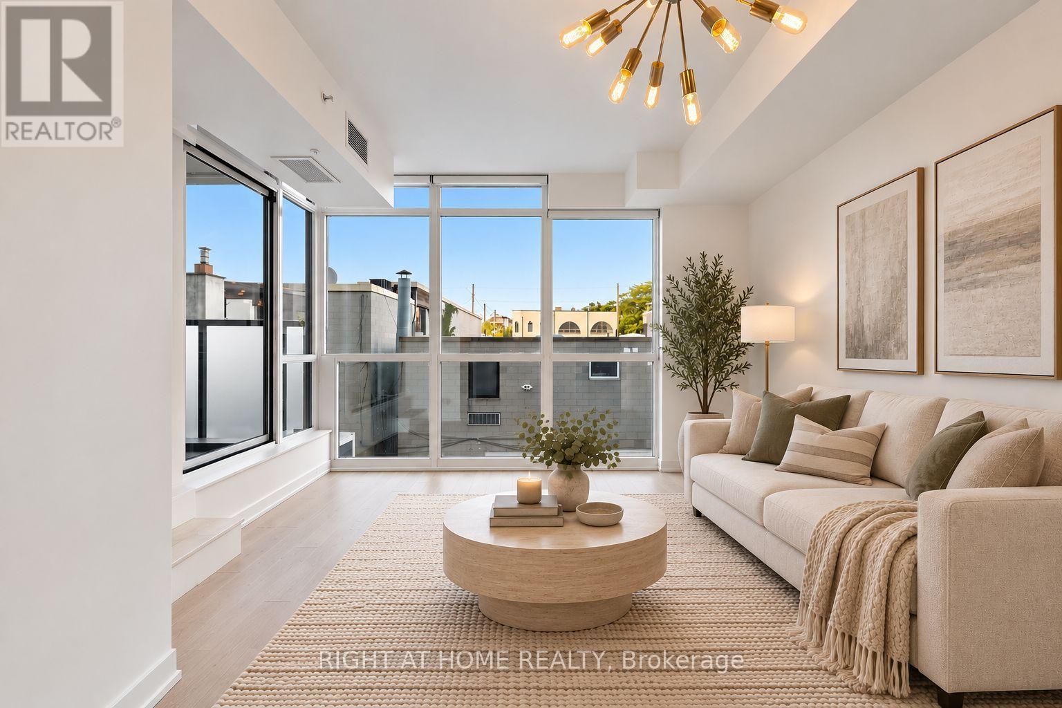
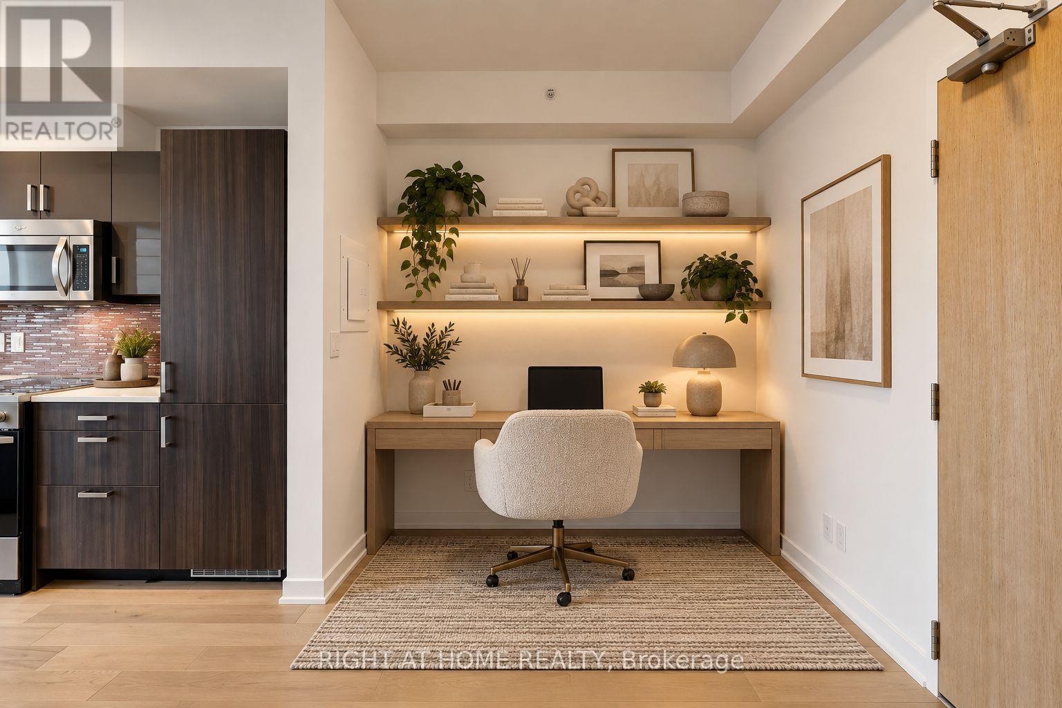
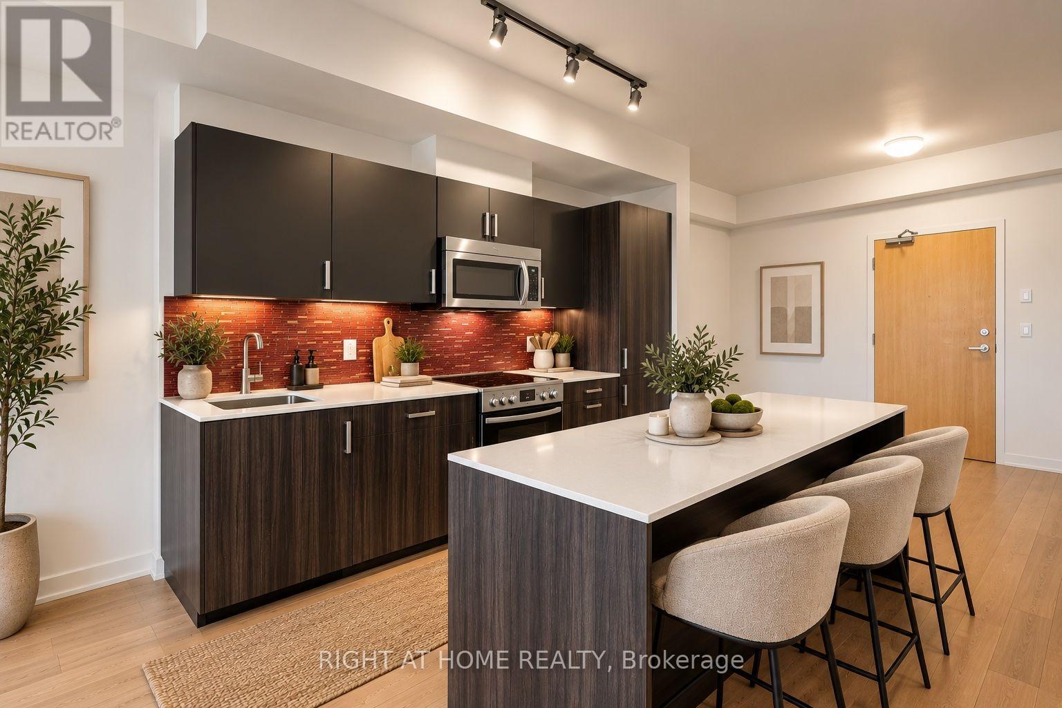
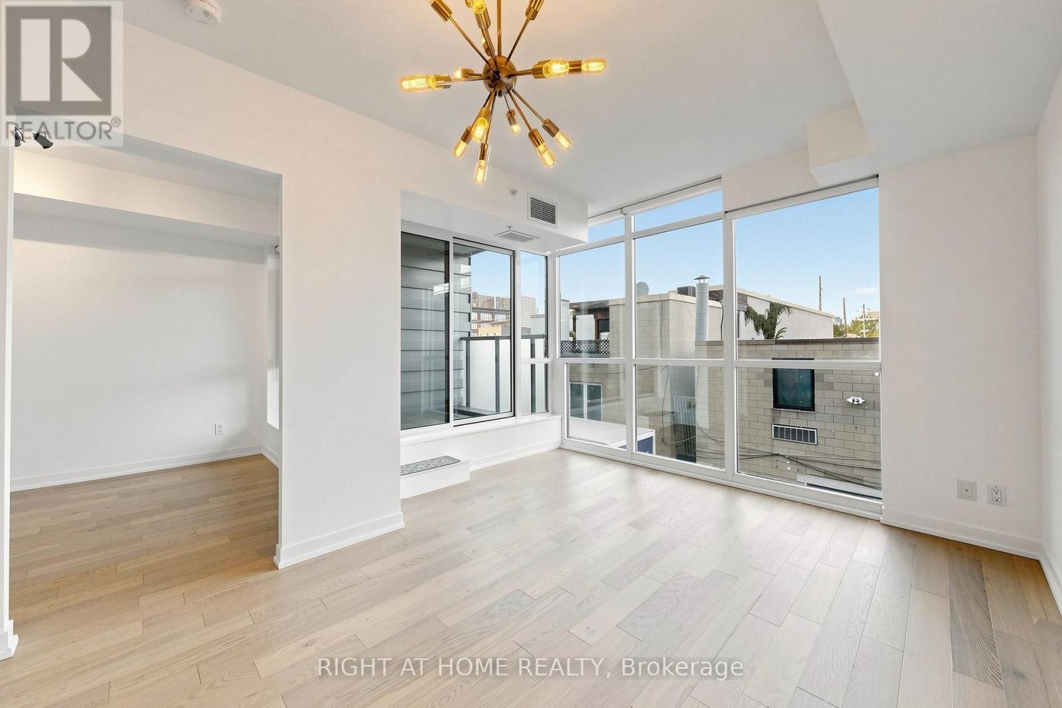
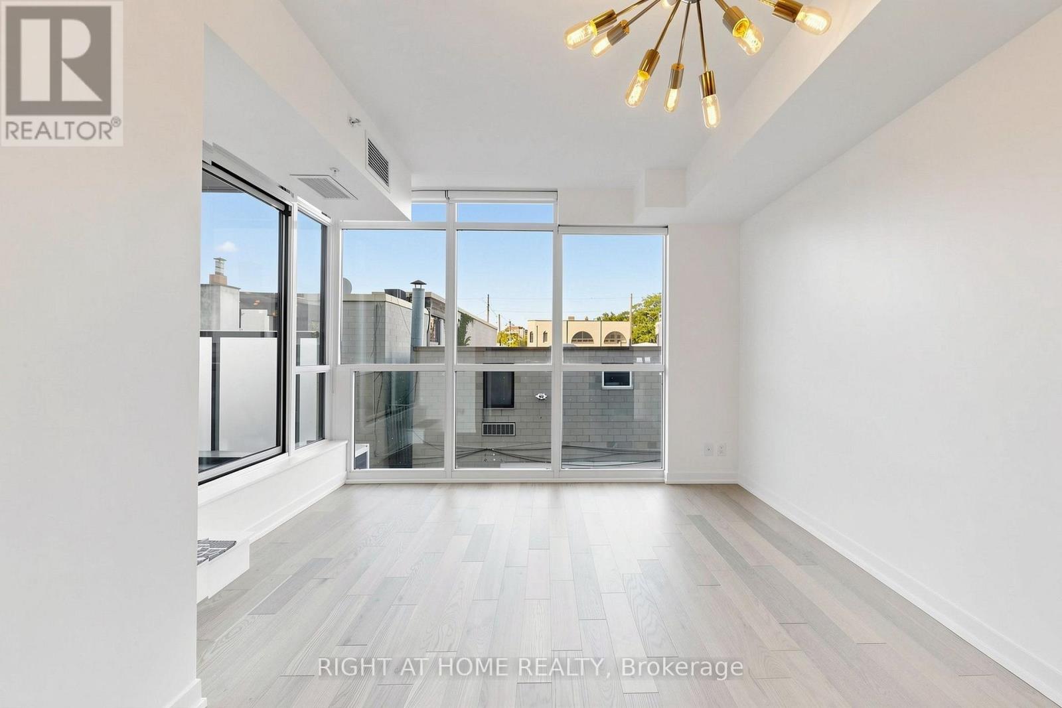
Cool condo, great neighbourhood, and room to make it your own! This spacious 1+den at Howard Park Residences features an open-concept layout, brand-new flooring, fresh paint, and a generous balcony perfect for morning coffee or unwinding at the end of the day. Enjoy the building's stylish amenities, including a pet spa, plus the convenience of a large parking space right beside the elevator. Step outside and discover the best of Roncesvalles, with its independent cafés, unique shops, restaurants, and neighbourhood favourites. High Park is just down the street, offering an incredible outdoor escape right in the city. A fantastic opportunity to enjoy condo living in one of Toronto's most vibrant communities!
Map data © OpenStreetMap contributors
No open houses are scheduled for this home.
Can't make it? Request a private viewing.
| Living room | Ground level | 3.86 x 7.06 m |
| Kitchen | Ground level | 3.86 x 7.06 m |
| Den | Ground level | 3.07 x 2.44 m |
| Bedroom | Ground level | 2.79 x 3.66 m |




