 For rent 50
$1,800/mo
1 bed1 bath500–599 sq ft
2825 Jane Street #909
Glenfield-Jane Heights, Toronto
17 days agoMLS® W13831970
CENTURY 21 KENNECT REALTY
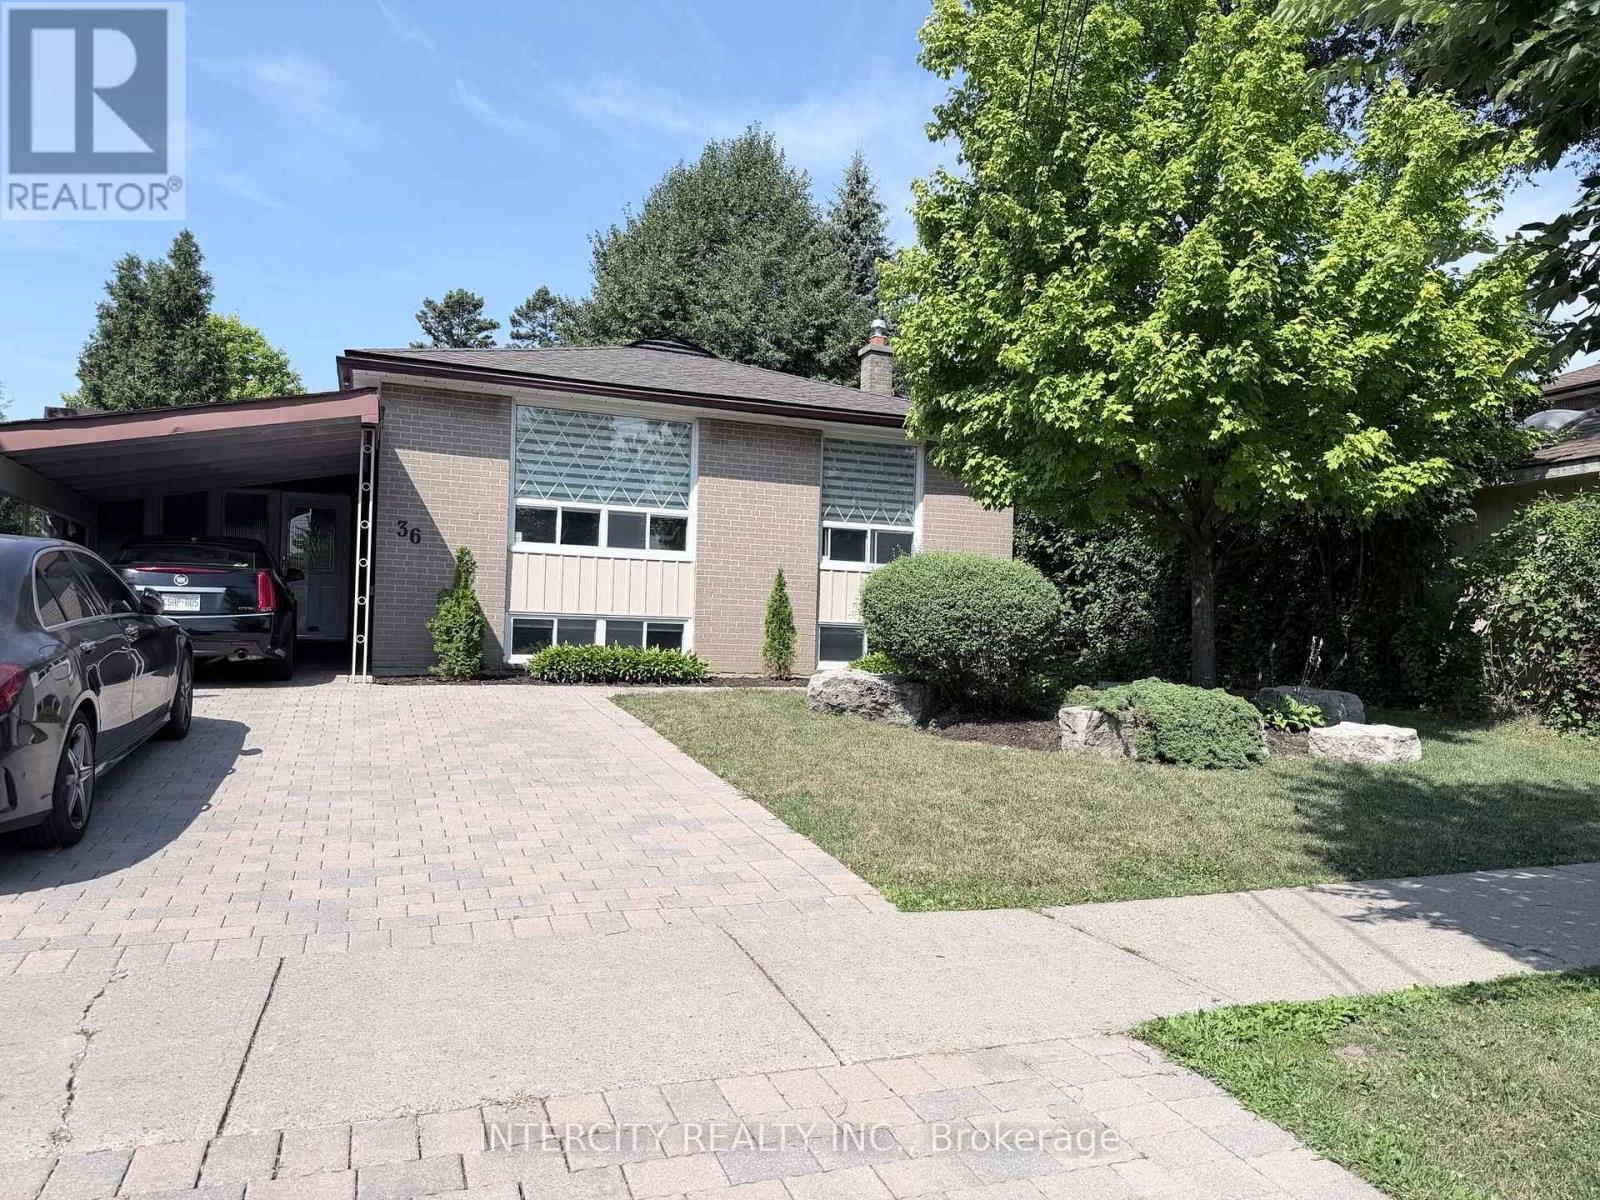
36 Strathburn Boulevard
Humberlea-Pelmo Park W5, Toronto, Ontario M9M2K3
For rent· Added
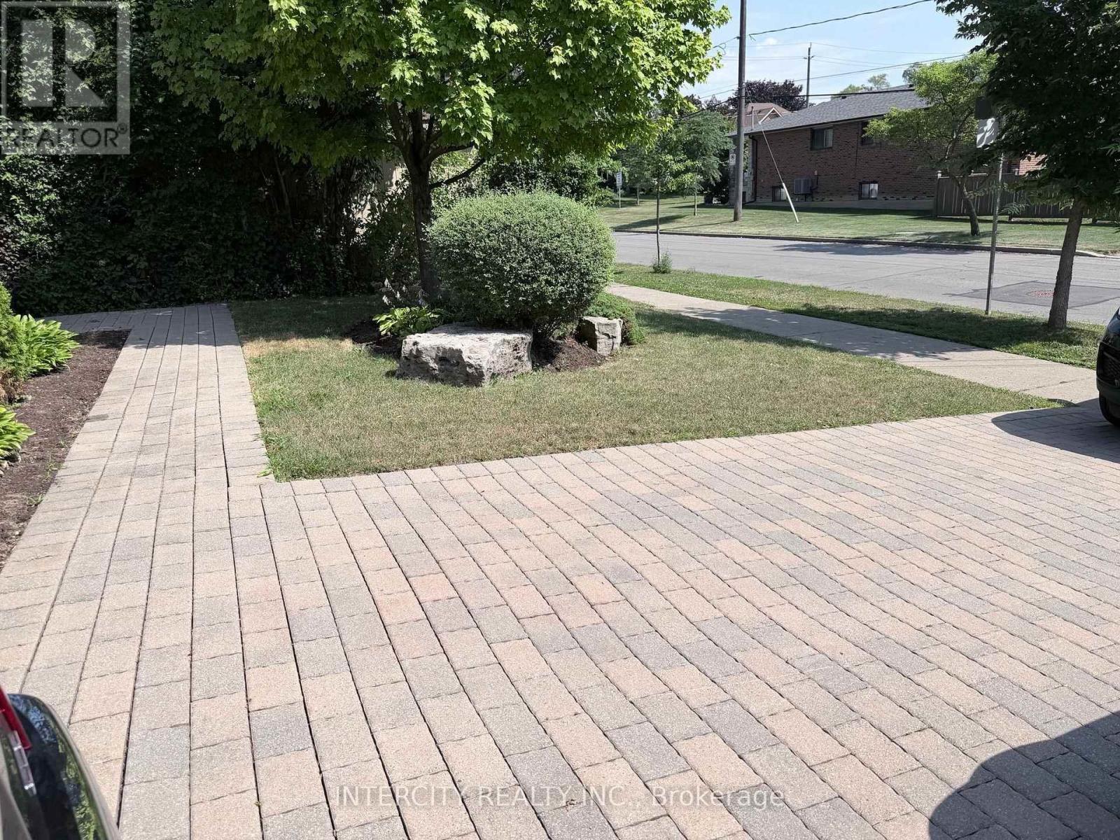
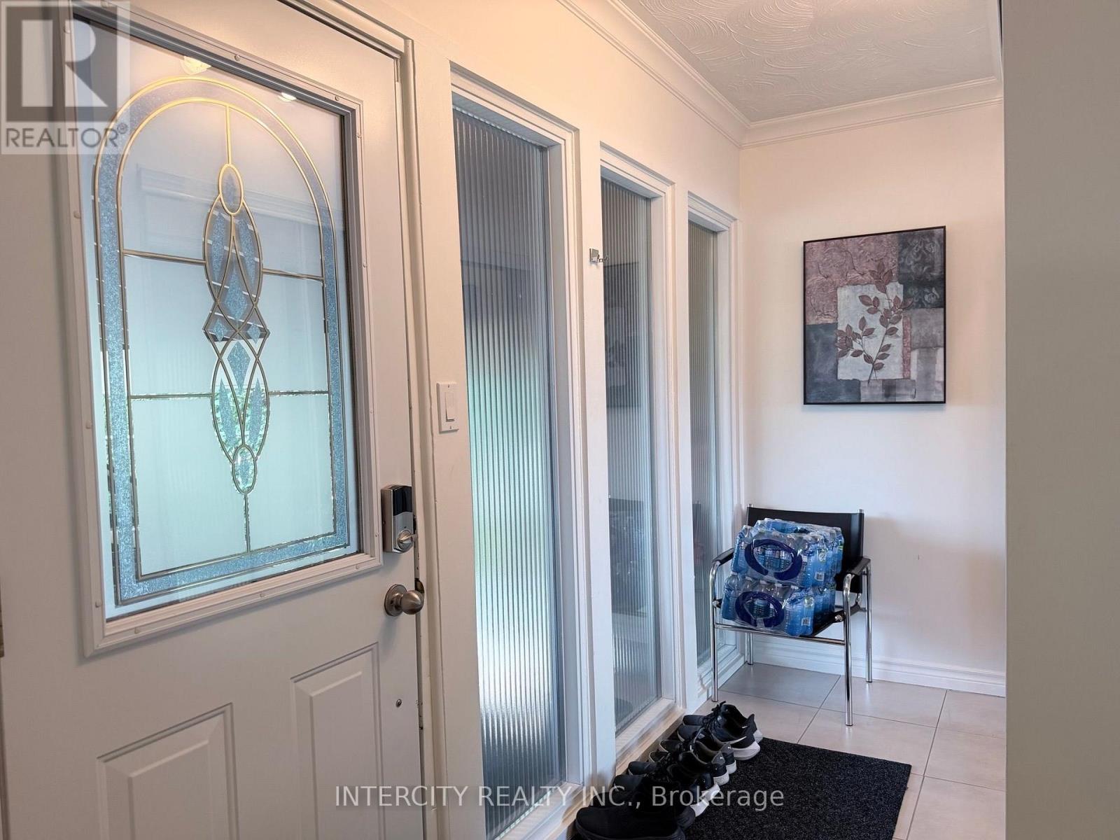
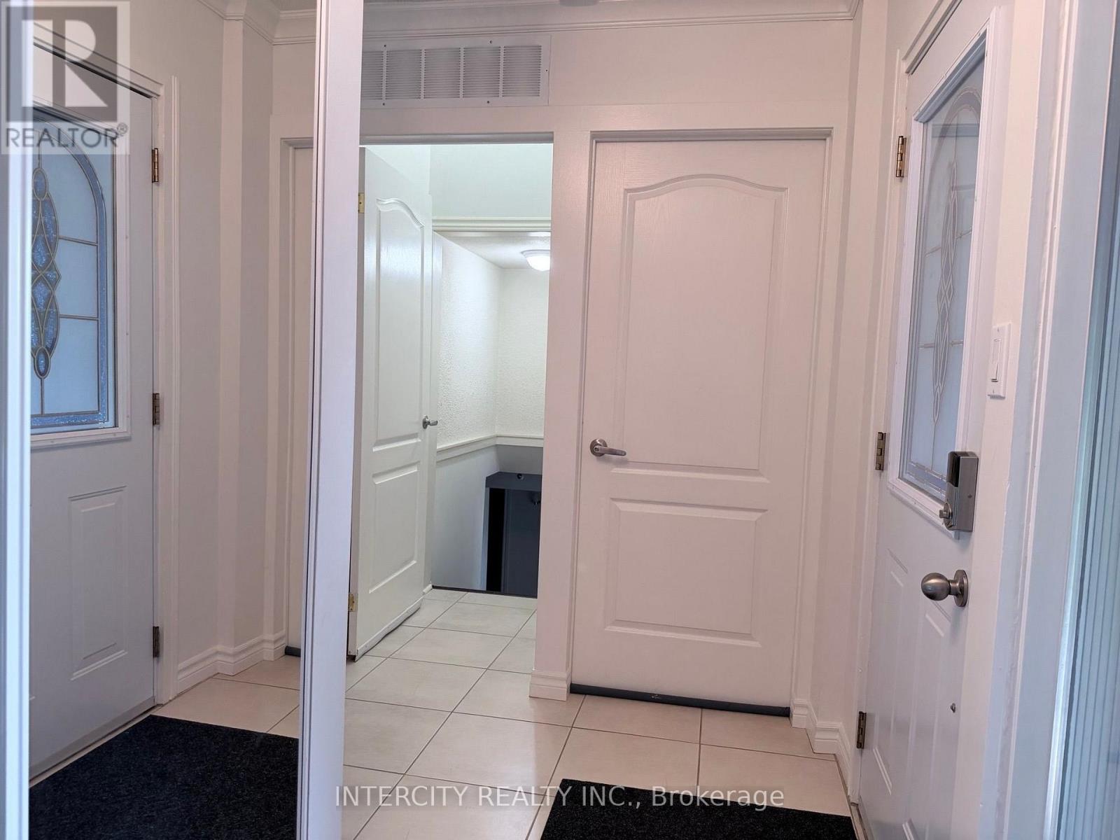
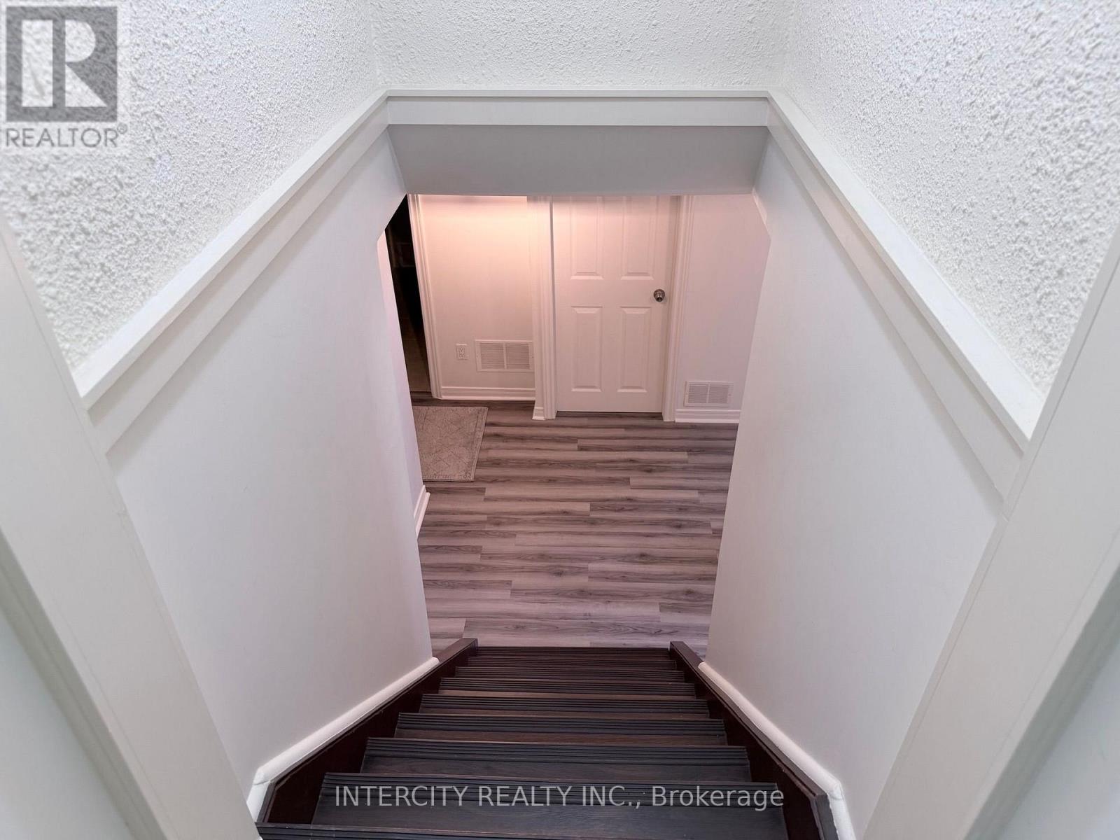
Beautifully renovated 1+Den basement apartment in a quiet, family-friendly neighbourhood! This bright, open-concept unit features large windows throughout, filling the space with natural light. Enjoy a modern kitchen with new cabinetry, stainless steel appliances, and a stylish marble backsplash. The spacious living and dining area offers plenty of room to relax, while the generous bedroom includes a large closet. The versatile den, complete with its own closet, is ideal for a home office. Features a renovated 4-piece bathroom, ample storage, and contemporary finishes throughout. Conveniently located close to parks, schools, transit, shopping, and major highways. A fantastic place to call home! Landlord respectfully mandates a no pet and no smoking (of any kind) policy due to allergies. *** Tenant is Responsible for 35% of the applicable Utilities, in addition to the monthly rent ***
Map data © OpenStreetMap contributors
No open houses are scheduled for this home.
Can't make it? Request a private viewing.
| Kitchen | Basement | 3.47 x 2.74 m |
| Family room | Basement | 3.35 x 3.96 m |
| Eating area | Basement | 2.1 x 4.57 m |
| Primary Bedroom | Basement | 3.2 x 2.9 m |
| Den | Basement | 3.75 x 3.08 m |