
 For sale 50
$679,000
2 bed2 bath1,600–1,799 sq ft
2350 Bridletowne Circle #503
L'Amoreaux, Toronto
1 month agoMLS® E13719198
ONE PERCENT REALTY LTD.
36 United Square
Malvern, Toronto, Ontario M1B2C2
For sale· Added
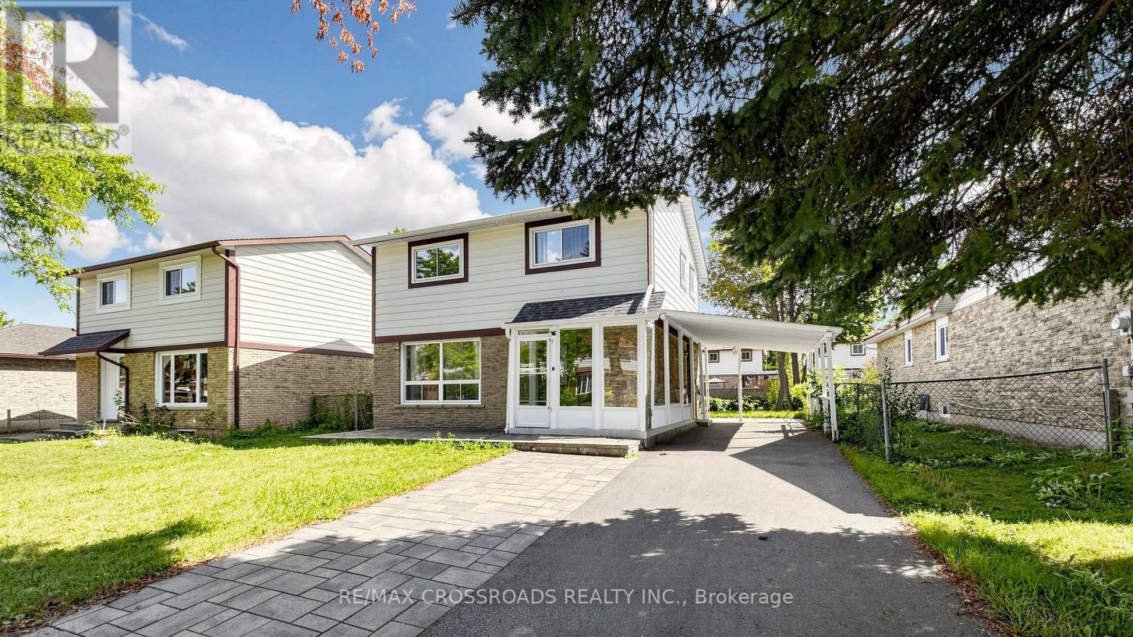
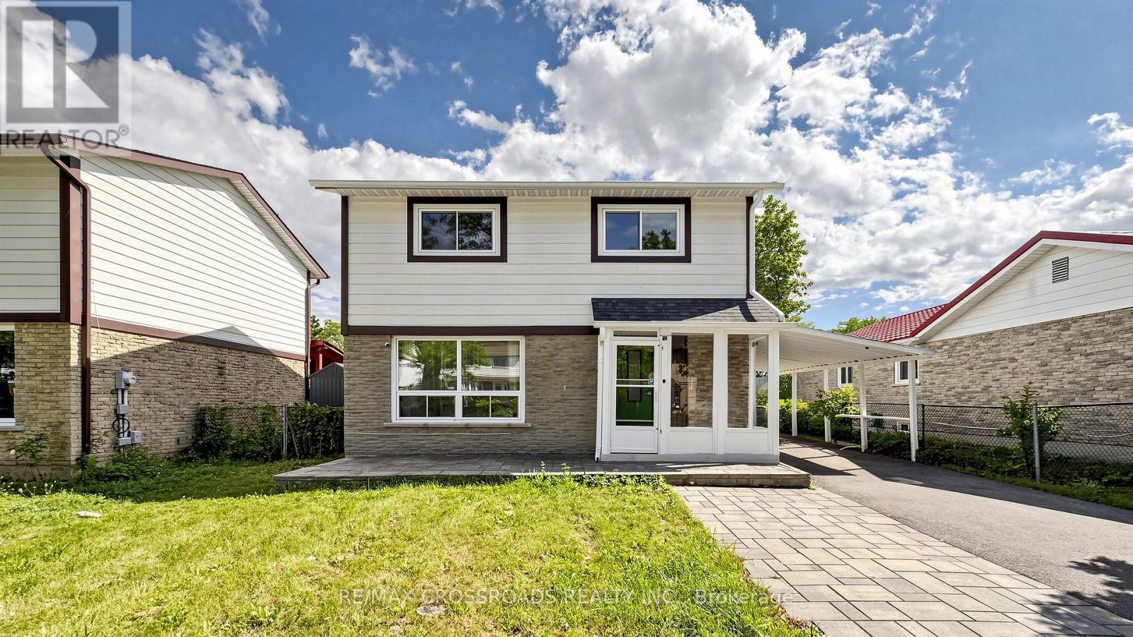
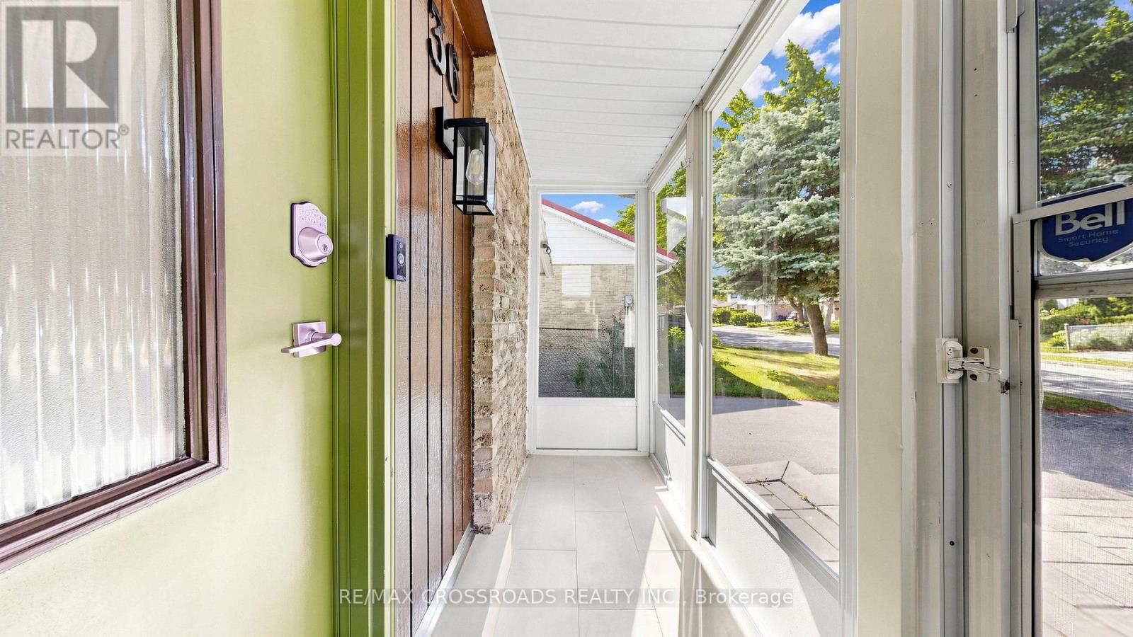
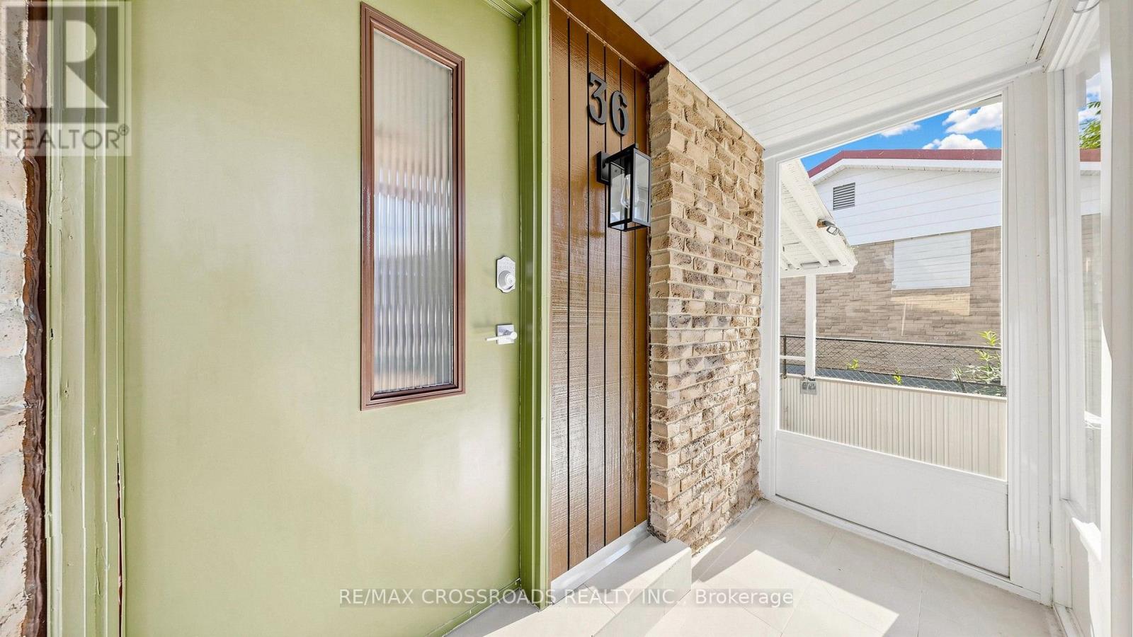
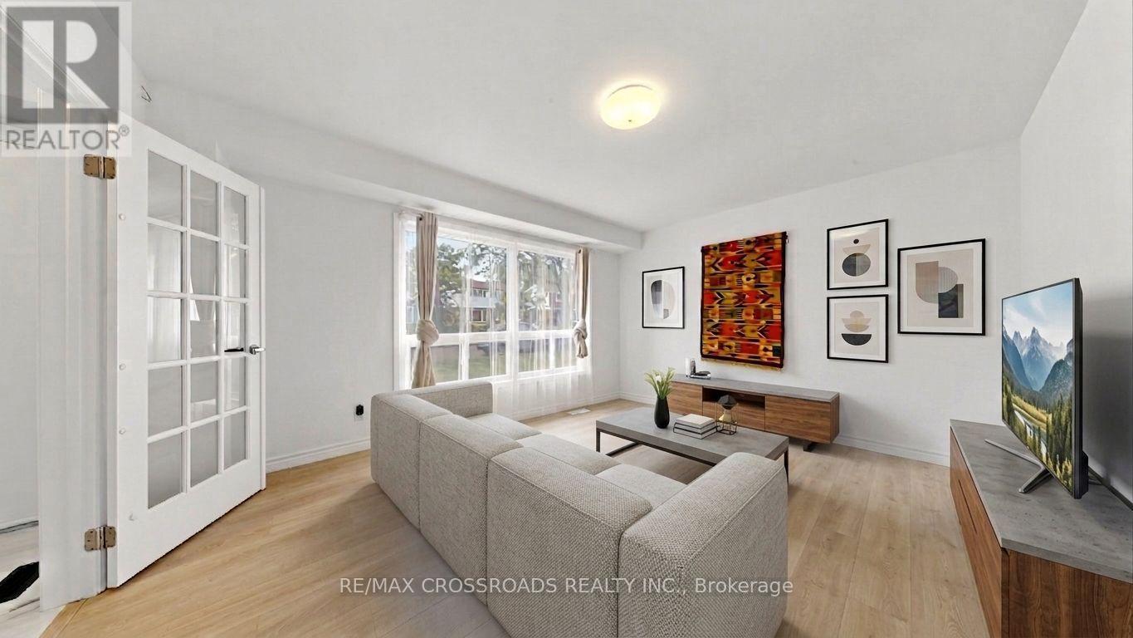
Exceptional turn-key opportunity perfect for savvy investors, multi-generational families, or Airbnb hosts! Extensively renovated in 2022, this spacious detached home offers 3+2 bedrooms and 5 bathrooms designed for ultimate functionality. The upper level features 3 generous bedrooms, each complete with its own private ensuite bath. The fully finished basement apartment offers a separate entrance, 2 additional bedrooms, a dedicated kitchen, and private laundry-ideal as an in-law suite or high-yield rental. Enjoy two distinct living setups and two kitchens in a quiet, family-friendly neighborhood. Unbeatable convenience with a 2-minute shortcut to the Sheppard bus stop, walking distance to TTC transit, plazas, libraries, banks, and top schools, plus effortless access to Hwy 401. Move-in ready! (Note: Some photos are virtually staged).
Map data © OpenStreetMap contributors
No open houses are scheduled for this home.
Can't make it? Request a private viewing.
| Living room | Ground level | 4.59 x 3.74 m |
| Dining room | Ground level | 2.99 x 2.79 m |
| Kitchen | Ground level | 2.99 x 3.09 m |
| Primary Bedroom | Second level | 3.9 x 4.2 m |
| Bedroom 2 | Second level | 3.55 x 3.61 m |
| Bedroom 3 | Second level | 2.89 x 3.45 m |
| Bedroom 4 | Basement | 2.79 x 2.54 m |
| Living room | Basement | 6.34 x 4.29 m |
| Bedroom 5 | Basement | 2.75 x 2.45 m |
| Kitchen | Basement | 6.34 x 4.29 m |




