
 For sale 50
$529,000
2 bed1 bath700–799 sq ft
872 Sheppard Avenue West #416
Bathurst Manor, Toronto
11 days agoMLS® C13854396
NOT A DREAM REALTY INC.
36 Via Bagnato #729
Yorkdale-Glen Park, Toronto, Ontario M6A0B7
For sale· Added
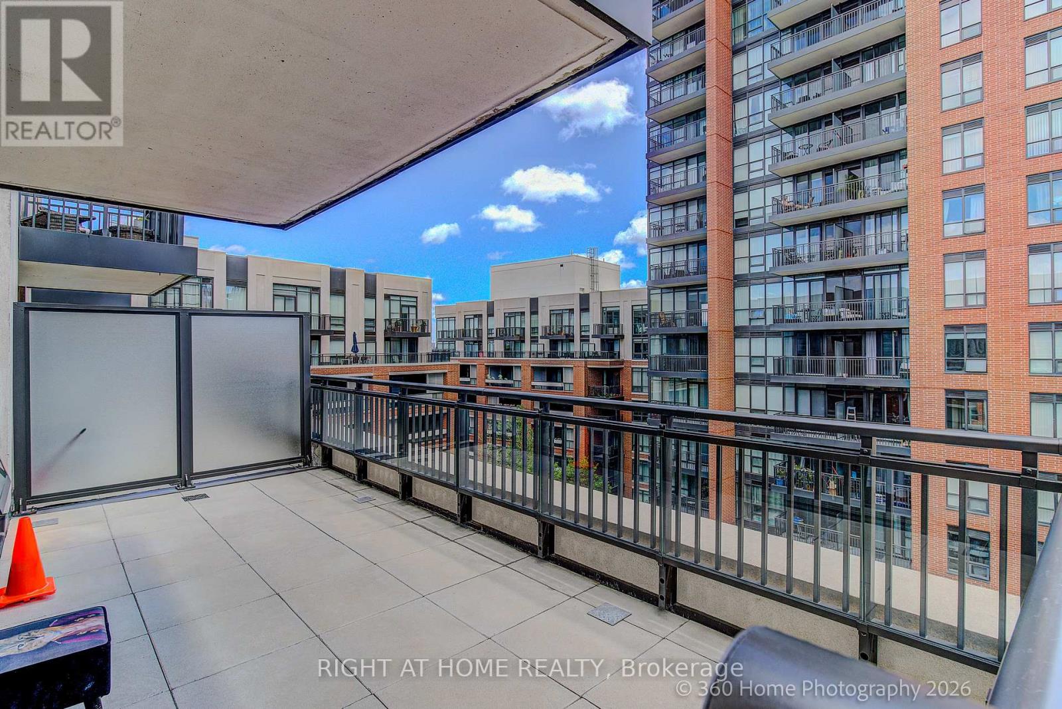
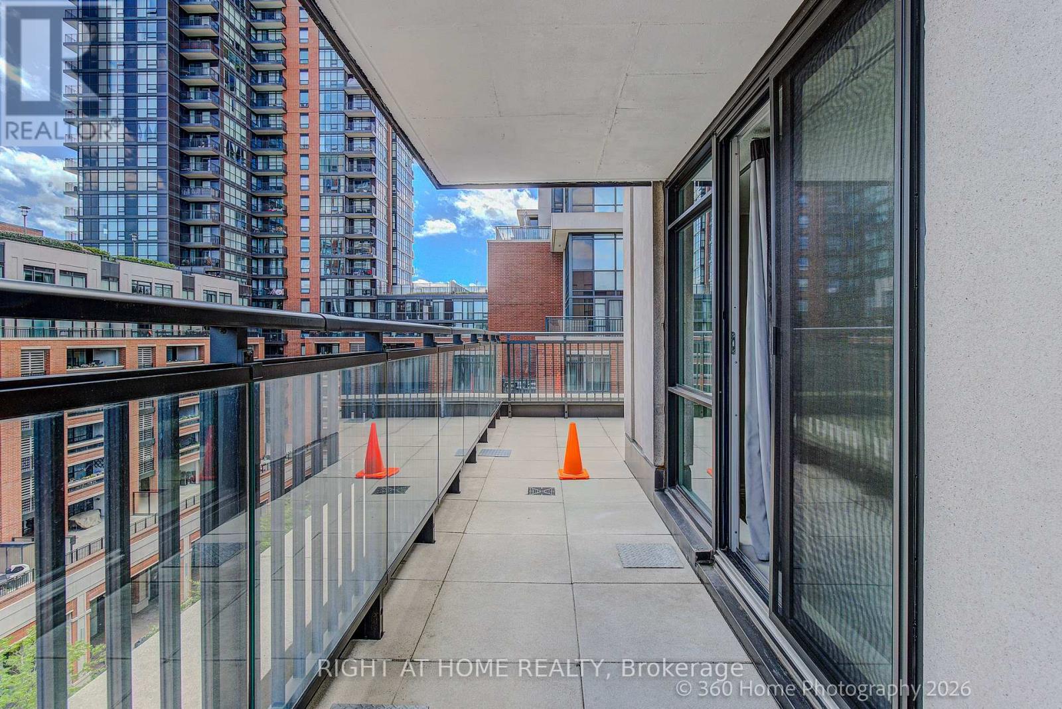
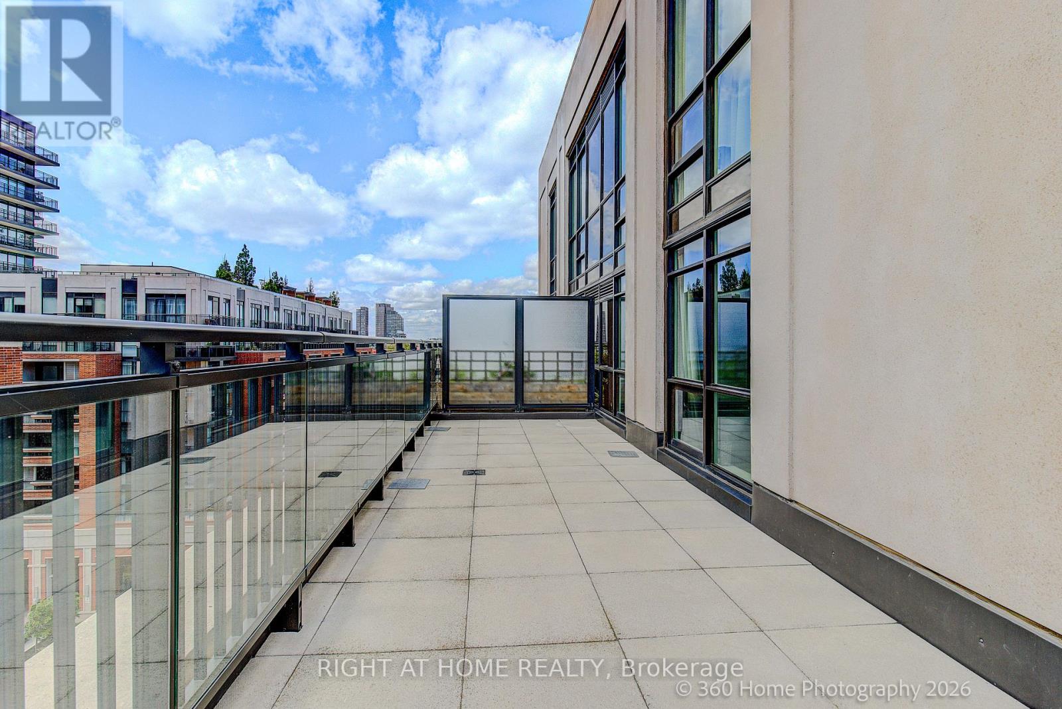
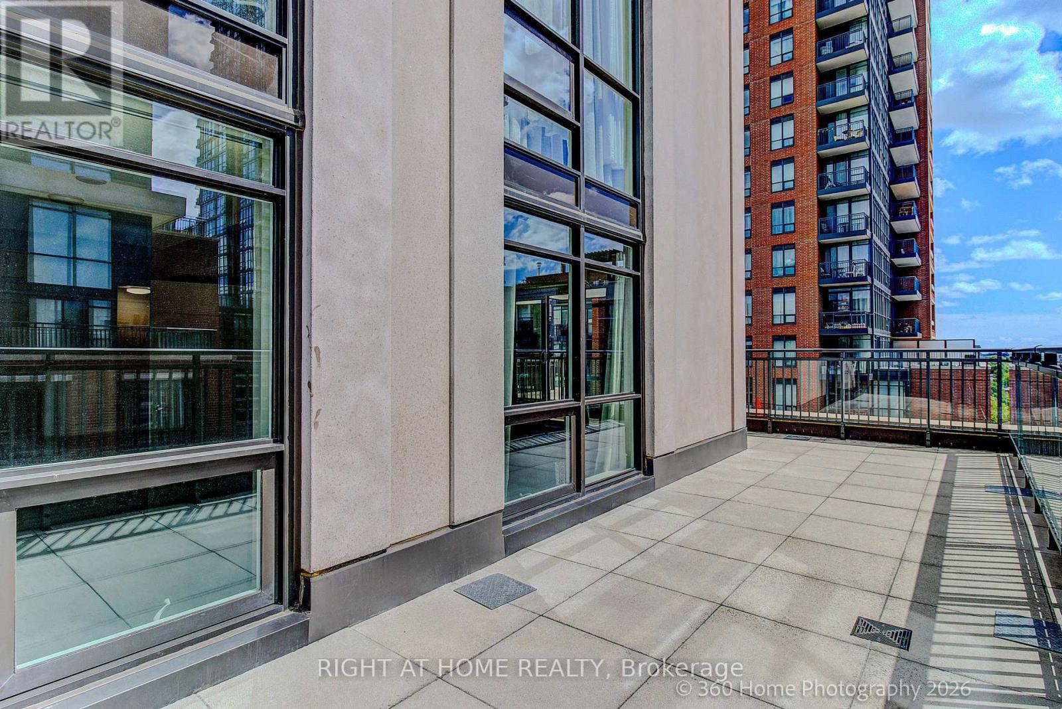
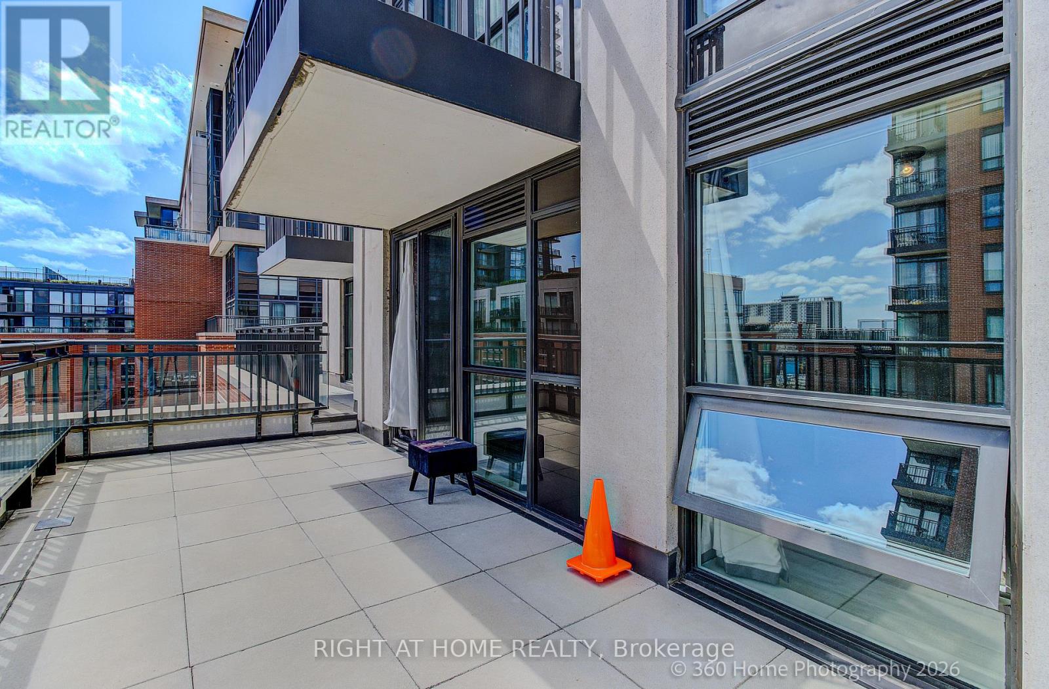
Spacious and beautiful sub-penthouse with a huge terrace (two walkouts) overlooking the pool. This 3 bedroom, 2 1/2 bathroom unit is one of the largest in the complex (1030 square feet) with one of the biggest terraces in the complex (approximately 500 square feet). This paradise is minutes from Yorkdale Mall, the subway, the 401 and Allen Road. Amenities include indoor and outdoor pools, a hot tub, party room, guest suites and a barbecue area. Public transit is at the door. Ceramic floors and brand new vinyl plank flooring throughout. Freshly painted in neutral colours. Includes one owned underground parking space and two owned storage lockers.
Map data © OpenStreetMap contributors
No open houses are scheduled for this home.
Can't make it? Request a private viewing.
| Oct 4, 2026 | $699,999 | ▼ $30,000 |
| Sep 10, 2026 | $729,999 | First recorded price |
Price changes since Sep 10, 2026.
| Kitchen | Flat | 2.79 x 2.44 m |
| Living room | Flat | 3.99 x 3.53 m |
| Dining room | Flat | 0 x 0 m |
| Primary Bedroom | Flat | 3.45 x 2.9 m |
| Bedroom 2 | Flat | 3.05 x 2.74 m |
| Bedroom 3 | Flat | 2.74 x 2.74 m |
| Den | Flat | 0 x 0 m |




