
 For sale 50
$1,026,000
3 bed2 bath900–999 sq ft
181 Sterling Road #1002
Dufferin Grove, Toronto
22 days agoMLS® C13808608
REMAX YOUR COMMUNITY REALTY
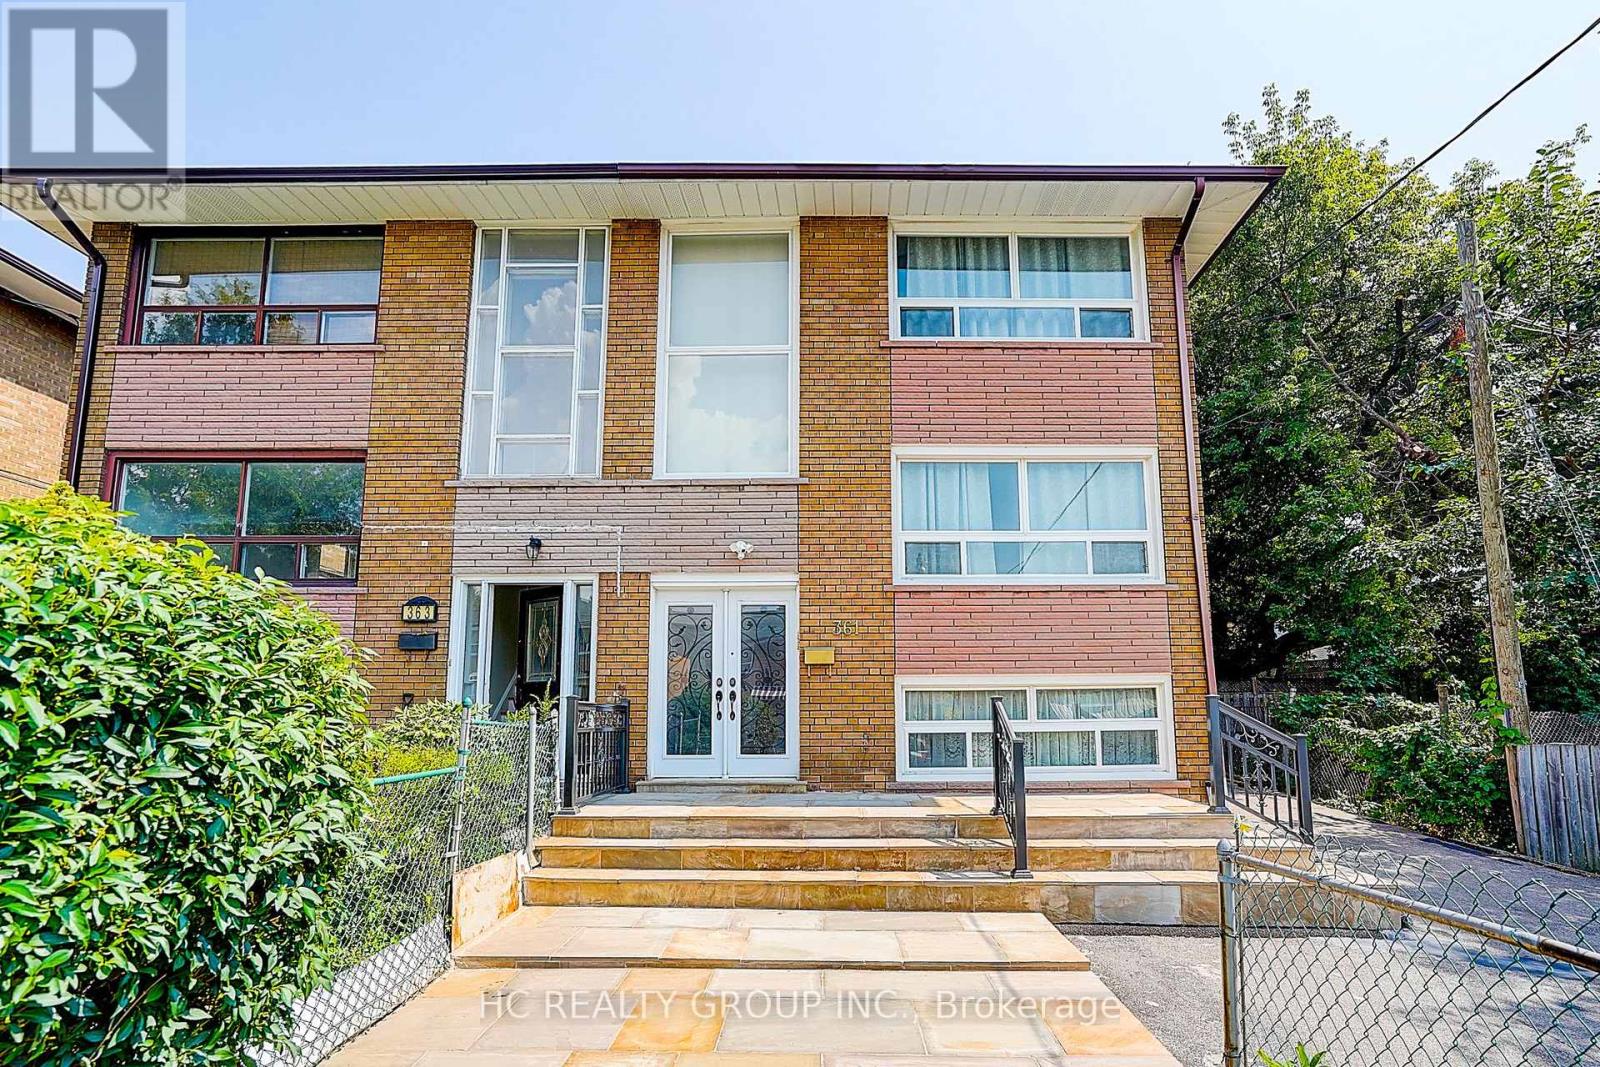
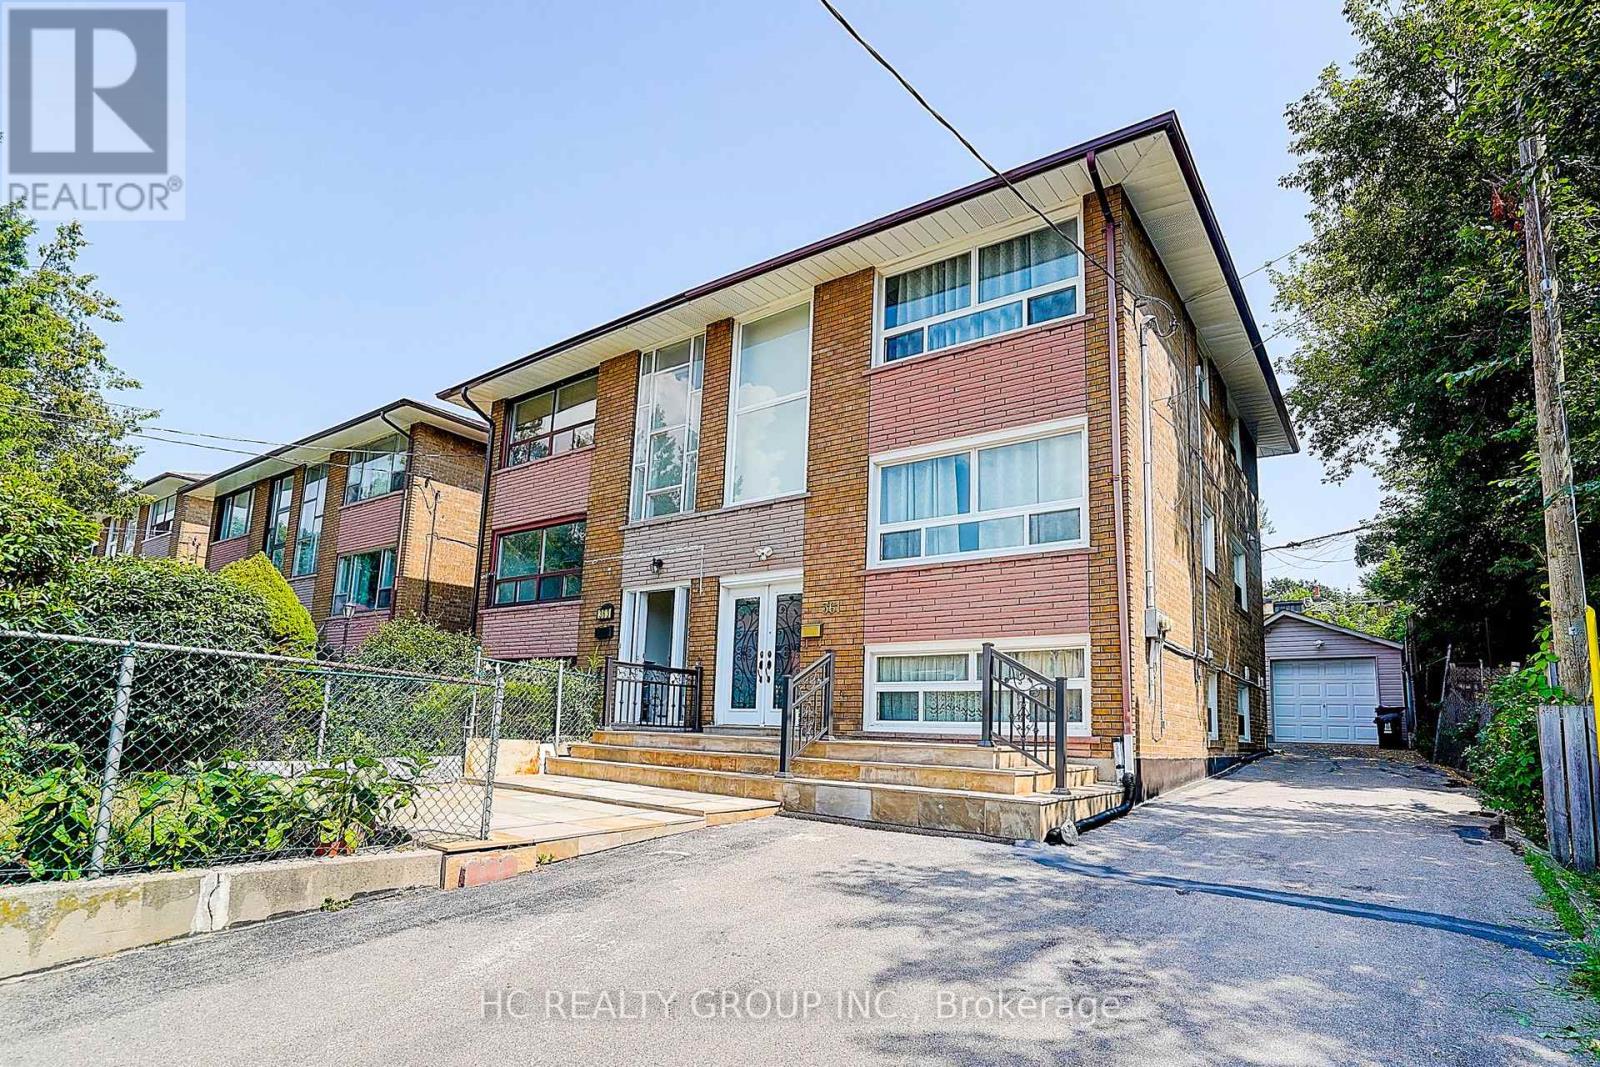
361 Highfield Road
Greenwood-Coxwell, Toronto, Ontario M4L2V7
For sale· Added
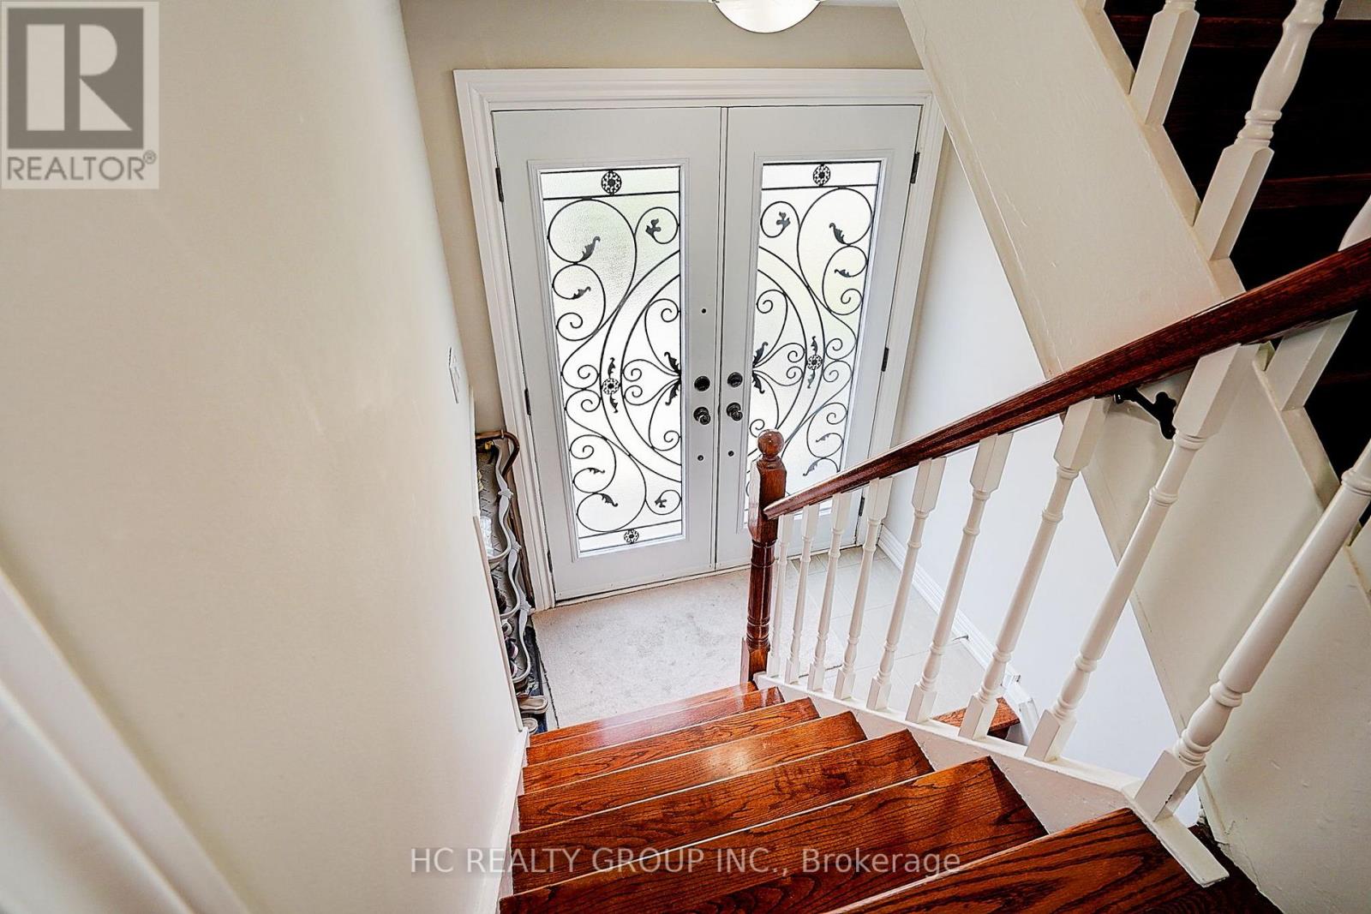
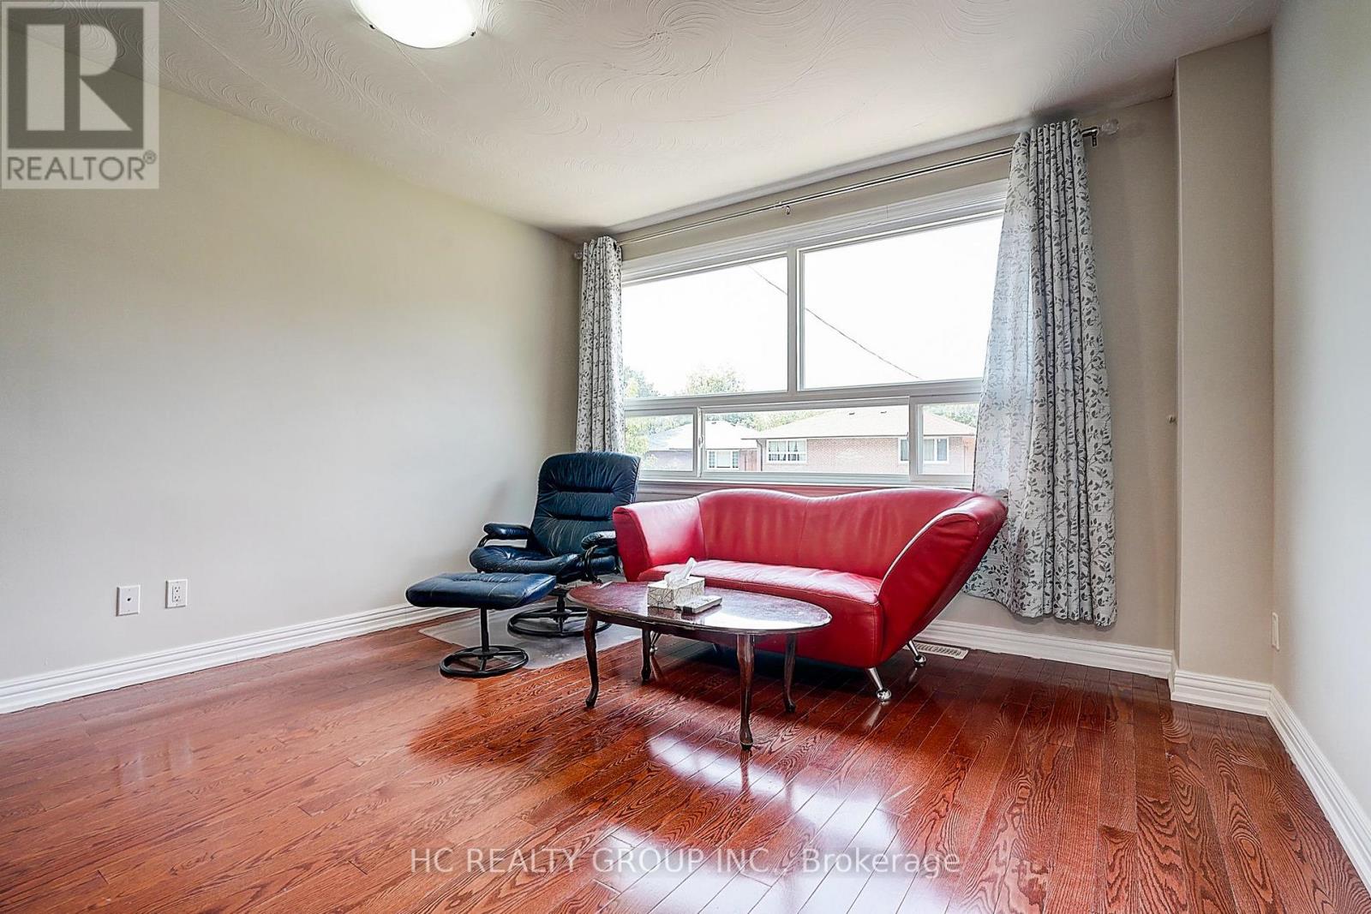
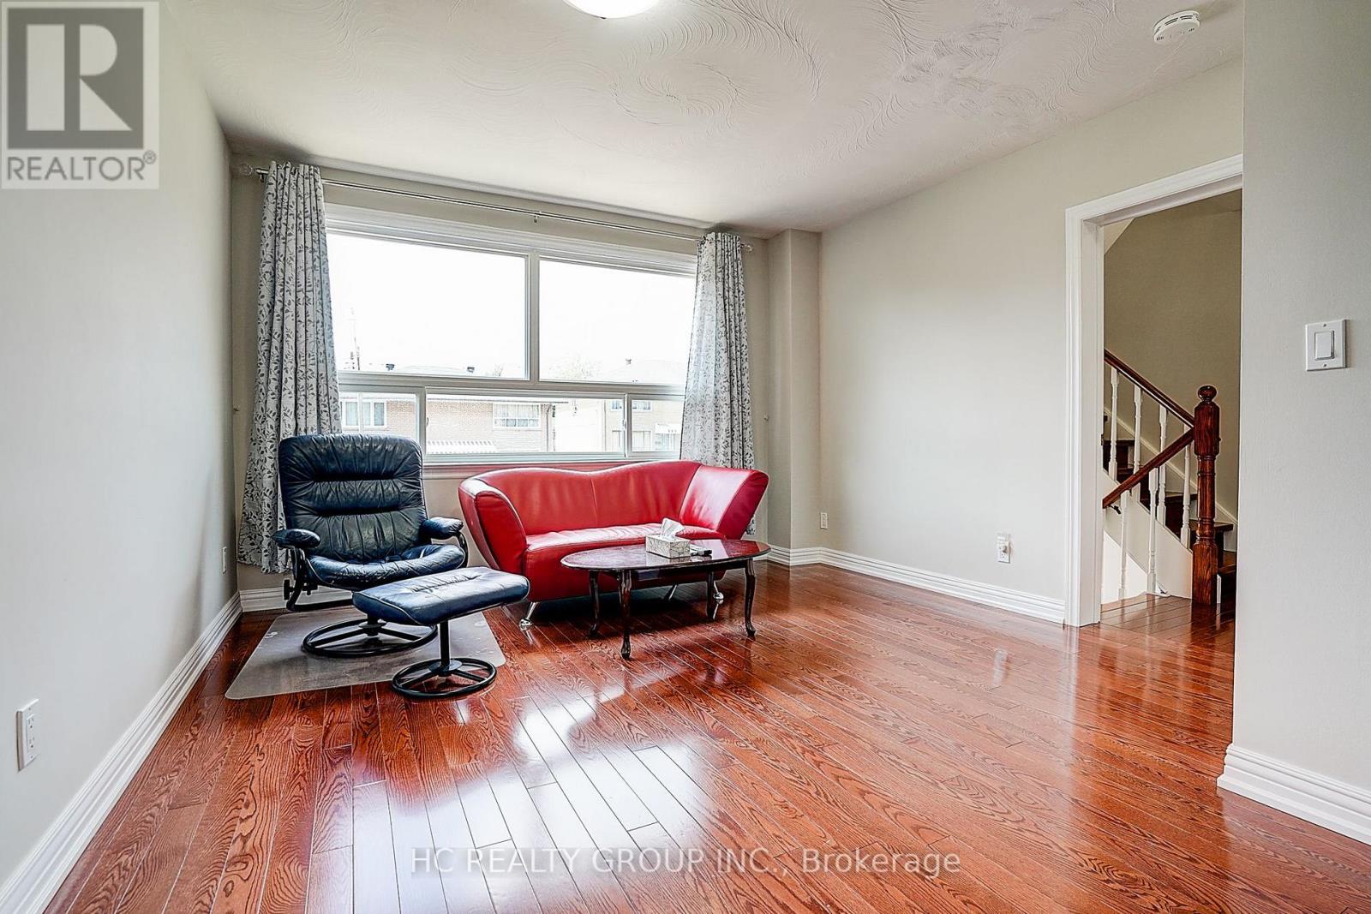
Rare legal triplex offering the potential for three fully self-contained units - an exceptional investment or multi-generational living opportunity! This fully renovated semi-detached home features a spacious 4-bedrooms, 2-bath main and upper unit, plus a finished basement apartment with a separate entrance, kitchen, great room, and bathroom. Lots of windows, very bright and spacious. Nestled in one of Toronto's most sought-after family neighbourhoods, just steps to Monarch Park and Greenwood Park with a pool, farmers' market, sports facilities, and off-leash dog park. Direct bus to Greenwood Station or an easy 10-minute walk to the Danforth and subway. A fantastic opportunity for investors and end-users alike!
Map data © OpenStreetMap contributors
No open houses are scheduled for this home.
Can't make it? Request a private viewing.
| Living room | Main level | 4.99 x 3.72 m |
| Laundry room | Lower level | 2.68 x 3.36 m |
| Bedroom | Main level | 4.13 x 2.64 m |
| Kitchen | Main level | 2.87 x 3.77 m |
| Dining room | Main level | 2.64 x 4.13 m |
| Bedroom | Second level | 3.39 x 3.71 m |
| Den | Second level | 1.97 x 1.93 m |
| Bedroom | Second level | 2.67 x 4.14 m |
| Bedroom | Second level | 3.79 x 3.01 m |
| Great room | Lower level | 3.23 x 5.09 m |
| Kitchen | Lower level | 4.02 x 2.3 m |




