

 For sale 50
$641,900
1+1 bed2 bath700–799 sq ft
35 Bastion Street #714
Niagara, Toronto
15 days agoMLS® C13835030
SAVE MAX SUPERSTARS
3680 Brimley Road #18
Milliken, Toronto, Ontario M1V5K7
For sale· Added
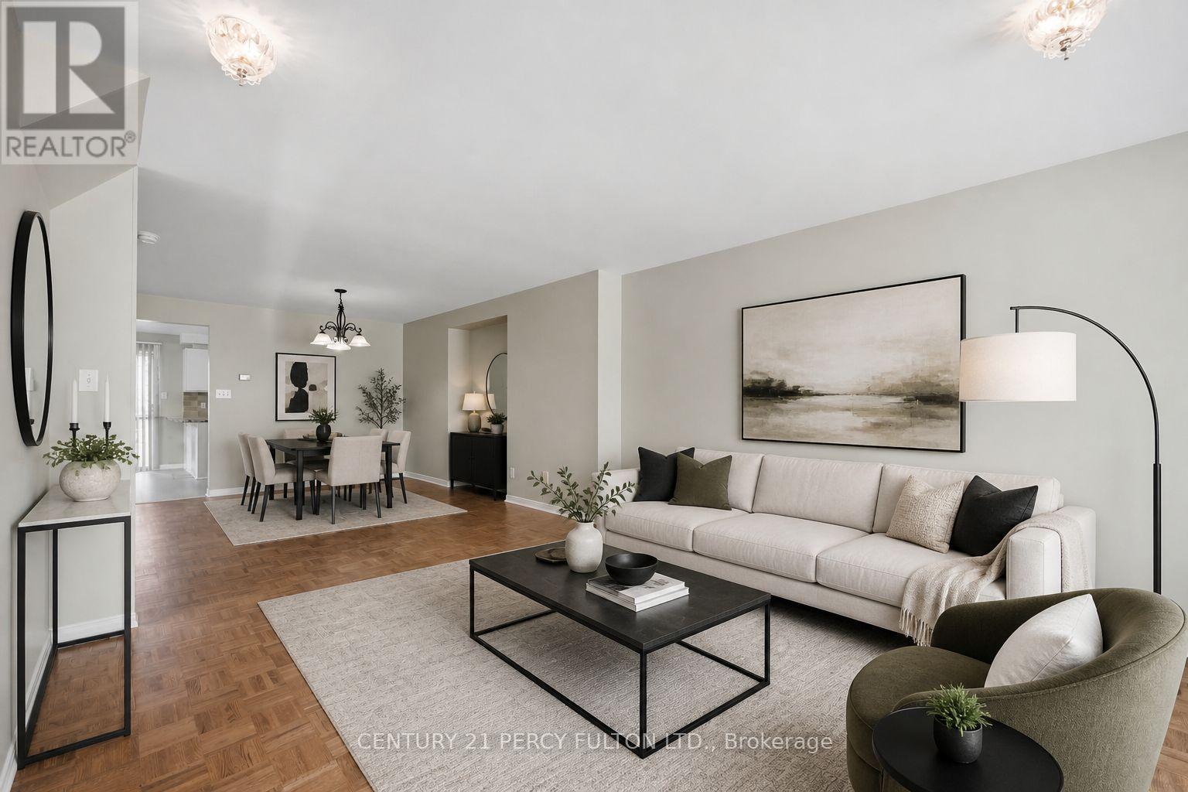
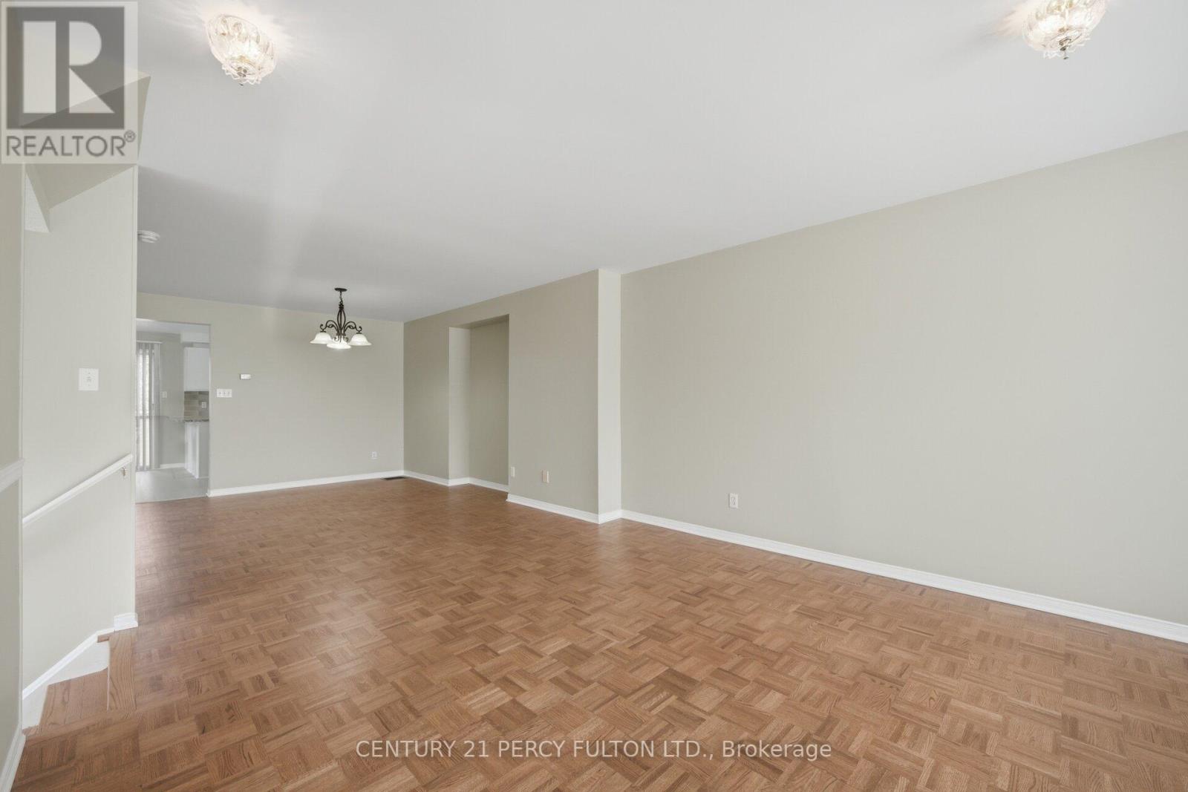
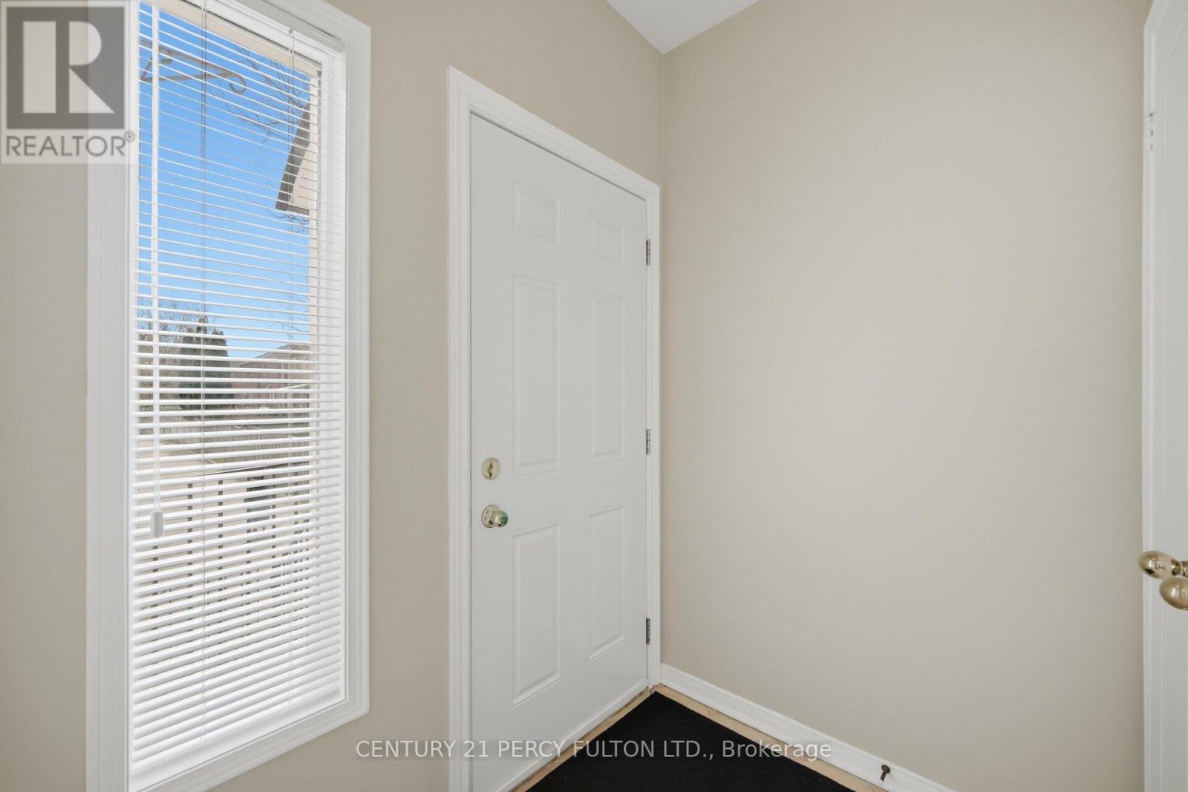
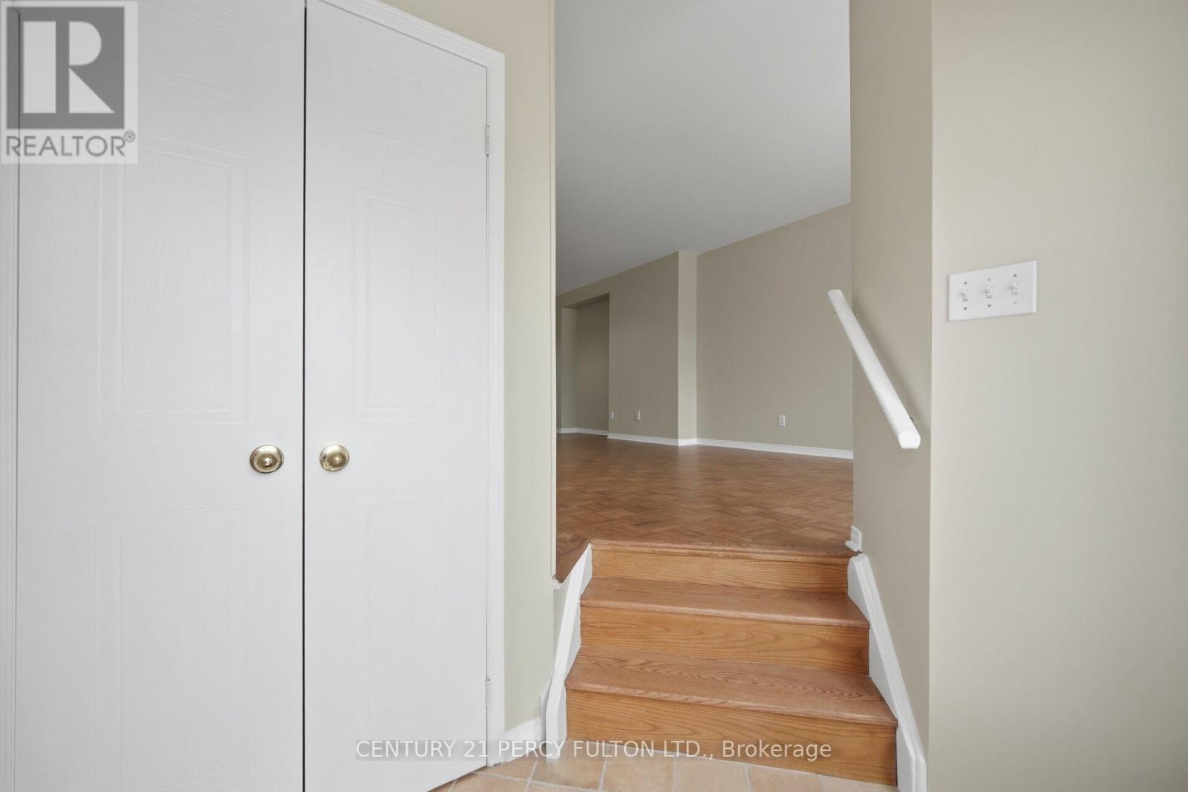
3 Bedroom End Unit Condo Townhome In Highly Sought-After Milliken Community * 1437 Sq Ft * New Hardwood Floors* New Windows* Bright Open-Concept Living & Dining Area * New Updated Spacious Kitchen With Breakfast Area * Primary Bedroom With Walk-In Closet & 4Pc Ensuite * Finished Walk-Out Basement With Additional Bedroom & 3Pc Bath, Perfect For In-Law Suite* Located In A Prime Family-Friendly Neighbourhood * Steps To Top-Rated Schools, Parks, Shopping, Transit * Minutes To Brimley & Steeles, Hwy 401 & 407 * Convenient Access To All Amenities. Basement Tenant Pays $925/Month - Lease til end of December
Map data © OpenStreetMap contributors
No open houses are scheduled for this home.
Can't make it? Request a private viewing.
| Living room | Main level | 5.99 x 3.68 m |
| Dining room | Main level | 4.29 x 3.78 m |
| Kitchen | Main level | 3.77 x 3.19 m |
| Eating area | Main level | 3.77 x 2.62 m |
| Primary Bedroom | Second level | 4.59 x 3.77 m |
| Bedroom 2 | Second level | 4.26 x 4.26 m |
| Bedroom 3 | Second level | 3.28 x 2.95 m |
| Bedroom | Basement | 2.79 x 2.46 m |




