
 For sale 50
$469,000
1 bed1 bath0–499 sq ft
1830 Bloor Street West #335
High Park North, Toronto
1 month agoMLS® W13743696
CRIMSON ROSE REAL ESTATE INC.
3686 St Clair Avenue East #105
Cliffcrest, Toronto, Ontario M1M0E4
For sale· Added
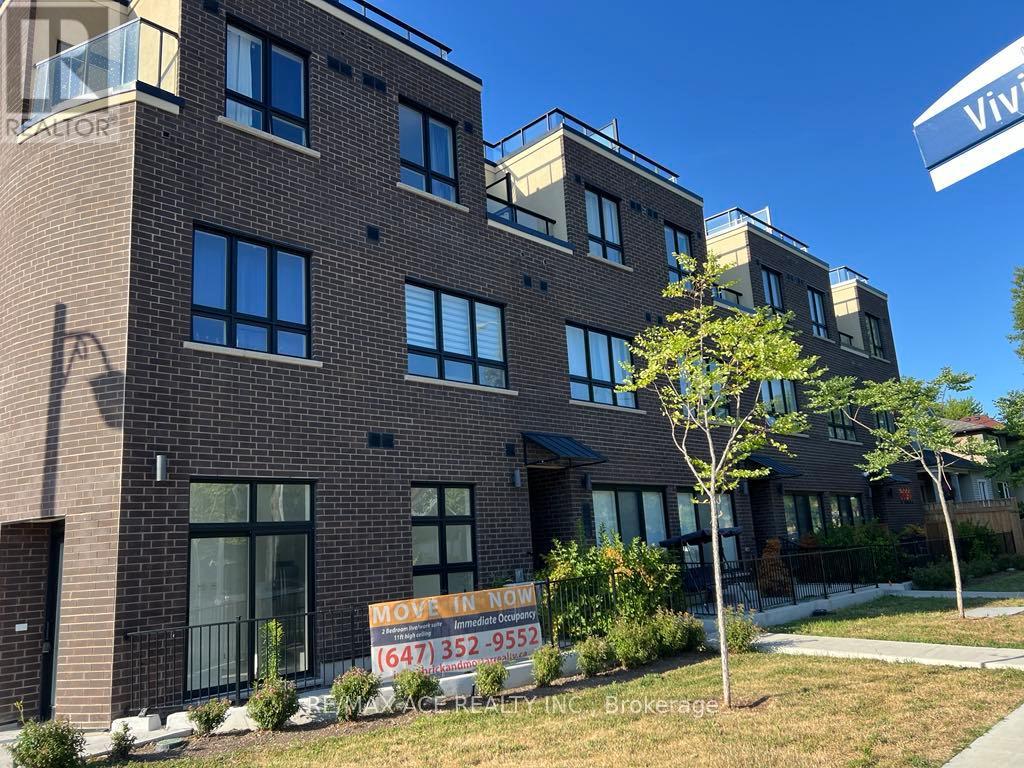
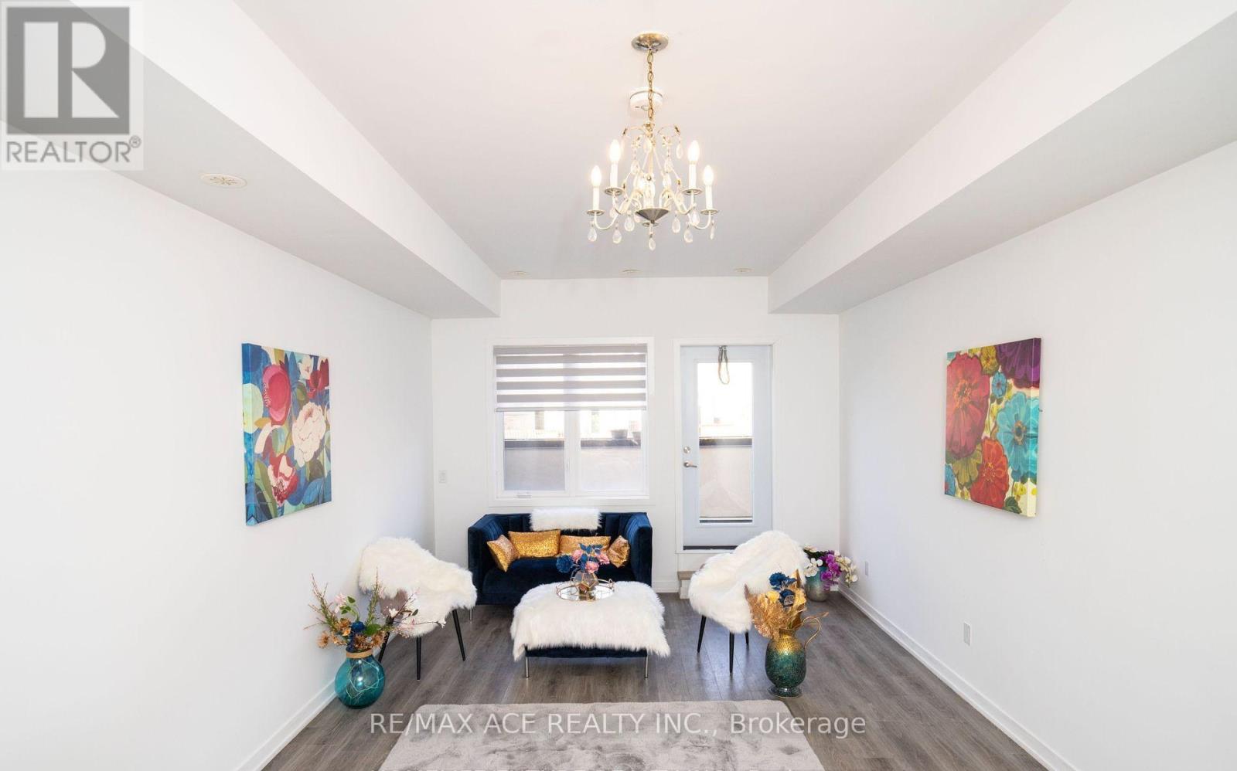
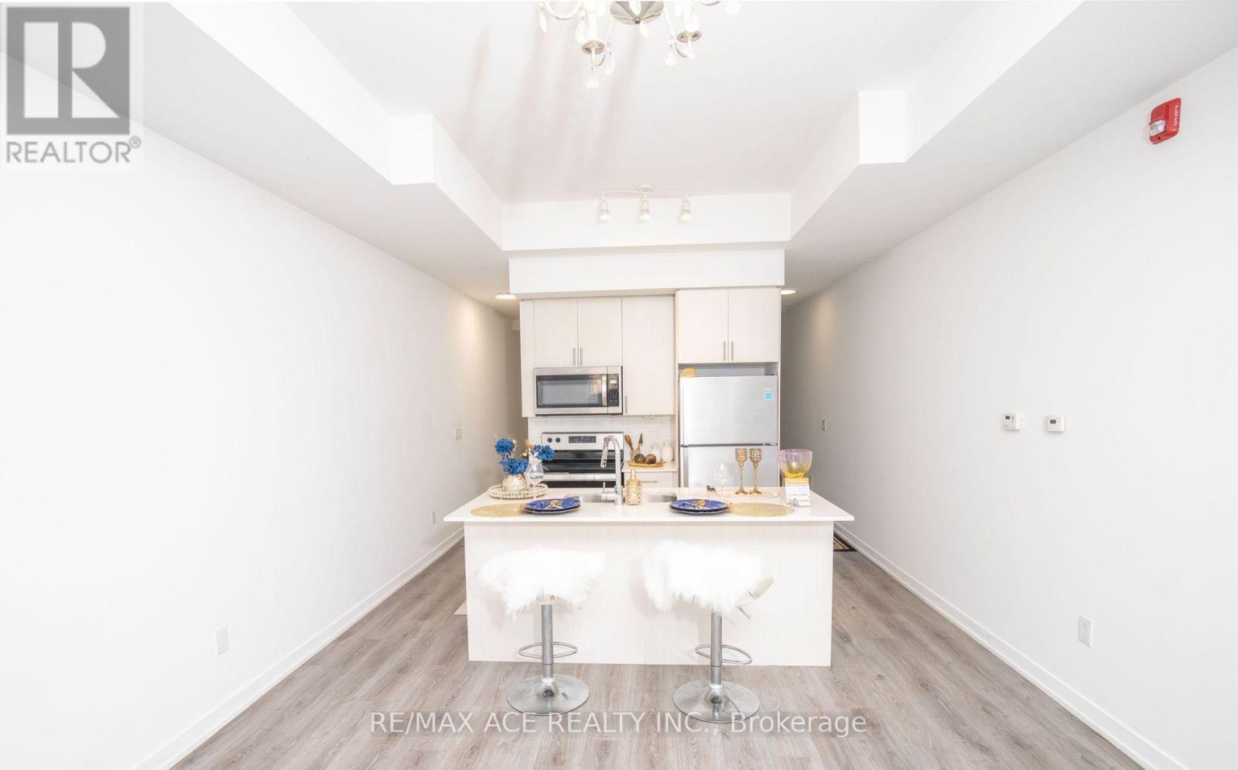
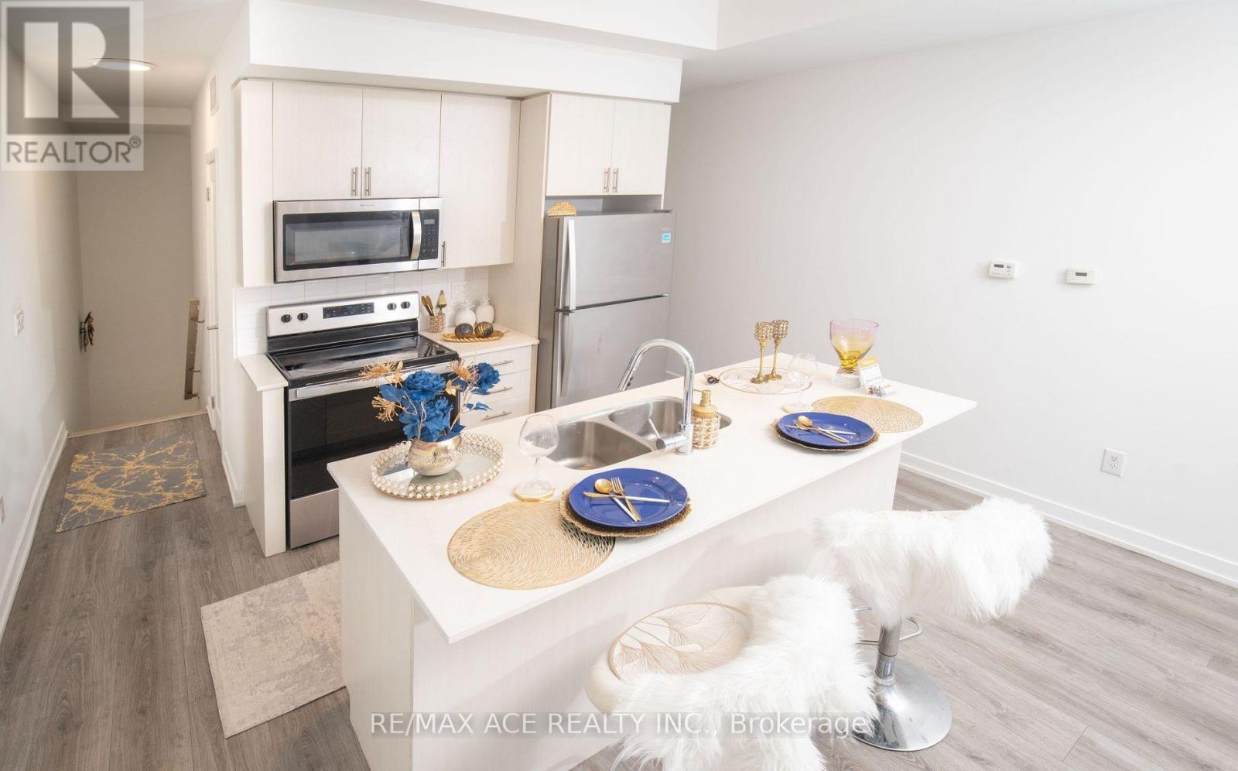
Welcome to a NEW Stack Town House 3 Bedrooms 2.5 Bath! Located in a fabulous community at Midland Ave / St. Clair Ave E. Move in Ready Townhome. Over 1200 SqFt, Open Concept at Main Floor with 10' Ceiling and Large Terrance, Balcony. Many Upgrades, Stained Oak Stairs, Pot Lights, Quartz Counters & More. Top Rated Schools R.H King Academy, John A Leisley, French Emersion School, Parks, Scarborough Bluffs, Lake Ontario and 5 min Walk to Scarborough GO Station, Warden, Kennedy Station also nearby. Minimize your everyday commute time. This property is Full TERION Warranty. On an average RENT $2,800 to $3,000 per month.
Map data © OpenStreetMap contributors
No open houses are scheduled for this home.
Can't make it? Request a private viewing.
| Kitchen | Main level | 8.33 x 3.96 m |
| Dining room | Main level | 0 x 0 m |
| Living room | Main level | 2.92 x 3.42 m |
| Partial bathroom | Main level | 0 x 0 m |
| Laundry room | Main level | 0 x 0 m |
| Primary Bedroom | Second level | 3.7 x 2.97 m |
| Bedroom 2 | Second level | 2.41 x 2.97 m |
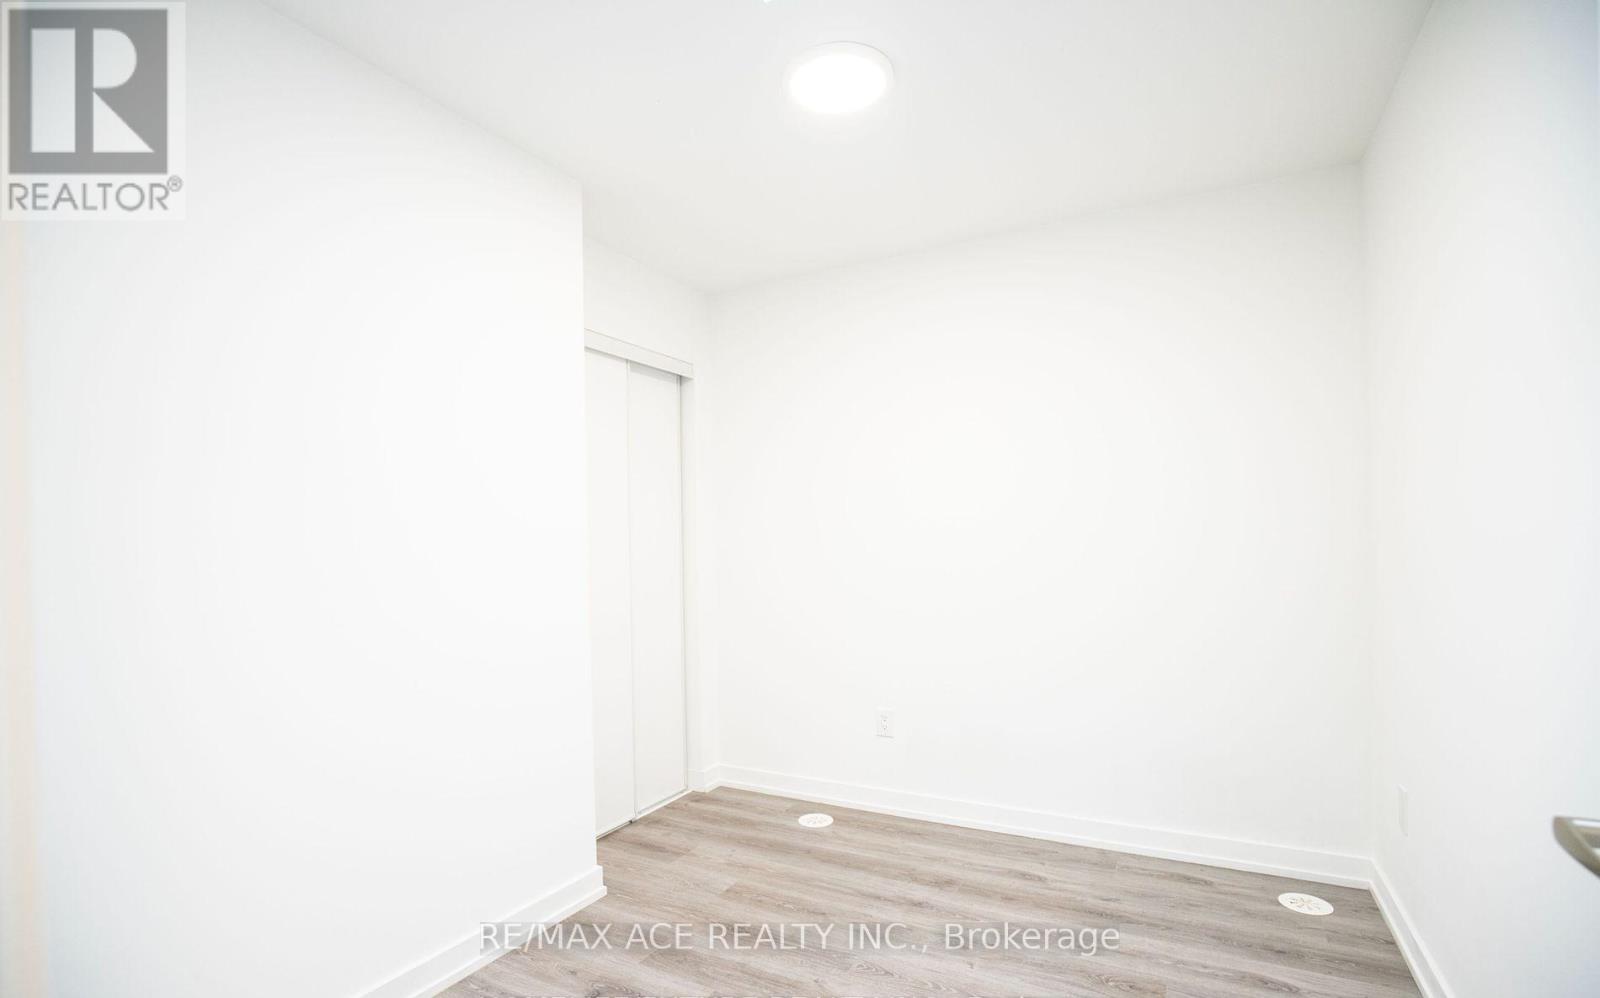
| Bedroom 3 | Second level | 2.64 x 2.53 m |
| Bathroom | Second level | 0 x 0 m |
| Bathroom | Third level | 0 x 0 m |




