 For sale 50
$1,050,000
2 bed2 bath700–799 sq ft
1050 Eastern Avenue #823
The Beaches, Toronto
1 month agoMLS® E13773142
RE/MAX HALLMARK REALTY LTD.
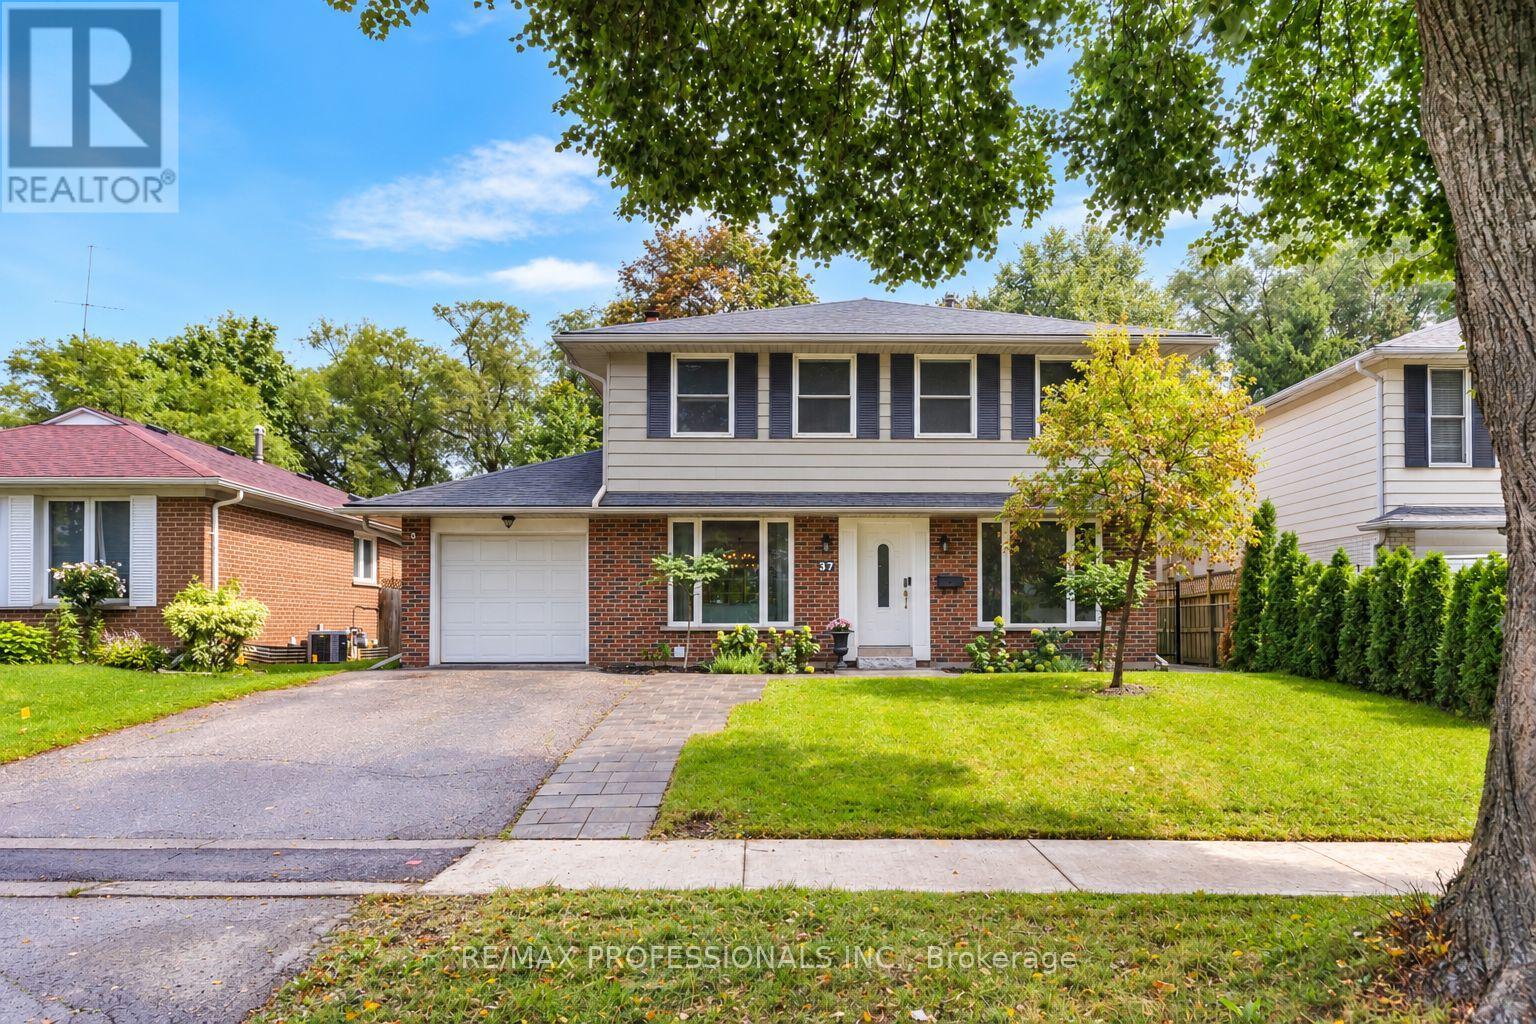
37 Birchleaf Crescent
Willowridge-Martingrove-Richview, Toronto, Ontario M9R2L5
For sale· Added
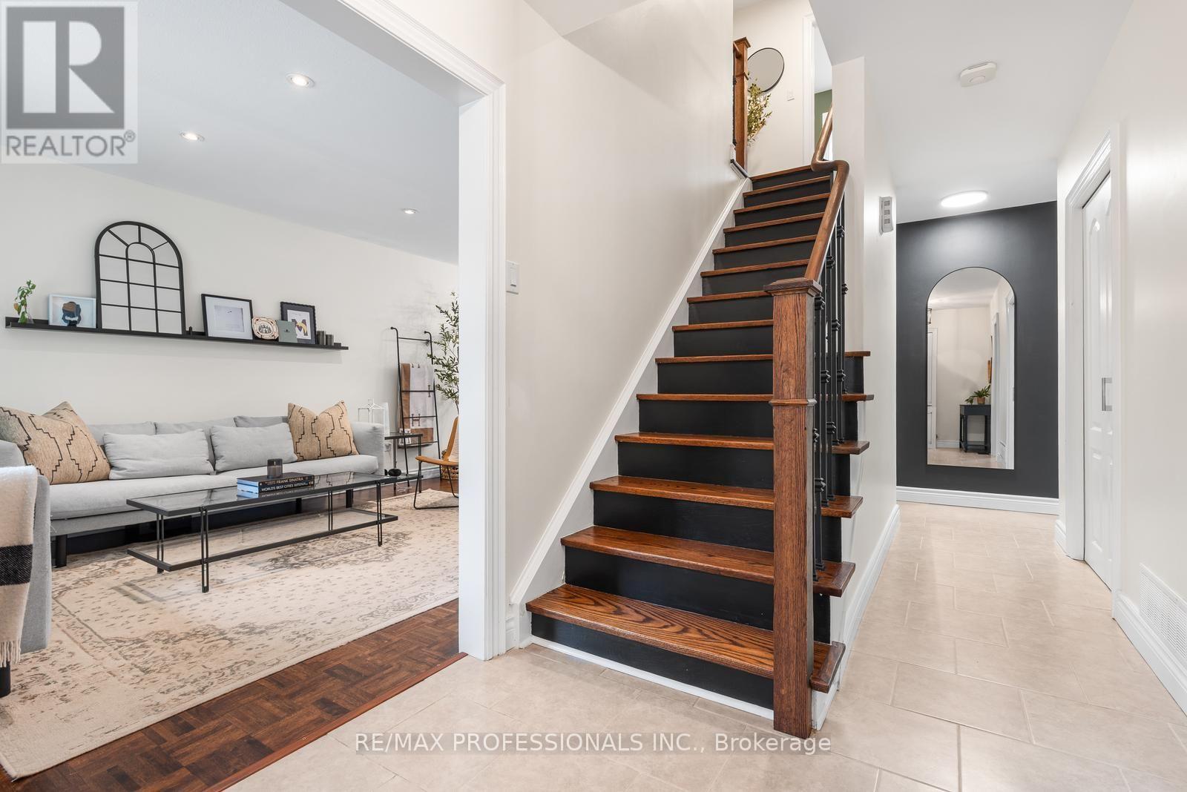
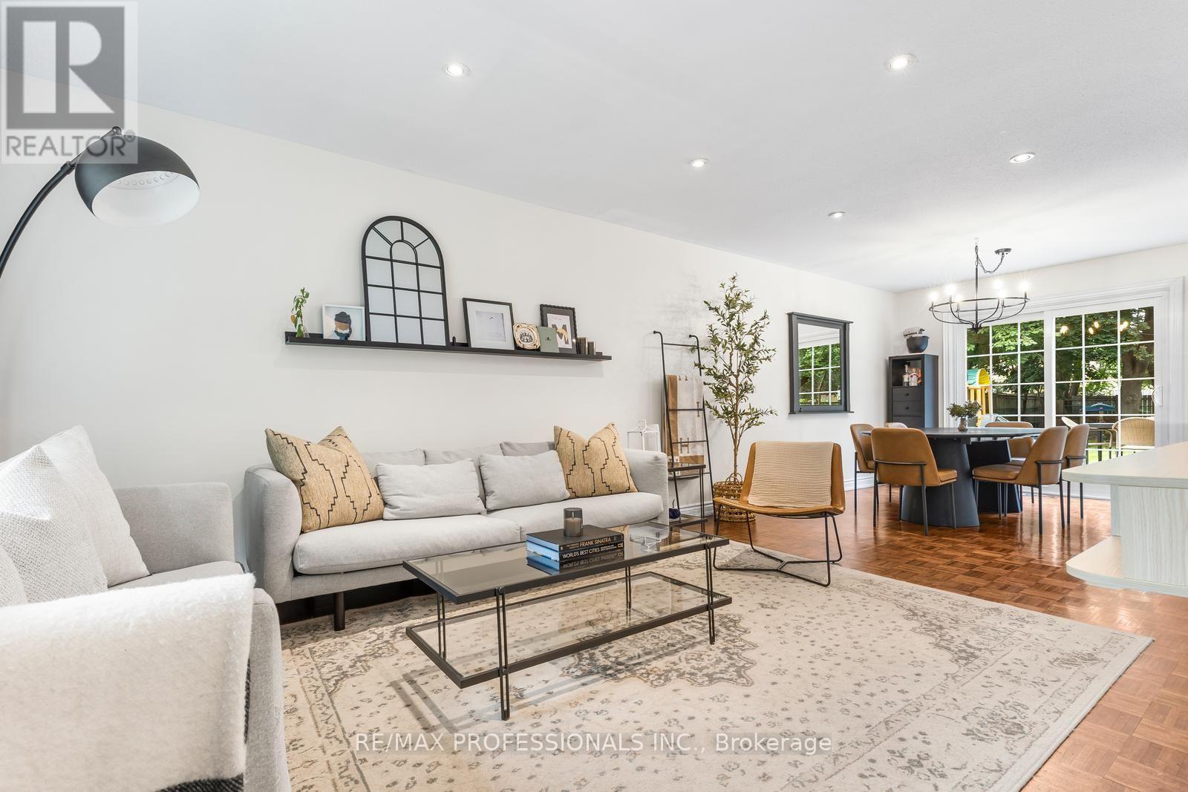
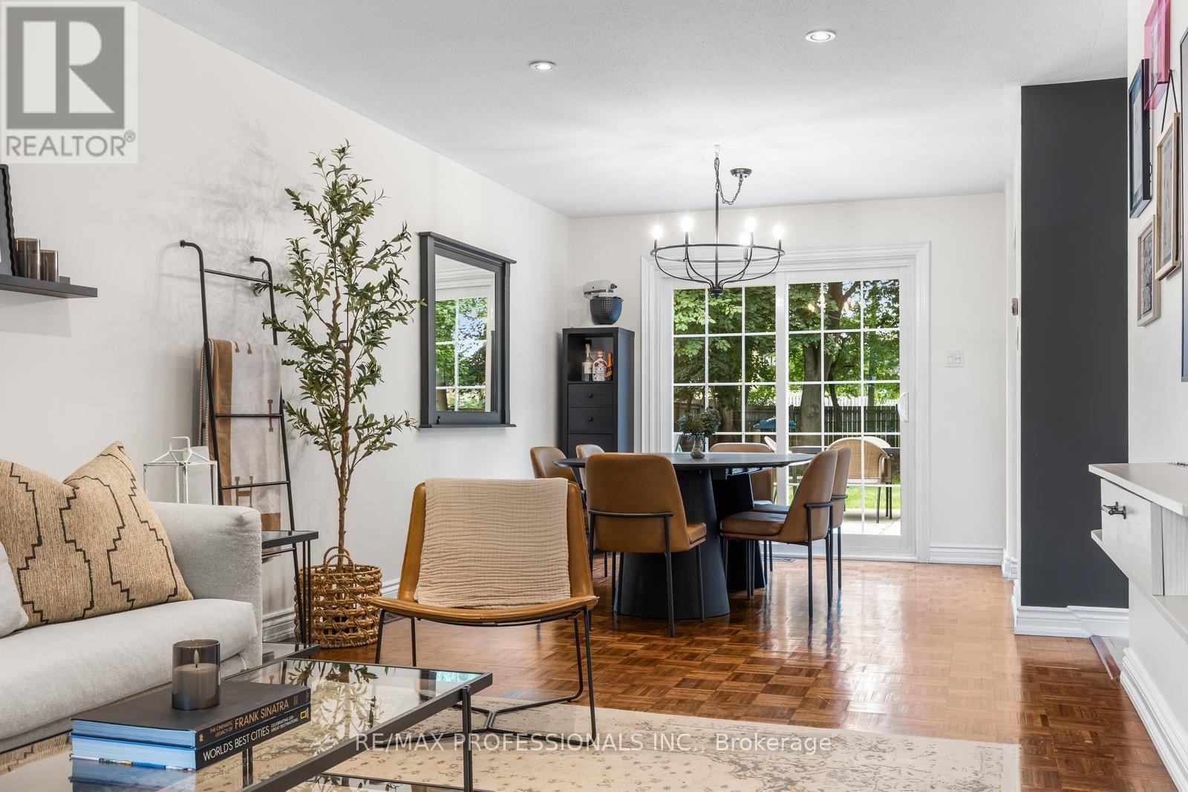
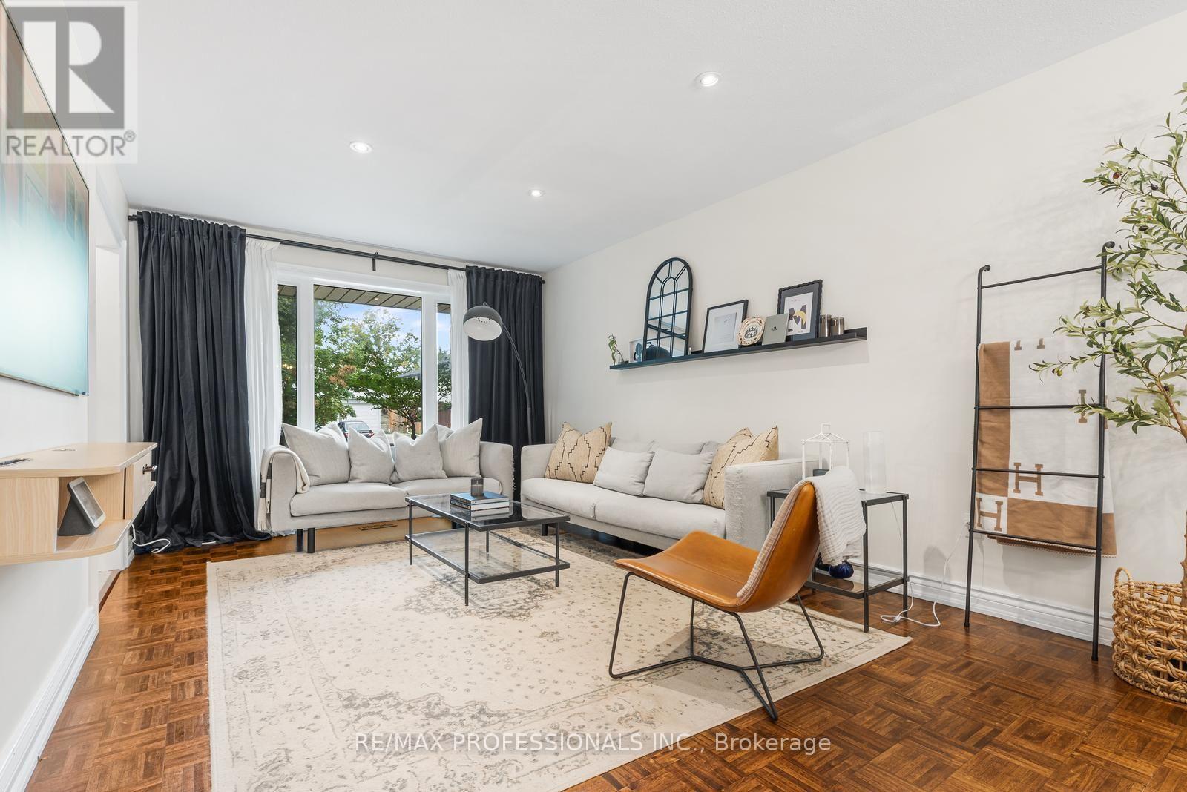
Turn key! A perfect 4 bedroom family home in Etobicoke! Situated on a expansive 50 x 150 foot lot, this 2-storey home features 4 large upper level bedrooms + 1 main floor office/additional bedroom plus a ton of upgrades throughout! New upper level large 4-pc bathroom (2024), New appliances; Induction range and oven (2025), Dishwasher (2025), Fully renovated (*full gut*) basement + new 3pc washroom (with heated flooring) (2026) with custom millwork/built in cabinetry- Perfect for home theatre/rec room/play area + more. The new HVAC system (2025) is top of the line and highly efficient which contains Heat Pump, Combo Boiler System, Hydronics Air Handling Unit. *New 200 Amp Electrical Panel* + Updated underground plumbing drains. Tankless On Demand Hot Water- Simply "Mechanically Sound!" move in and enjoy! The main floor features a updated Kitchen with granite counters with breakfast nook overlooking the backyard, convenient powder room and large living/dining area with walkout to the stunning backyard retreat with large concrete patio, fully landscaped yard (*Garden Suite or Pool ready..*) with play-set, perfect for entertaining! New Hardscape stone walkways from front door to back- large garden/storage shed and much more! This home contains a ton of natural light and great storage space, lots of built-ins- must see/take the virtual tour! Convenient location- friendly neighbourhood, steps to Transit, parks, schools and all major amenities, close to shops, plazas, restaurants, and easy access to all major highways and Pearson Airport.
Map data © OpenStreetMap contributors
No open houses are scheduled for this home.
Can't make it? Request a private viewing.
| Living room | Main level | 5.14 x 3.32 m |
| Dining room | Main level | 3.42 x 2.99 m |
| Kitchen | Main level | 4.5 x 3 m |
| Office | Main level | 3.71 x 2.87 m |
| Primary Bedroom | Upper Level | 4.63 x 4.75 m |
| Bedroom 2 | Upper Level | 4.75 x 4 m |
| Bedroom 3 | Upper Level | 4.1 x 2.8 m |
| Bedroom 4 | Upper Level | 3.42 x 2.88 m |
| Recreational, Games room | Lower level | 8.23 x 4.23 m |
| Laundry room | Lower level | 4.68 x 3.15 m |