 NewFor sale 50
$648,000
3 bed2 bath900–999 sq ft
10 Deerlick Court #411
Parkwoods-Donalda, Toronto
9 hours agoMLS® C14010142
HOMELIFE NEW WORLD REALTY INC.
37 Gambello Crescent
York University Heights, Toronto, Ontario M3J1W2
For sale· Added
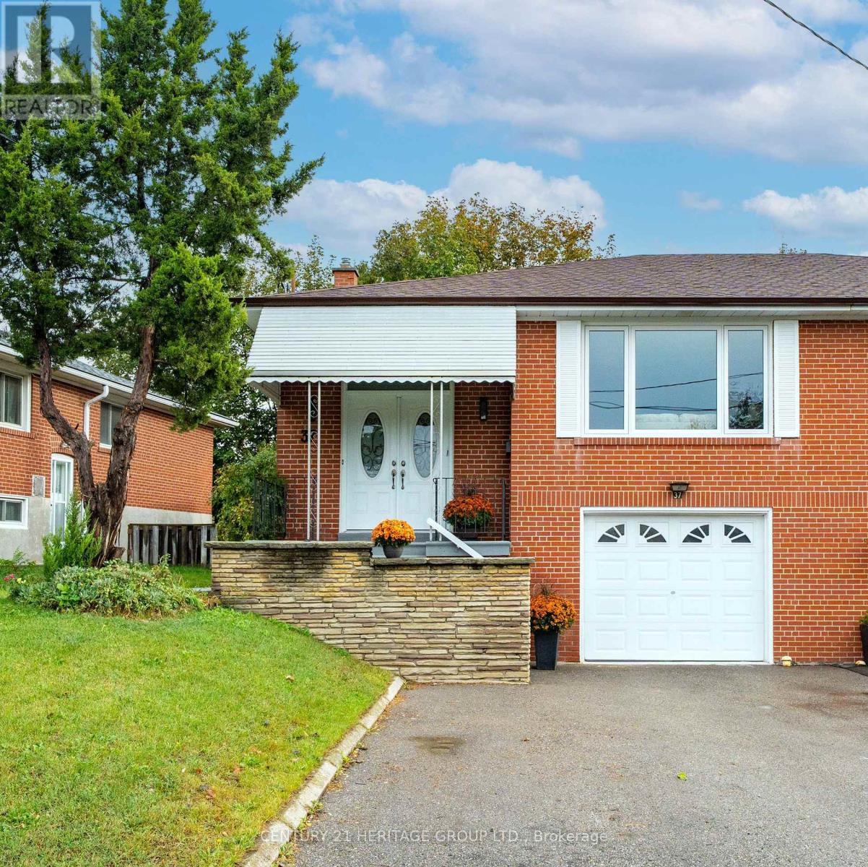
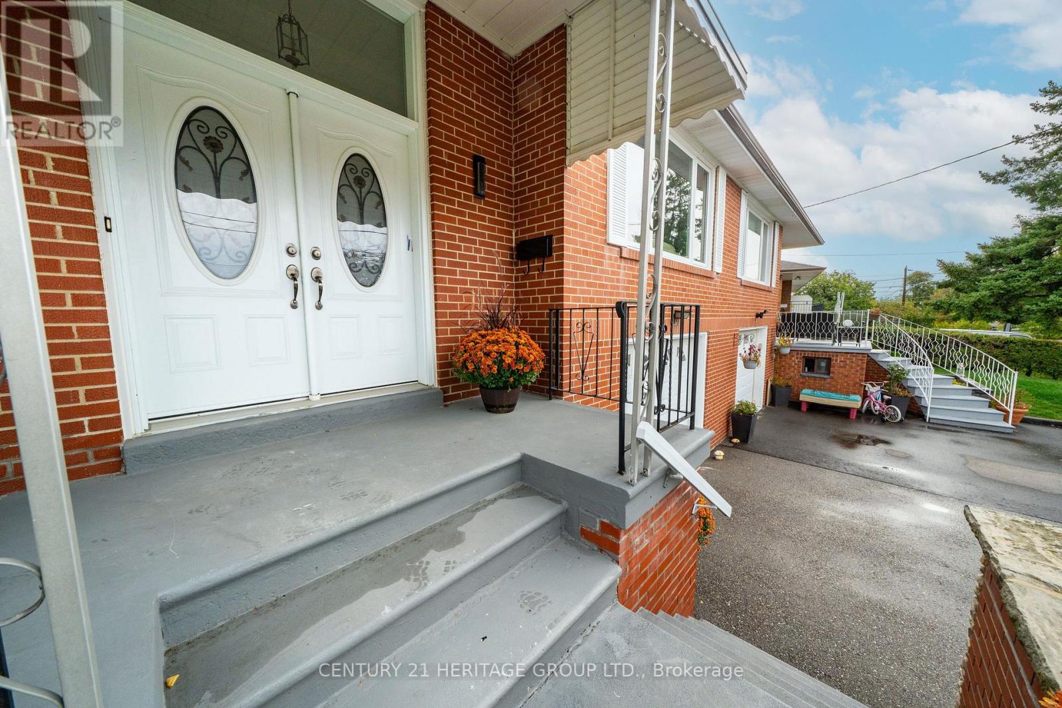
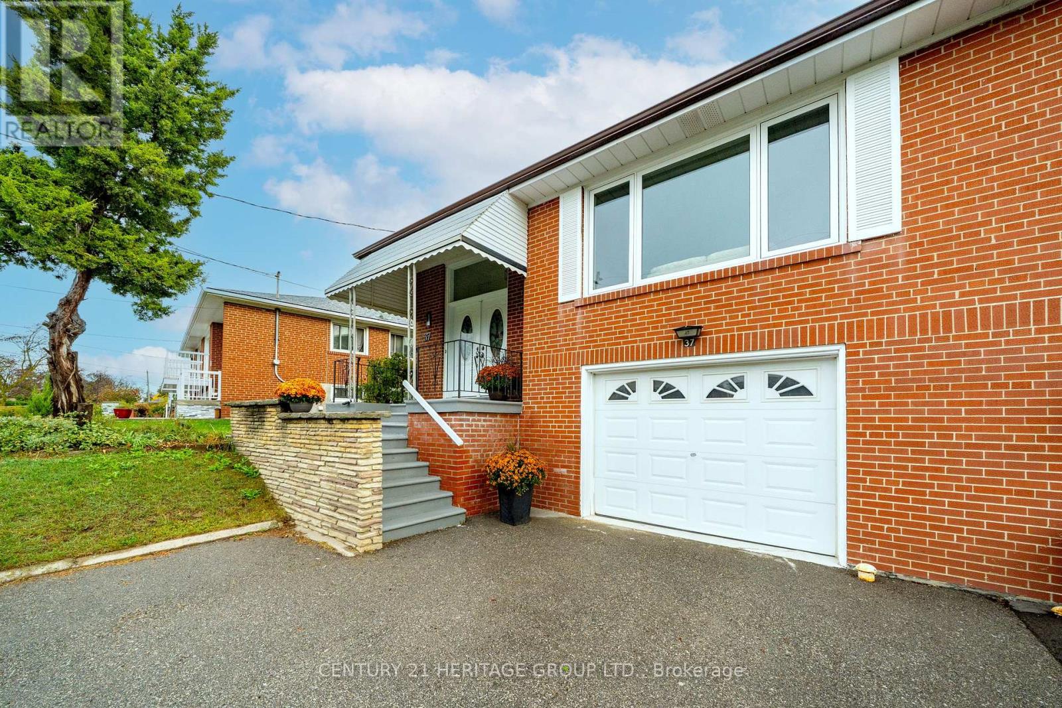
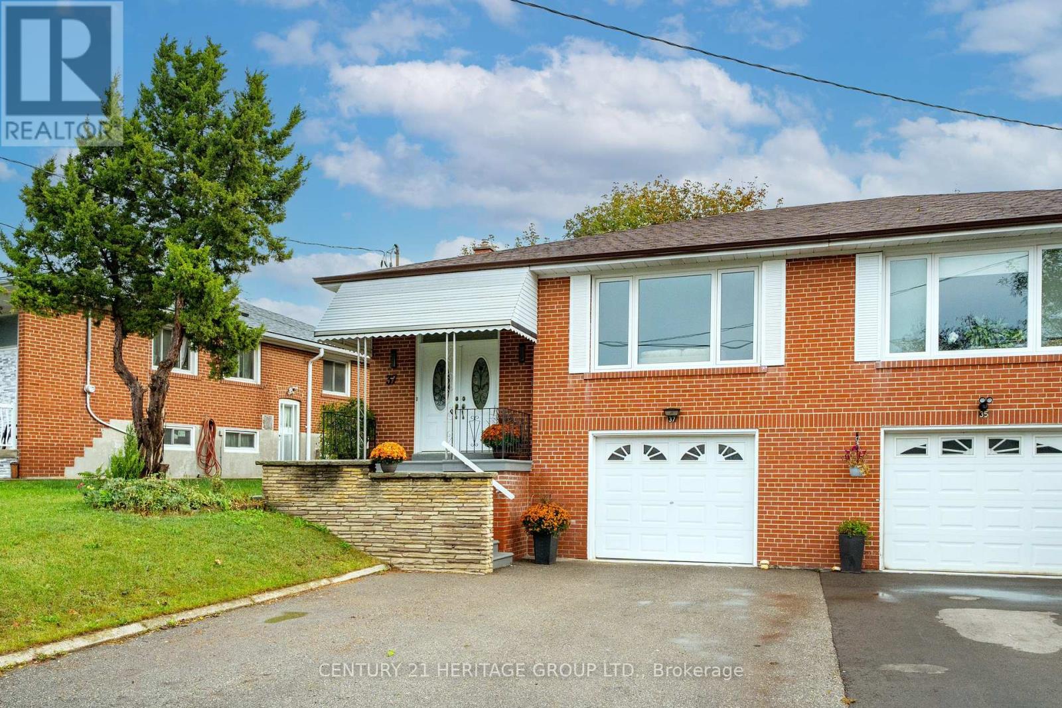
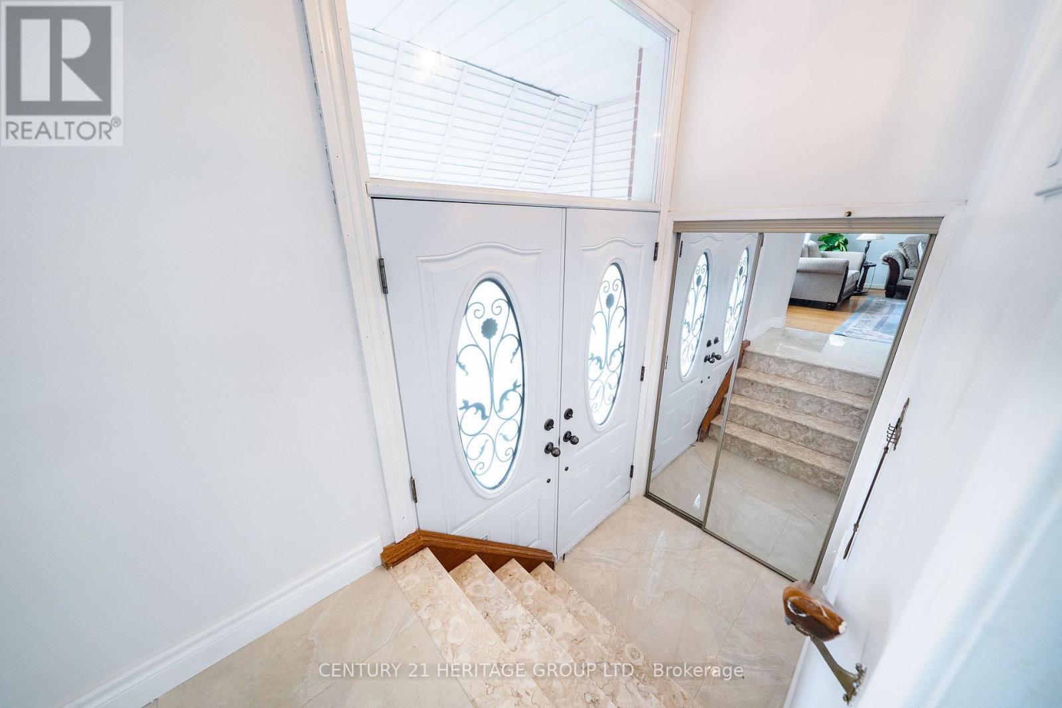
Beautifully updated semi-detached bungalow with excellent income potential! This inviting home features a spacious living and dining room on the main level, two bedrooms and hardwood flooring throughout. The main level includes an updated kitchen with quartz countertops and new ceramic flooring, while the finished basement offers additional living space with new vinyl flooring. The home features two renovated bathrooms, new vinyl windows throughout, and an upgraded electrical system to 100 amps. The finished basement, complete with a separate entrance, offers excellent in-law or income potential. It features an updated kitchen, one bedroom, a family room and a renovated four piece bathroom. New oak stairs to the basement. Freshly painted throughout. Ideally located close to all amenities, including TTC, LRT, Subway, Hospital, Schools, parks, and shopping. Situated in a great family friendly neighbourhood.
Map data © OpenStreetMap contributors
No open houses are scheduled for this home.
Can't make it? Request a private viewing.
| Oct 10, 2026 | $859,900 | ▼ $39,100 |
| Oct 3, 2026 | $899,000 | First recorded price |
Price changes since Oct 3, 2026.
| Living room | Main level | 4.38 x 4 m |
| Dining room | Main level | 3.3 x 3.83 m |
| Kitchen | Main level | 3.3 x 3.2 m |
| Primary Bedroom | Main level | 4.57 x 3.3 m |
| Bedroom 2 | Main level | 3.51 x 2.91 m |
| Living room | Lower level | 5.3 x 3.28 m |
| Kitchen | Lower level | 3.32 x 2.76 m |
| Bedroom | Lower level | 3.48 x 2.76 m |