 For rent 50
$29,900/mo
4+1 bed8 bath3,500–5,000 sq ft
148 Munro Boulevard
St. Andrew-Windfields, Toronto
3 months agoMLS® C13562626
ROYAL LEPAGE REAL ESTATE SERVICES LTD.
370 Glengrove Avenue West
Lawrence Park South, Toronto, Ontario M5N1W5
For rent· Added
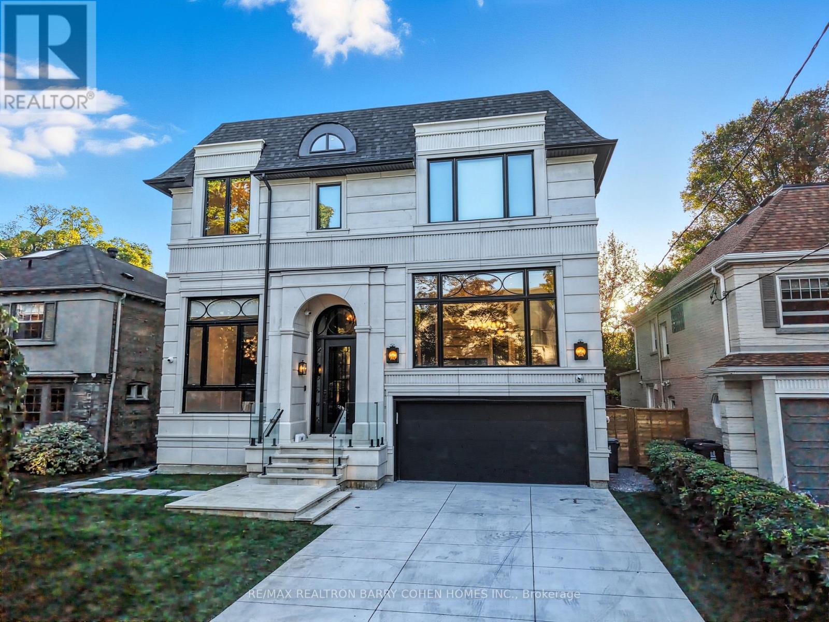
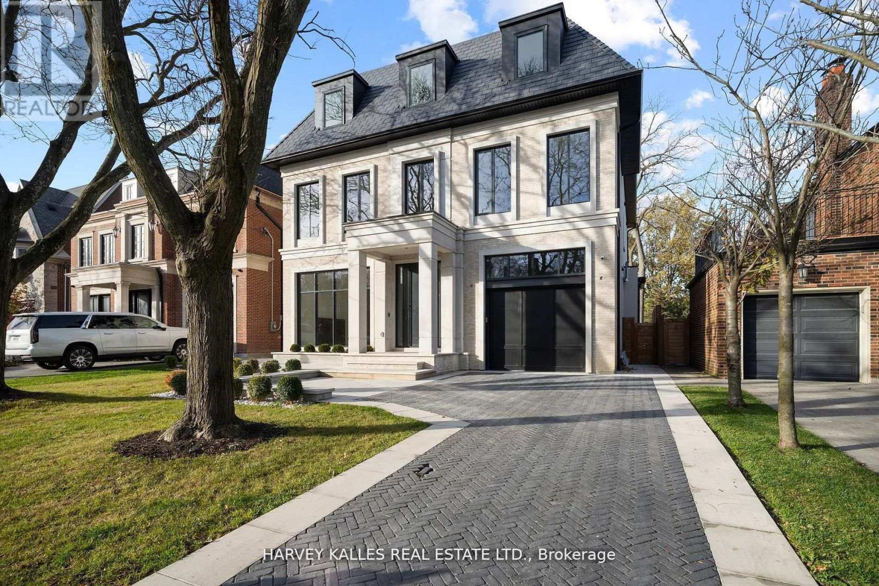
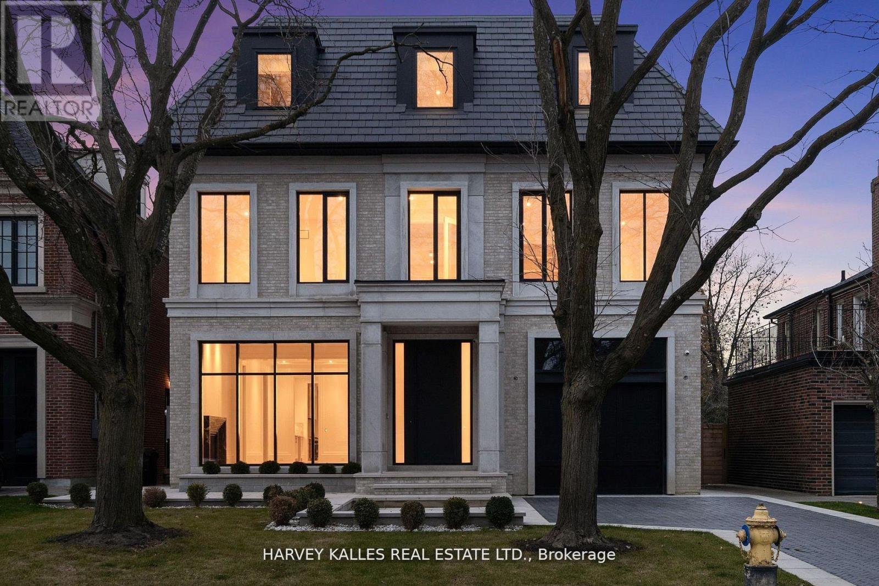
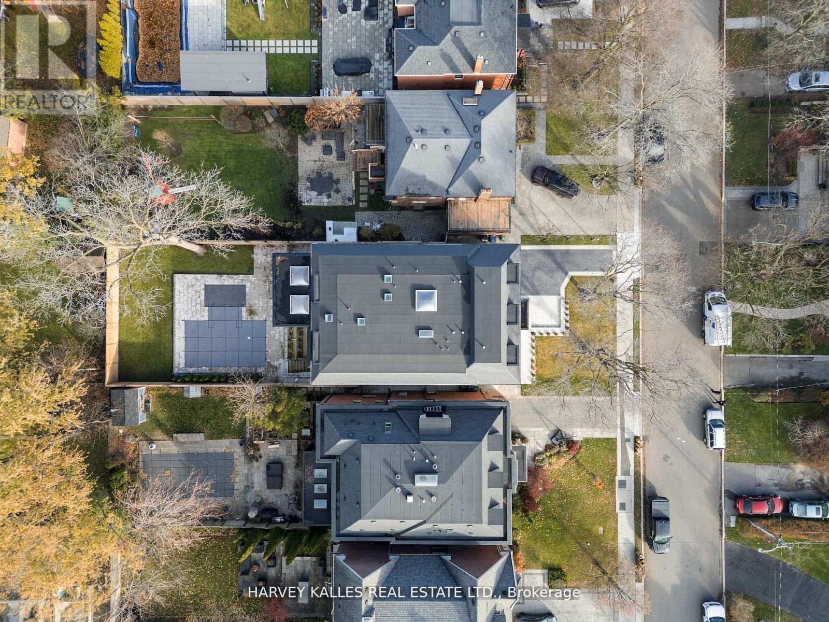
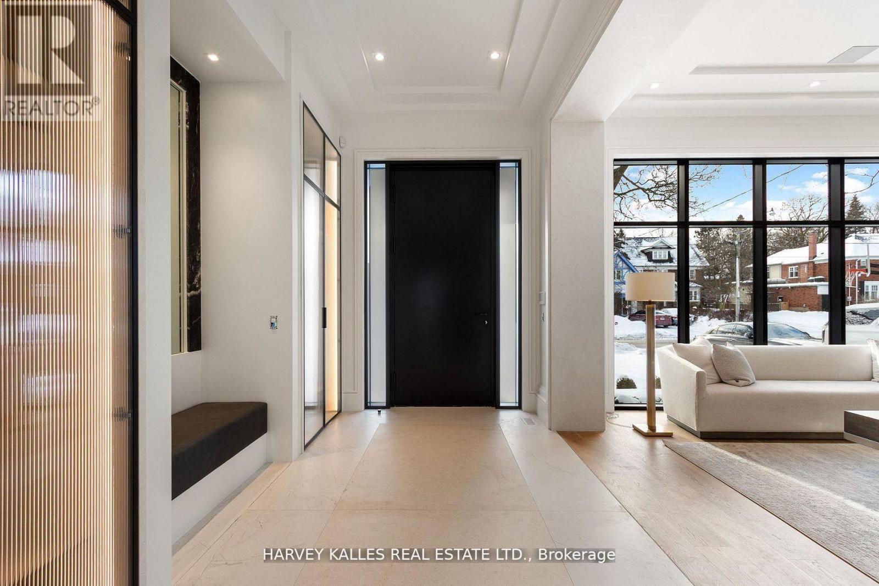
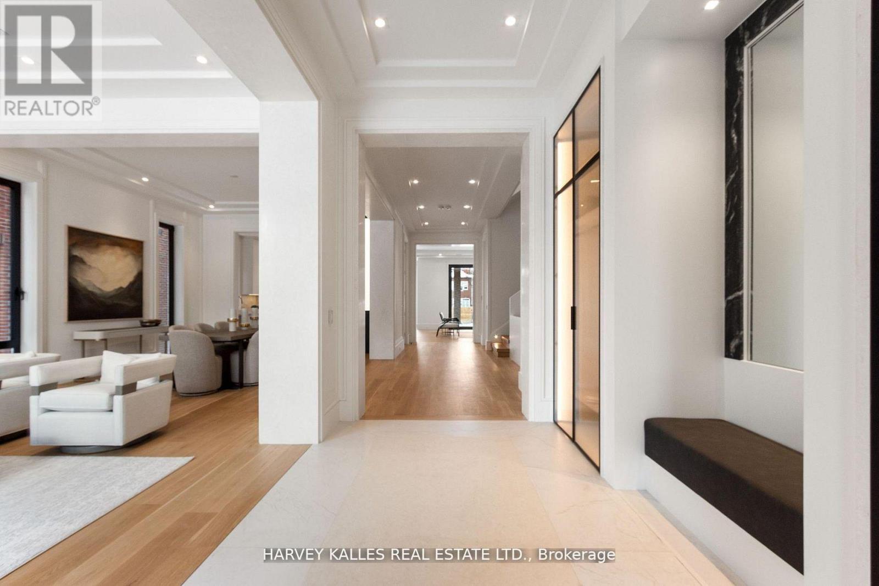
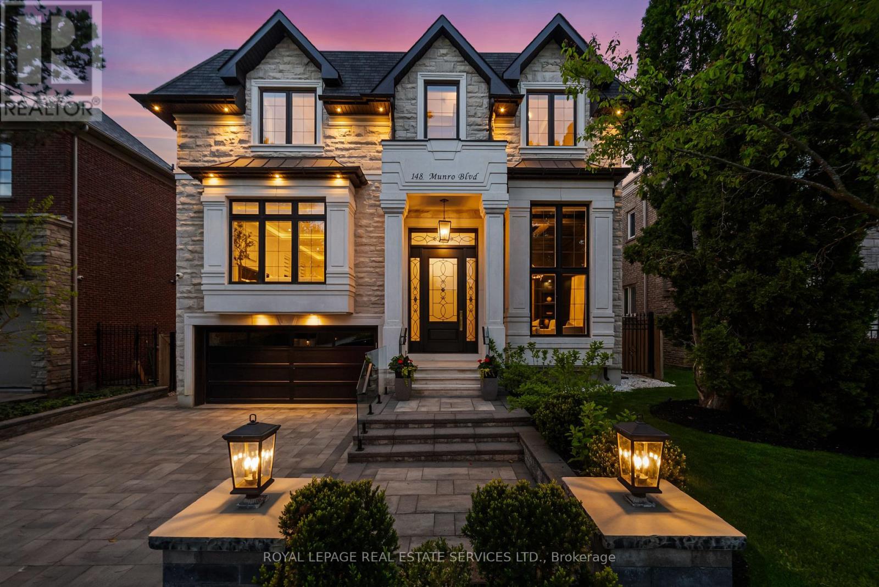
Exceptional Lawrence Park South Estate On A 50' X 170' Lot, Combining Timeless Craftsmanship With Modern Luxury. This 7+1 Bedroom, 10 Bathroom Residence Is Thoughtfully Designed For Seamless Flow, Featuring Grand Entertaining Spaces, A Chef's Kitchen With Taj Mahal Marble Island, A Family Room With Backlit Absolute Marble Feature Wall, And A Sumptuous Primary Suite With Custom Closets And A Spa Like Ensuite. The Lower Level Includes A Recreation Room, Home Theatre, Gym, And A Private Suite With Kitchenette. Outdoors, Enjoy A Beautifully Landscaped Backyard With A Concrete Pool And A Covered Deck With Built In Barbecue, Perfect For Entertaining. Luxury Extends To Every Detail With A Private Elevator, Radiant Heated Floors, Control4 Automation, And Premium Mechanical Systems. Ideally Located Near Top Public And Private Schools, Parks, And Amenities, With Easy Access To Highways And Transit, This Home Exemplifies Lawrence Park South Living At Its Finest.
Map data © OpenStreetMap contributors
No open houses are scheduled for this home.
Can't make it? Request a private viewing.
| Living room | Main level | 4.24 x 4.36 m |
| Study | Second level | 3.35 x 2.65 m |
| Bedroom 5 | Third level | 4.05 x 6.19 m |
| Bedroom | Third level | 3.81 x 6.04 m |
| Bedroom | Third level | 9.63 x 4.33 m |
| Loft | Third level | 4.39 x 9.05 m |
| Recreational, Games room | Lower level | 8.44 x 5.97 m |
| Exercise room | Lower level | 4.48 x 3.9 m |
| Bedroom | Lower level | 4.75 x 4.24 m |
| Dining room | Main level | 4.24 x 5.15 m |
| Kitchen | Main level | 4.6 x 4.94 m |
| Eating area | Main level | 4.63 x 2.77 m |
| Office | Main level | 3.2 x 3.26 m |
| Family room | Main level | 7.04 x 5.46 m |
| Primary Bedroom | Second level | 5.36 x 6.19 m |
| Bedroom 2 | Second level | 4.72 x 5.88 m |
| Bedroom 3 | Second level | 4.6 x 4.15 m |
| Bedroom 4 | Second level | 4.94 x 3.78 m |