For sale 50
$1,048,000
2+1 bed2 bath1,400–1,599 sq ft
116 George Street #N110
Moss Park, Toronto
2 months agoMLS® C13681410
BAY STREET GROUP INC.
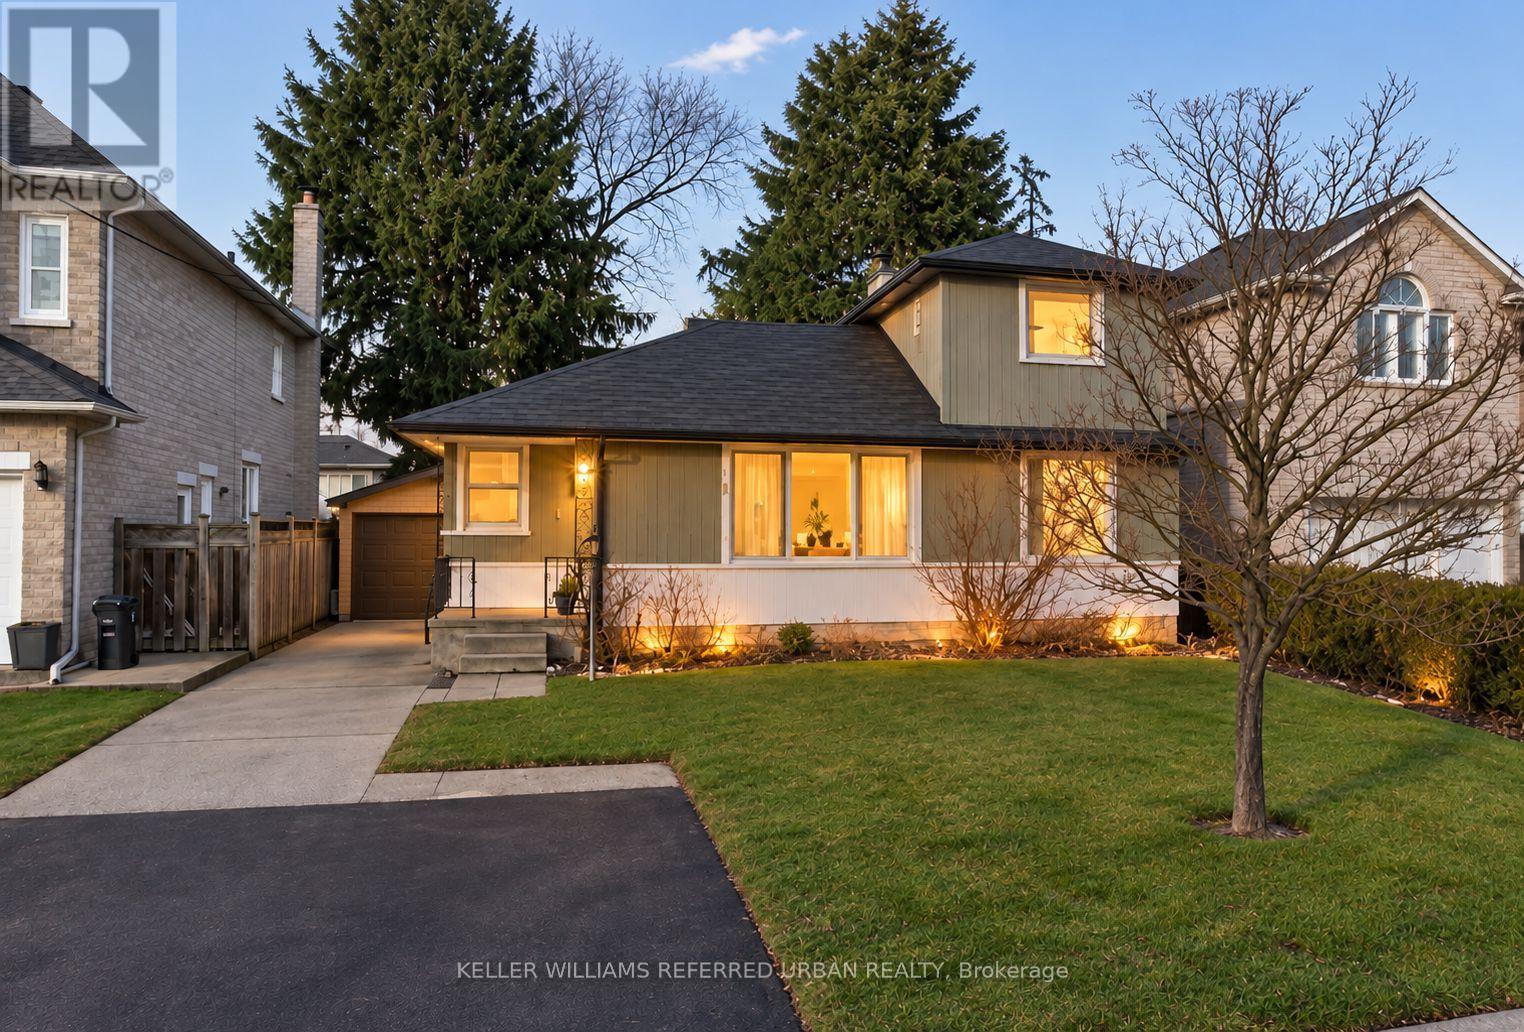
376 Princess Avenue
Willowdale East, Toronto, Ontario M2N3S8
For sale· Added
**Top-Ranked School -------- Hollywood PS & Earl Haig SS**Prime Location and Premium Land in highly sought-after, Willowdlae East. This property offers a 50 x 131.75 Ft, tree-lined streets, surrounded by L-u-X-U-R-I-O-U-S & beautiful custom-built homes, family-oriented neighbourhood. This property is located to all amenities that you need(Ideal location), close to top-rated schools including Hollywood Public School and Earl Haig Secondary School, as well as convenient access to Highway 401, Shopping to a wonderful Bayview Village Mall, and Subway & Transit, Close to Ravine-Parks & More!!-----This is a fantastic opportunity to own and build your dream home in one of North York's most sought-after communities.
Map data © OpenStreetMap contributors
No open houses are scheduled for this home.
Can't make it? Request a private viewing.
| Dining room | Main level | 5 x 1.09 m |
| Kitchen | Main level | 4.2 x 2.8 m |
| Primary Bedroom | Main level | 3.59 x 2.8 m |
| Bedroom | Main level | 3.04 x 2.8 m |
| Den | Main level | 2.74 x 1.83 m |
| Bedroom 3 | Upper Level | 4.1 x 3.7 m |
| Recreational, Games room | Basement | 6 x 3.9 m |