 For sale 50
$1,888,000
3+1 bed3 bath2,250–2,499 sq ft
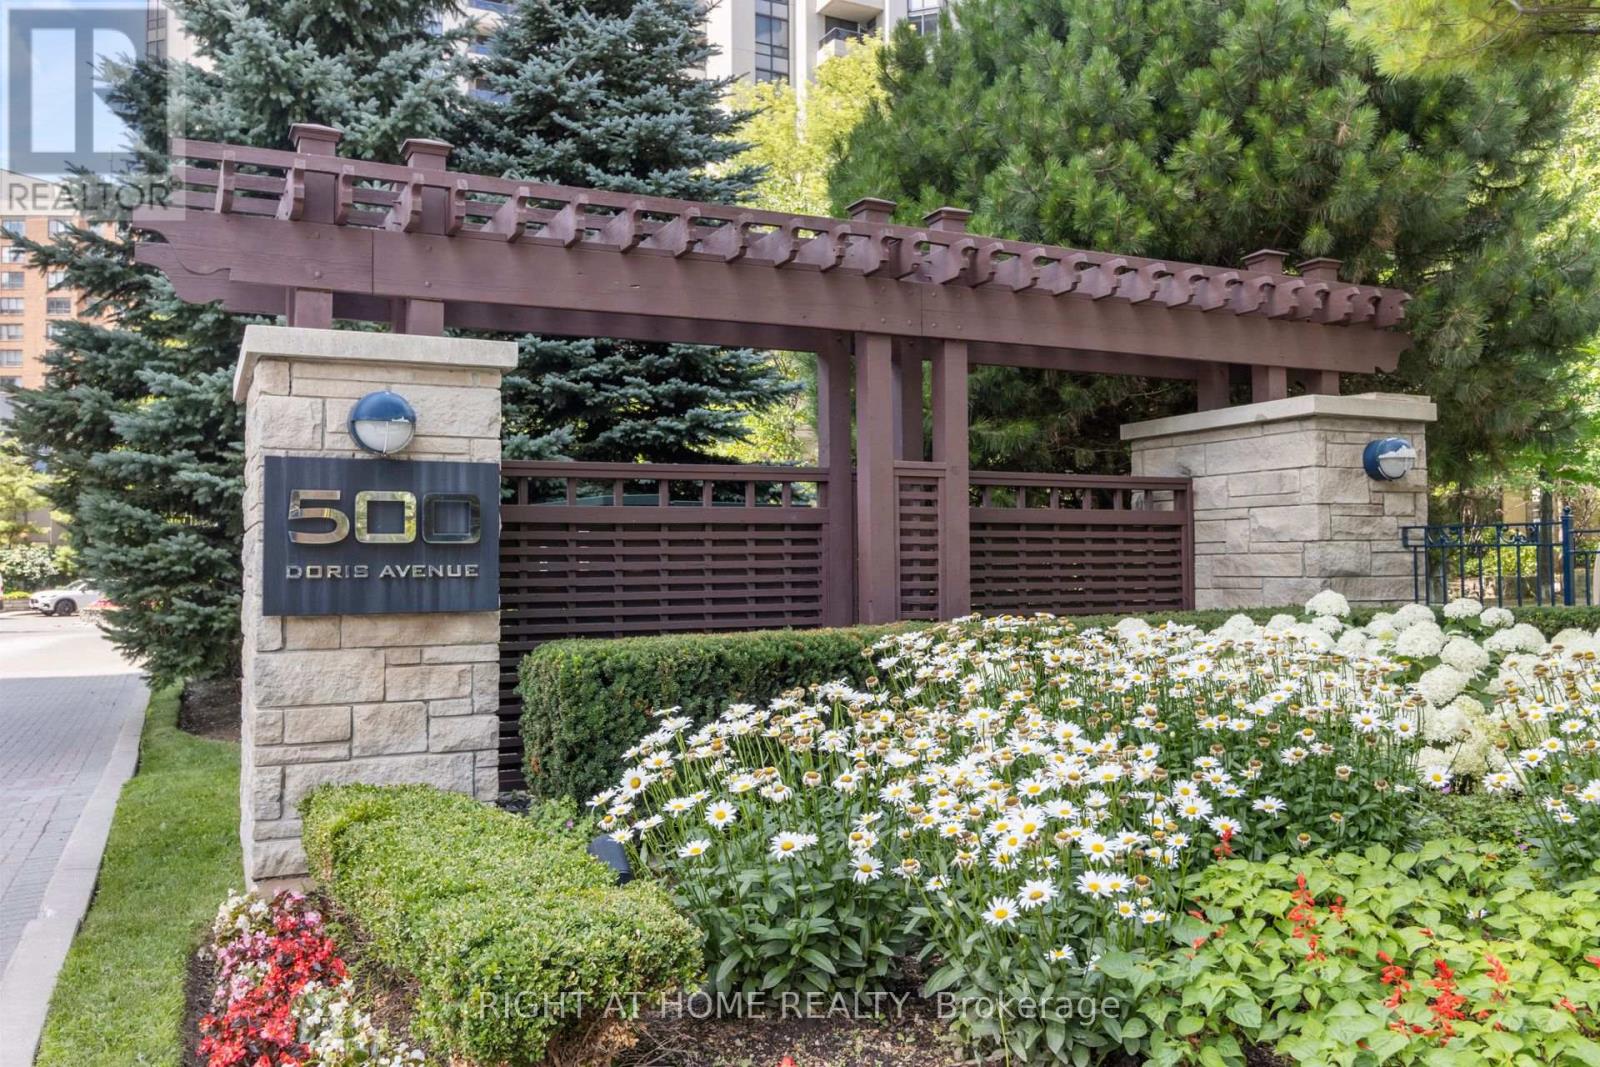
500 Doris Avenue #TH1
Willowdale East, Toronto
2 months agoMLS® C13607274
RIGHT AT HOME REALTY
38 Avenue Road #1802
Annex, Toronto, Ontario M5R2G2
For sale· Added
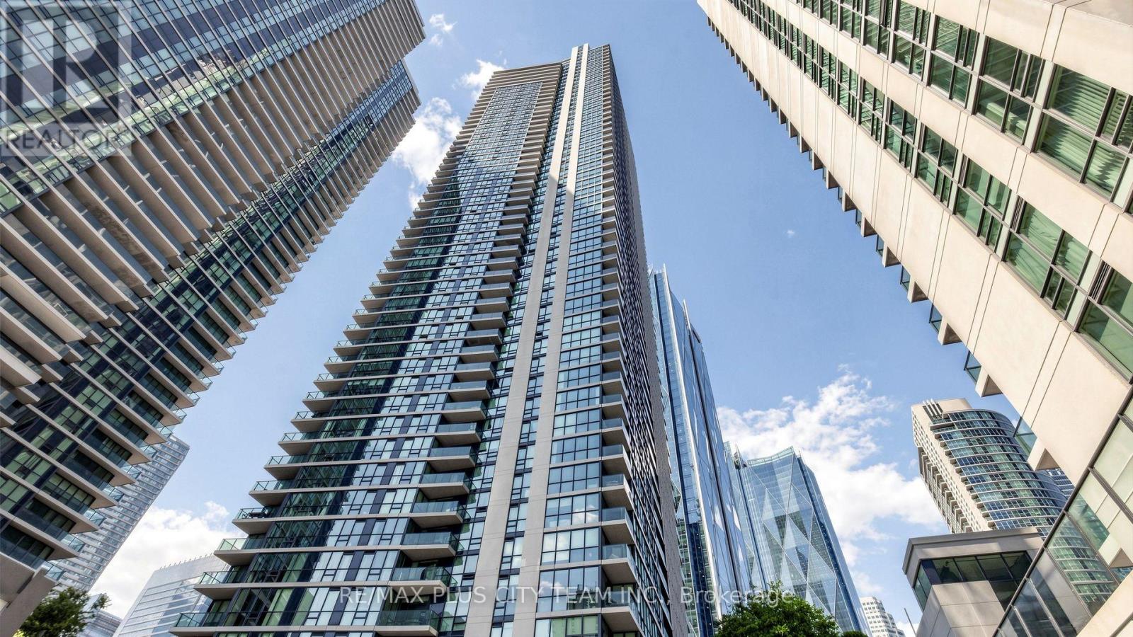
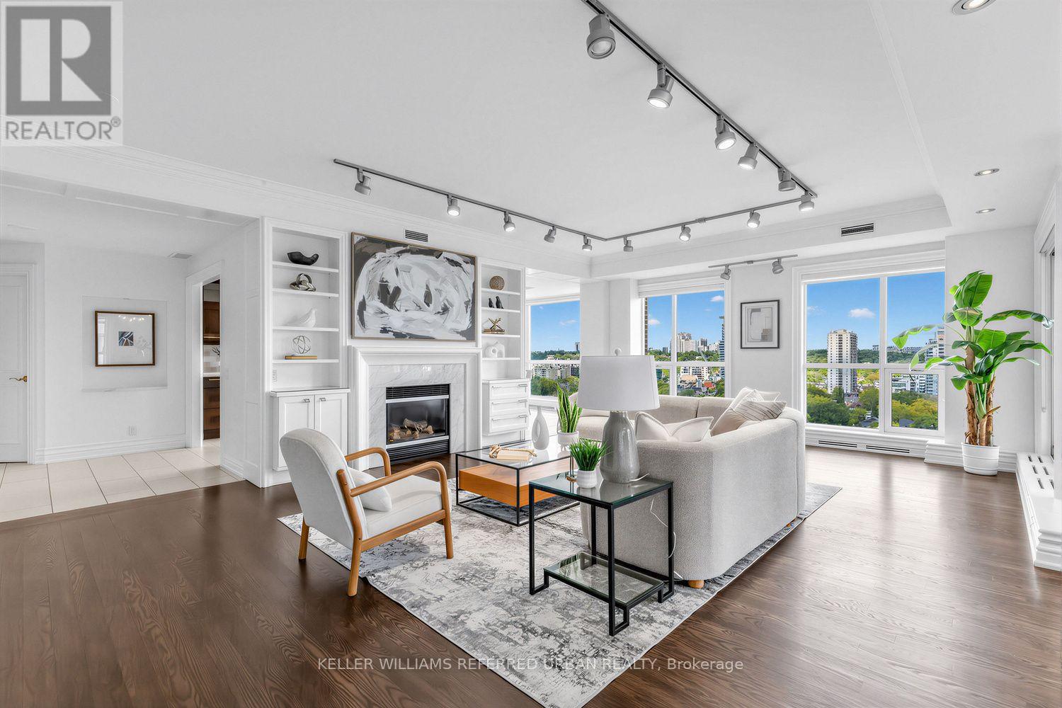
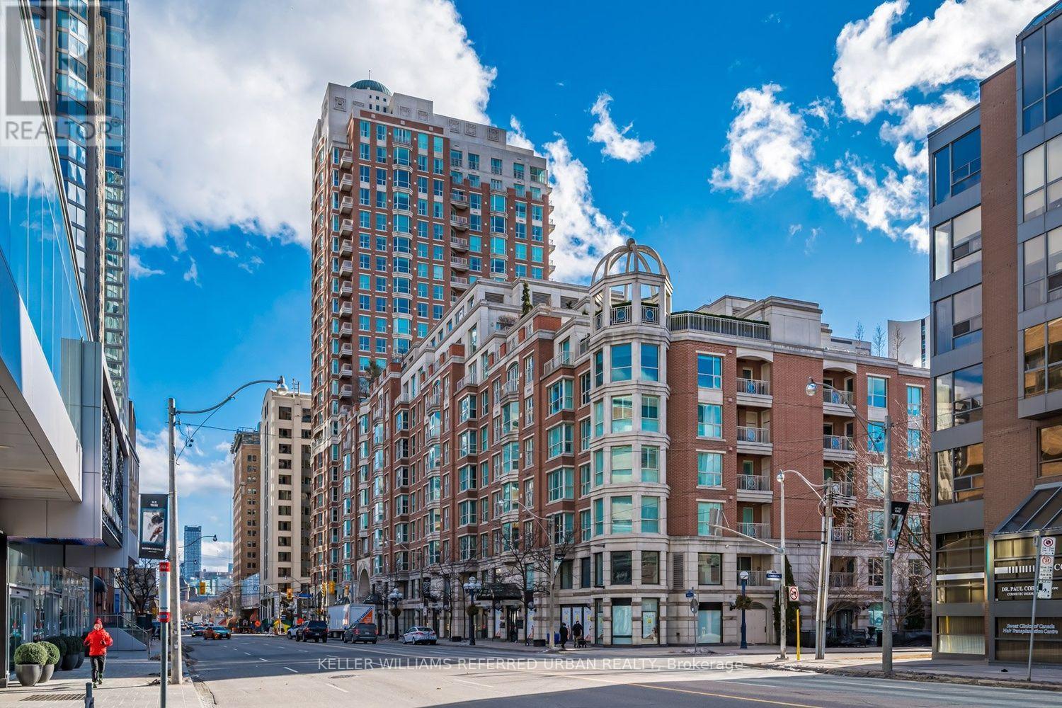
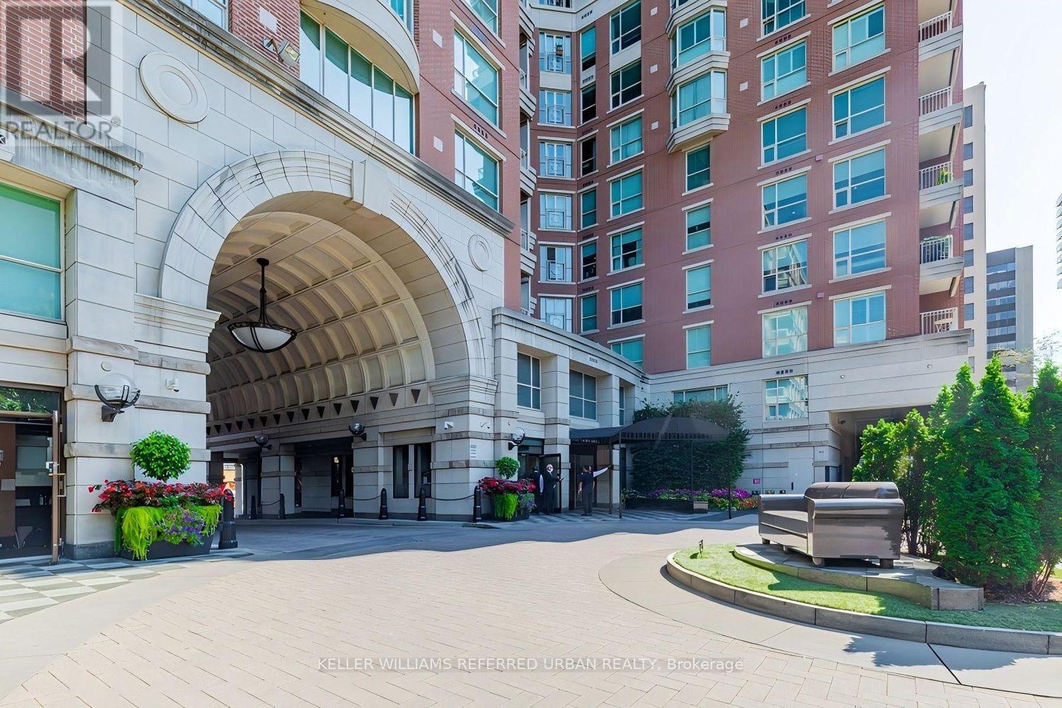
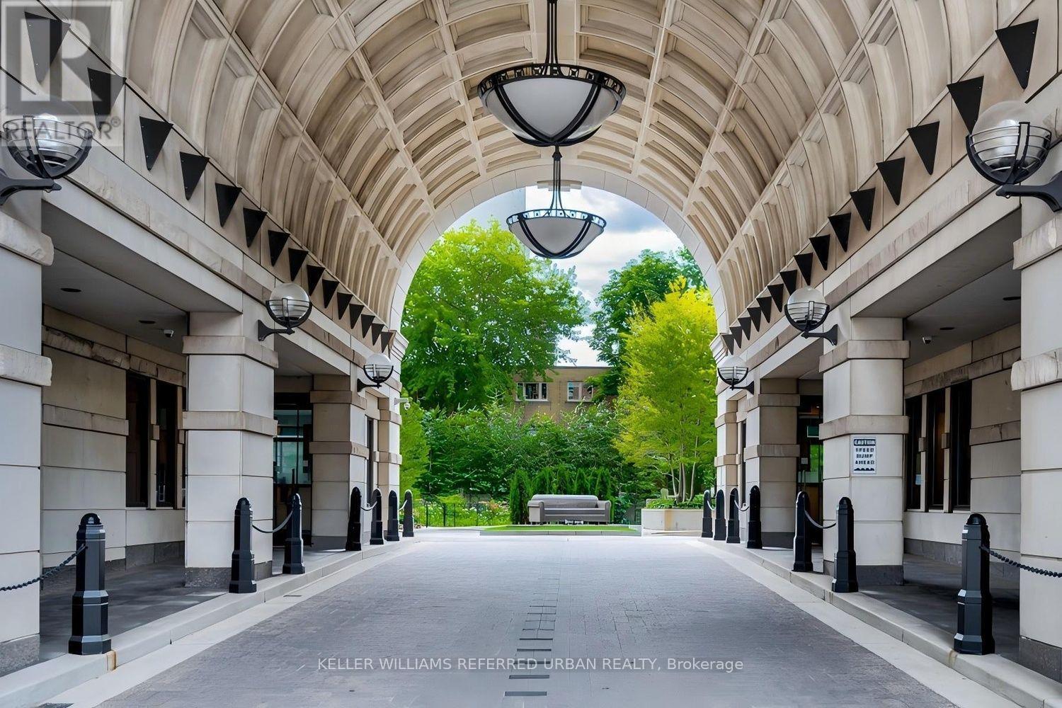
With one of the most desirable layouts and breathtaking views in the building, this beautifully renovated residence at 38 Avenue Road offers an exceptional Yorkville lifestyle. This sun-filled corner suite features two balconies that capture refreshing summer breezes and spectacular city vistas. Inside, enjoy a designer kitchen appointed with premium Miele appliances, gleaming hardwood floors, and spa-inspired bathrooms designed for total relaxation. The expansive primary retreat features a custom walk-in closet and luxurious proportions rarely found in condo living. Complete with two-car parking and access to outstanding amenities, 38 Avenue Road welcomes you with one of the most dramatic and elegant entrances in Yorkville.
Map data © OpenStreetMap contributors
No open houses are scheduled for this home.
Can't make it? Request a private viewing.
| Kitchen | Flat | 5.99 x 3.25 m |
| Living room | Flat | 7.7 x 7.24 m |
| Dining room | Flat | 7.7 x 7.24 m |
| Primary Bedroom | Flat | 5.59 x 3.53 m |
| Bedroom 2 | Flat | 4.14 x 3.2 m |