 For sale 50
$669,900
2 bed2 bath700–799 sq ft
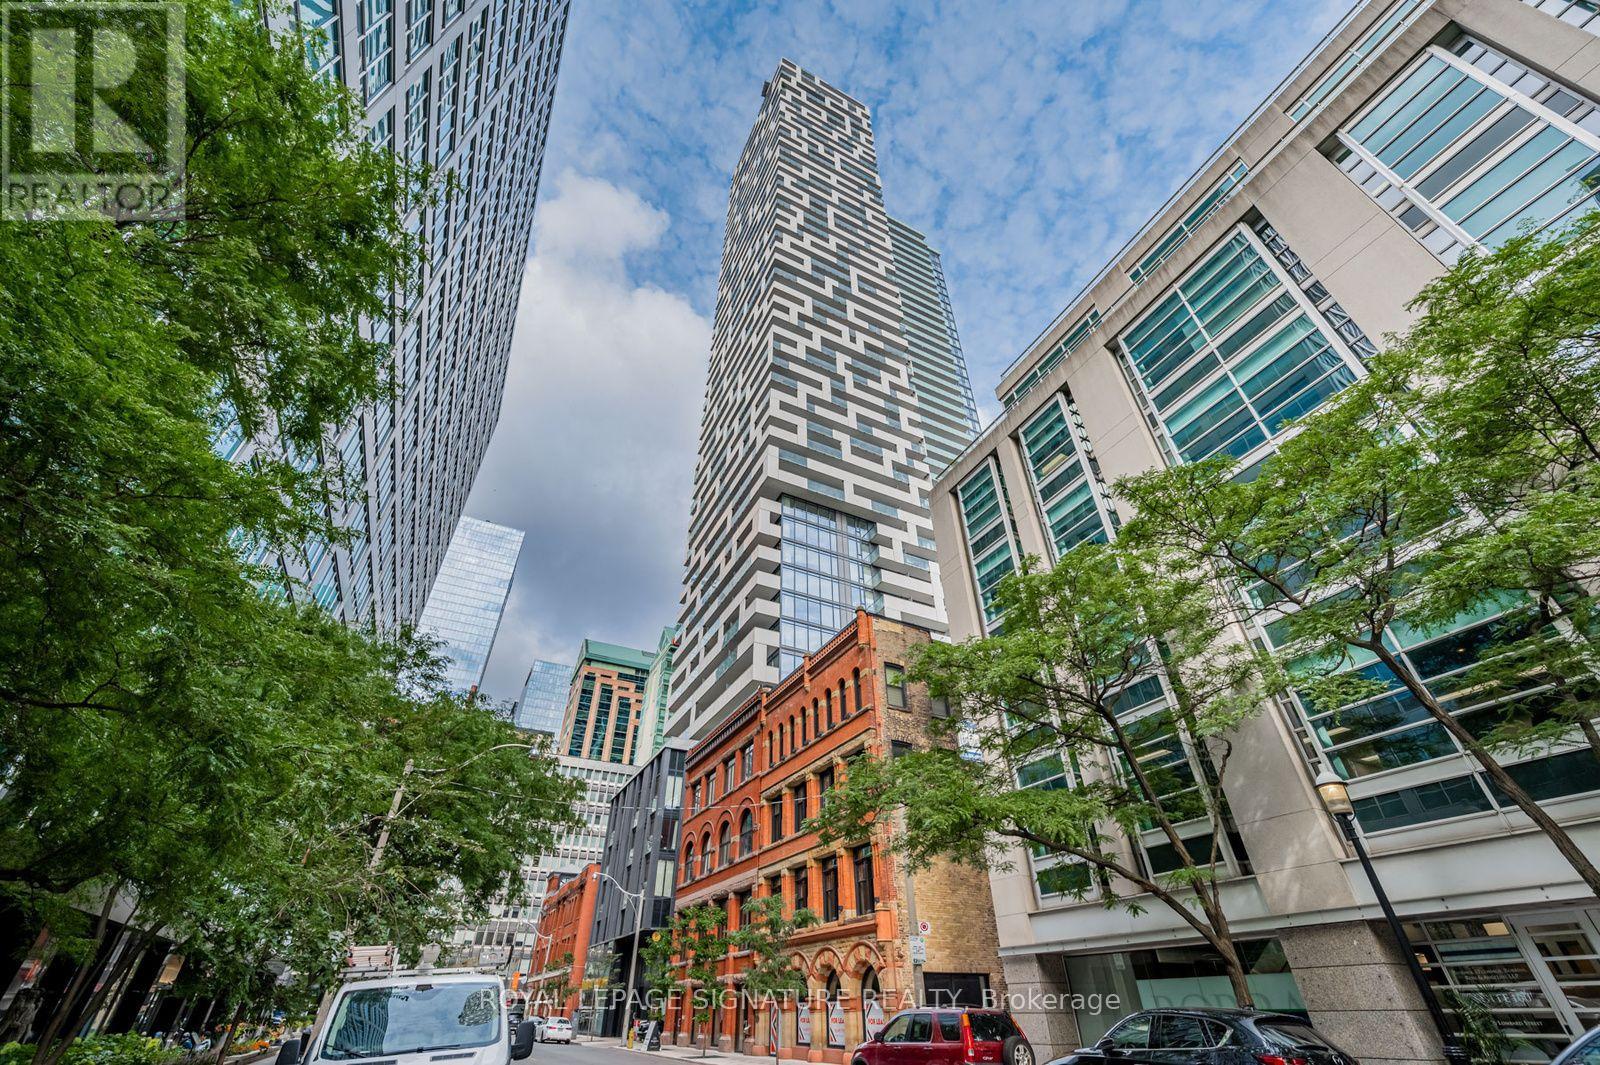
2220 Lakeshore Boulevard West #1602
Mimico, Toronto
25 days agoMLS® W13802464
RE/MAX REAL ESTATE CENTRE INC.
38 Carnival Court
Westminster-Branson, Toronto, Ontario M2R3T8
For sale· Added
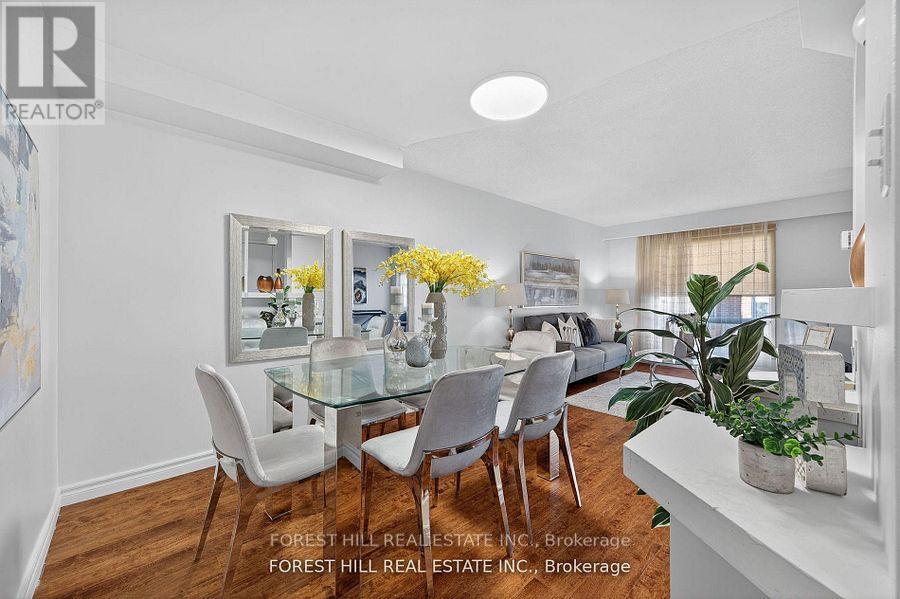
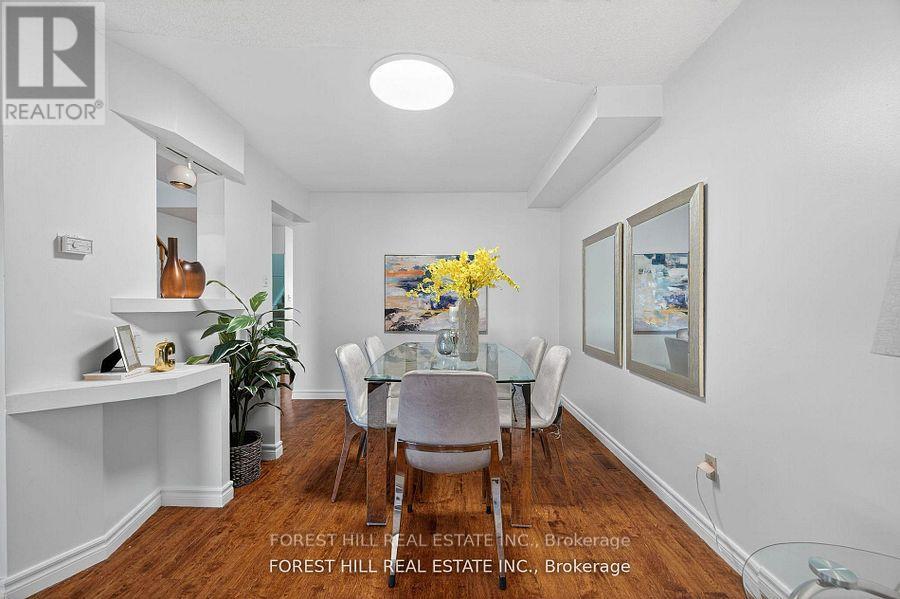
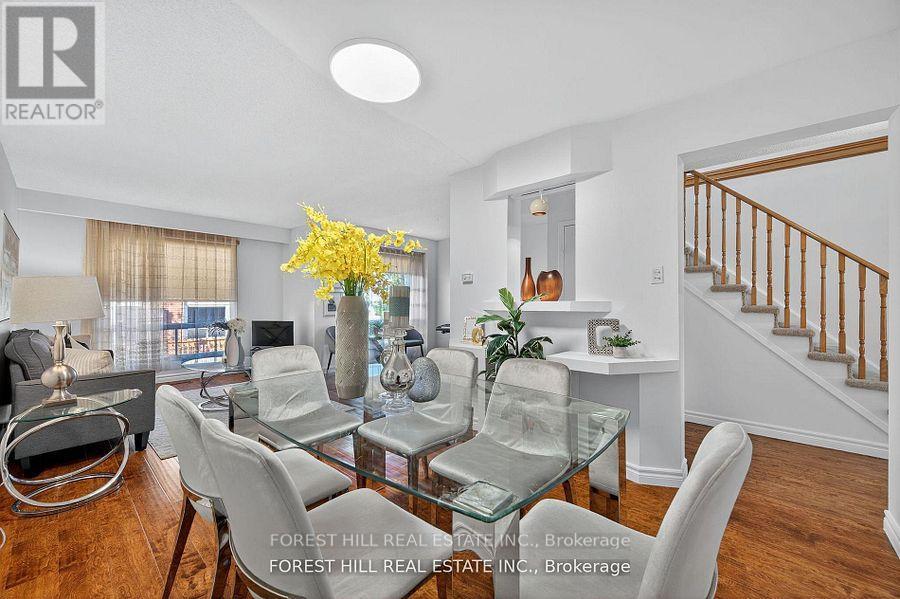
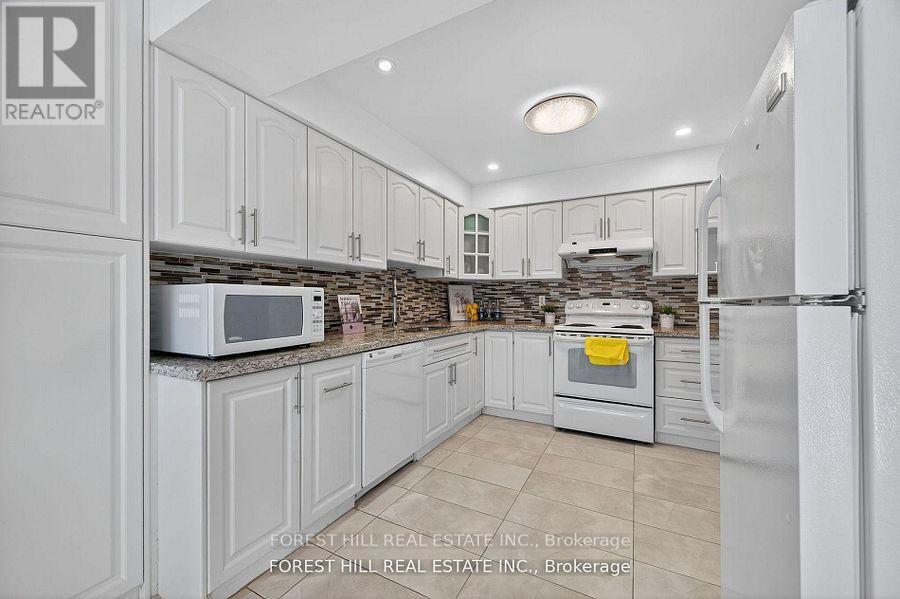
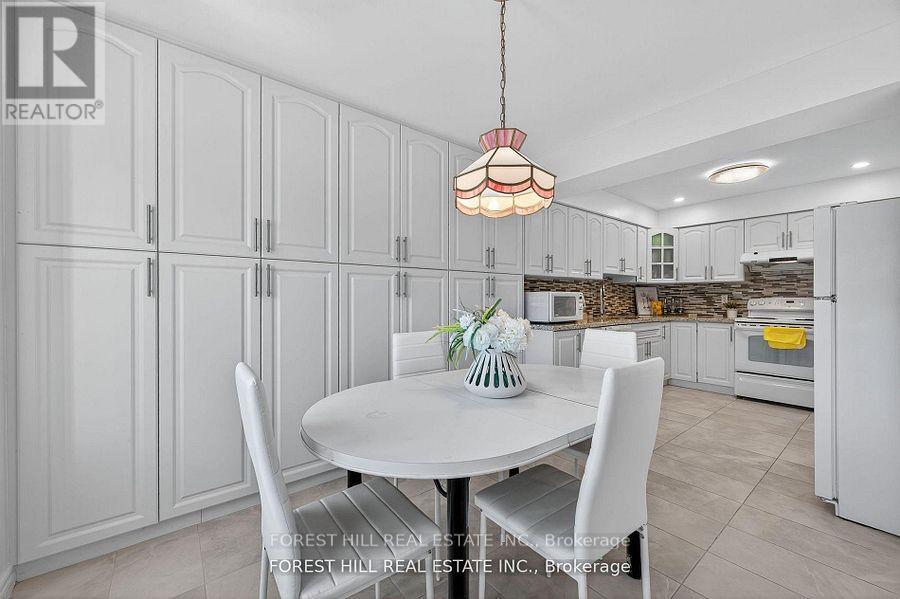
Welcome to this beautifully maintained 3-bed, 4-bath home that radiates pride of ownership. Set on a quiet court in desirable Westminster-Branson, this home blends everyday comfort with thoughtful updates, including full roof (2025).The main floor features a spacious living/dining area with large picture windows and a walkout from the living room to a private backyard for morning coffee, alfresco dinners, and effortless entertaining. Backed by mature trees for privacy, the eat-in kitchen delivers generous cabinetry, excellent prep space, and a practical, family-friendly layout. Upstairs, three well-proportioned bedrooms offer restful retreats. The primary suite features a private ensuite and excellent closet capacity, while the secondary bedrooms easily accommodate kids, guests, or home office needs. Neutral tones and durable finishes make it easy to move in and make it your own. The finished walkout basement extends your living space with flexible zones for a recreation/media room, play area, gym, studio, or guest space with direct access to the backyard for seamless indoor-outdoor living. Outside, enjoy low-maintenance grounds with room to garden, gather, or let kids and pets play. Parking is convenient, and the court setting keeps through-traffic to a minimum. Location, location: steps to TTC, everyday shopping, and restaurants; minutes to G. Ross Lord Park with miles of walking trails, sports fields, and year-round recreation. Quick access to Finch Subway, York University, Bathurst & Steeles amenities, community centres, and major routes simplifies commuting and daily errands. ** This is a linked property.**
Map data © OpenStreetMap contributors
No open houses are scheduled for this home.
Can't make it? Request a private viewing.
| Living room | Main level | 5.71 x 4.61 m |
| Primary Bedroom | Second level | 5.71 x 3.96 m |
| Dining room | Main level | 3.29 x 2.91 m |
| Bedroom 3 | Second level | 2.42 x 3.58 m |
| Bedroom 2 | Second level | 3.19 x 5.02 m |
| Kitchen | Main level | 3.19 x 3.33 m |