
 For sale 50
$1,250,000
3+1 bed3 bath1,600–1,799 sq ft
6 Parkwood Avenue #Th106
Casa Loma, Toronto
2 months agoMLS® C13667856
BENCHMARK SIGNATURE REALTY INC.
38 Cavotti Crescent
Bathurst Manor, Toronto, Ontario M3H4V1
For sale· Added
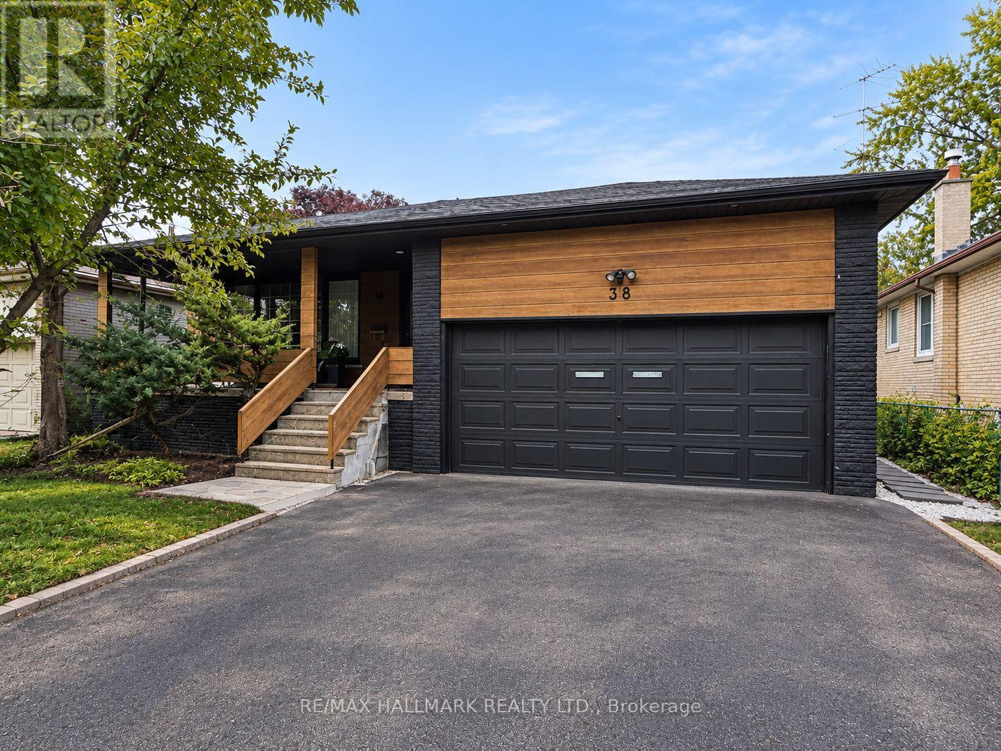
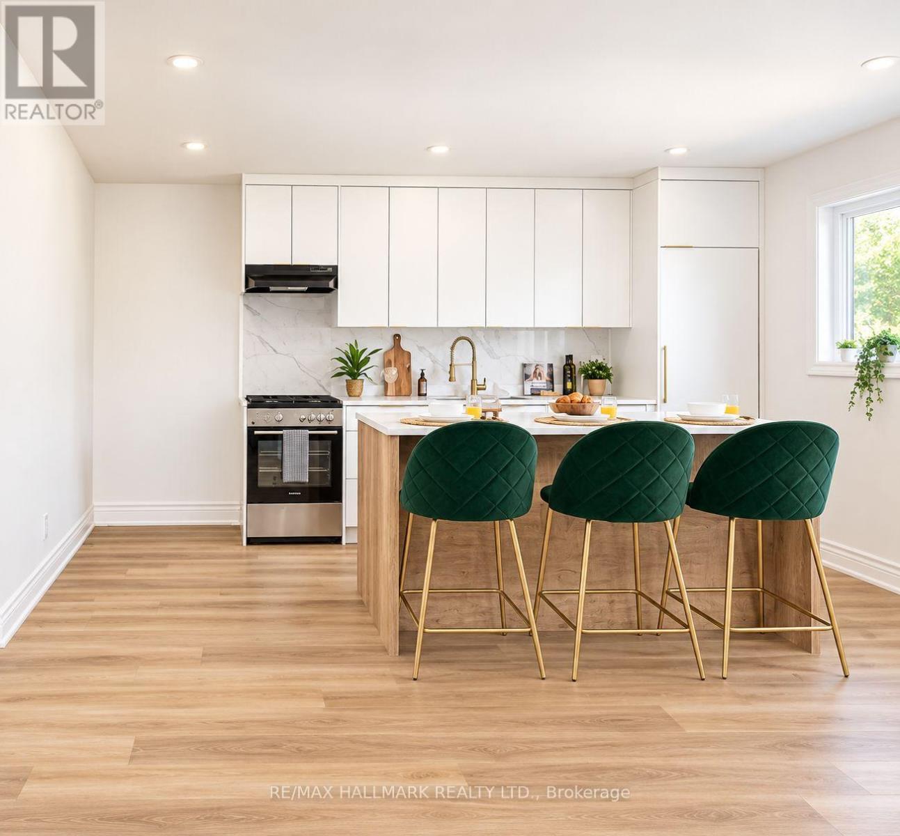
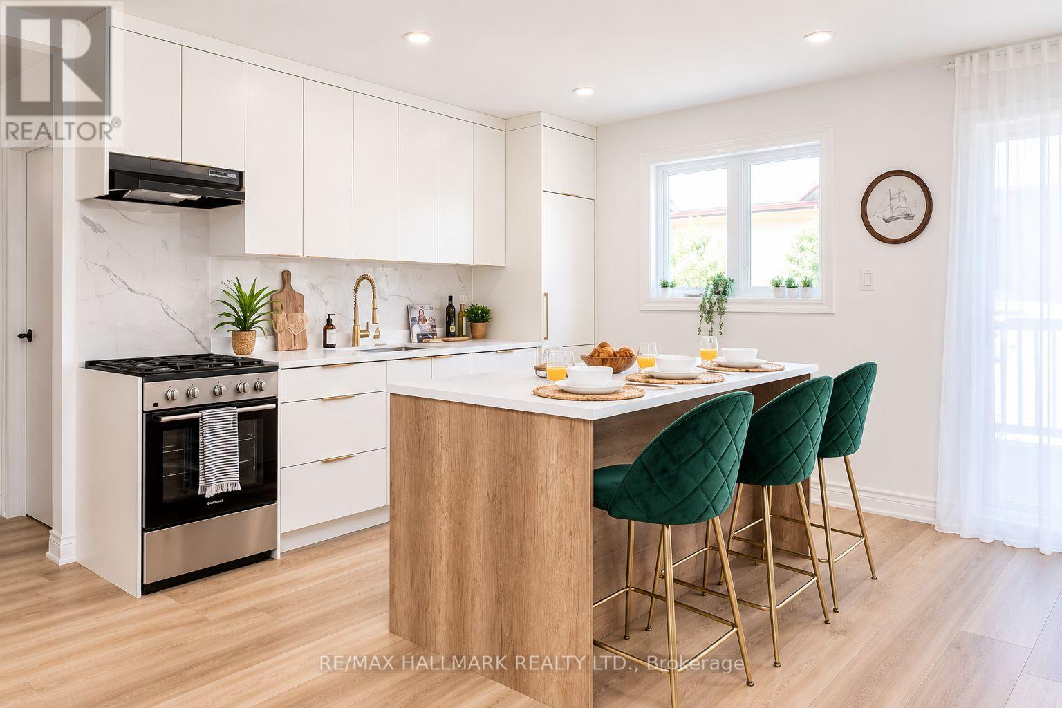
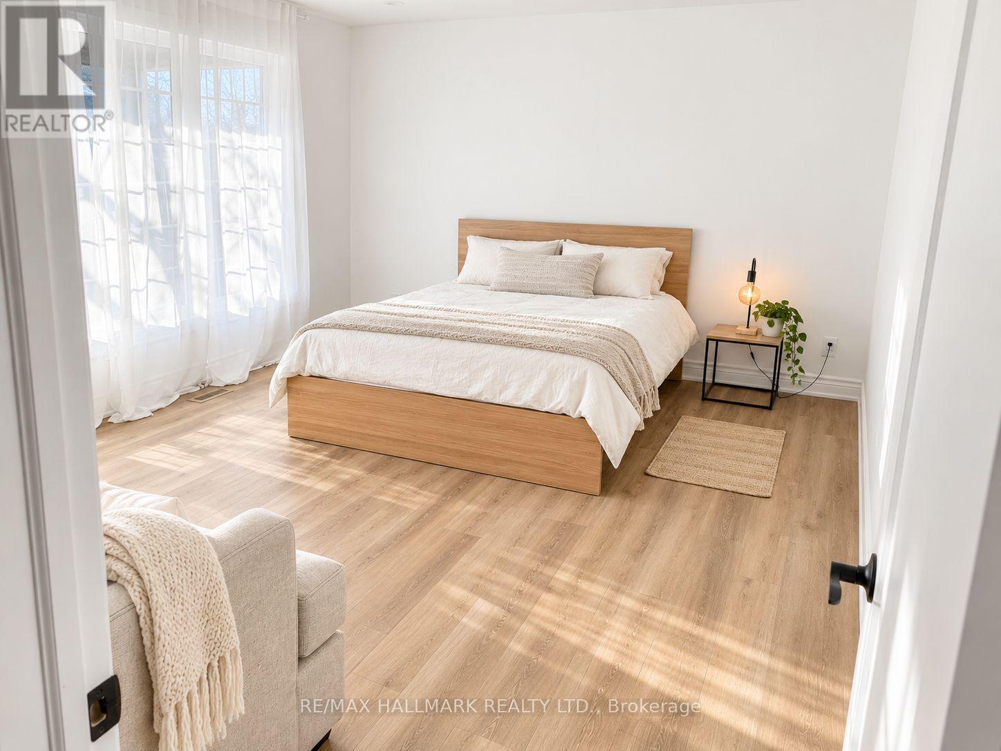
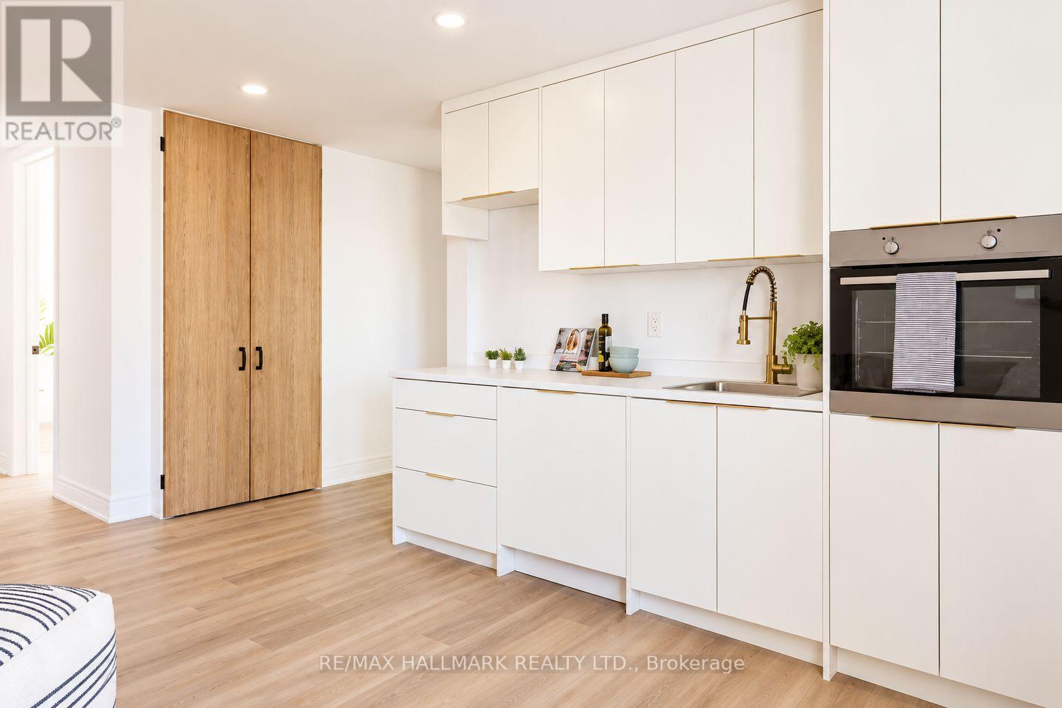
**LOCATION! LOCATION! LOCATION!** Excellent opportunity to purchase in a highly desirable pocket of **Bathurst Manor**. Situated on a spacious **51 x 120 ft lot**, this beautifully renovated and thoughtfully designed detached home offers an exceptionally functional and flexible layout with multiple separate living areas and endless possibilities for present and future use.Bright, spacious and beautifully finished throughout, the home features **generously sized bedrooms, inviting living spaces, modern finishes and an abundance of natural light**. The well-designed layout maximizes both space and functionality, making it ideal for investors, extended families, multi-generational living, or buyers looking to combine personal use with income potentialThe existing configuration provides several private living spaces with separate kitchens, bathrooms and living areas, creating tremendous flexibility for a variety of living arrangements and income potential. With ample parking, a premium-sized lot and a highly functional layout, this property offers a rare combination of **style, space, versatility and investment potential**.Conveniently located close to **schools, parks, TTC, shopping, . A rare opportunity to acquire a beautifully renovated and exceptionally versatile property in one of North York's established and sought-after communities.
Map data © OpenStreetMap contributors
No open houses are scheduled for this home.
Can't make it? Request a private viewing.




