
 For sale 50
$679,000
2 bed2 bath1,600–1,799 sq ft
2350 Bridletowne Circle #503
L'Amoreaux, Toronto
1 month agoMLS® E13719198
ONE PERCENT REALTY LTD.
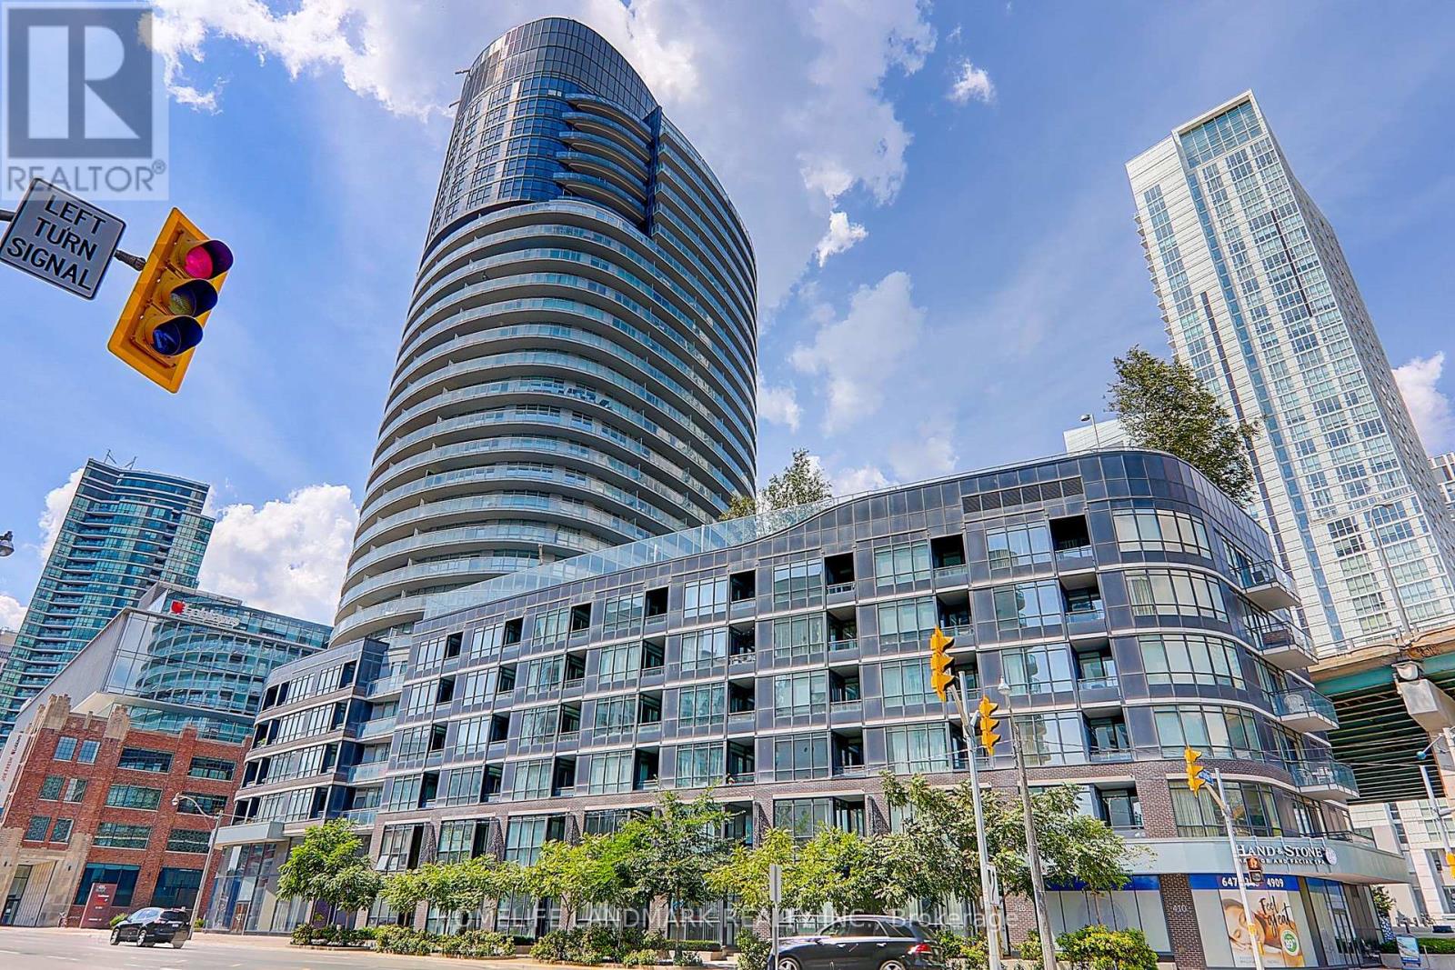
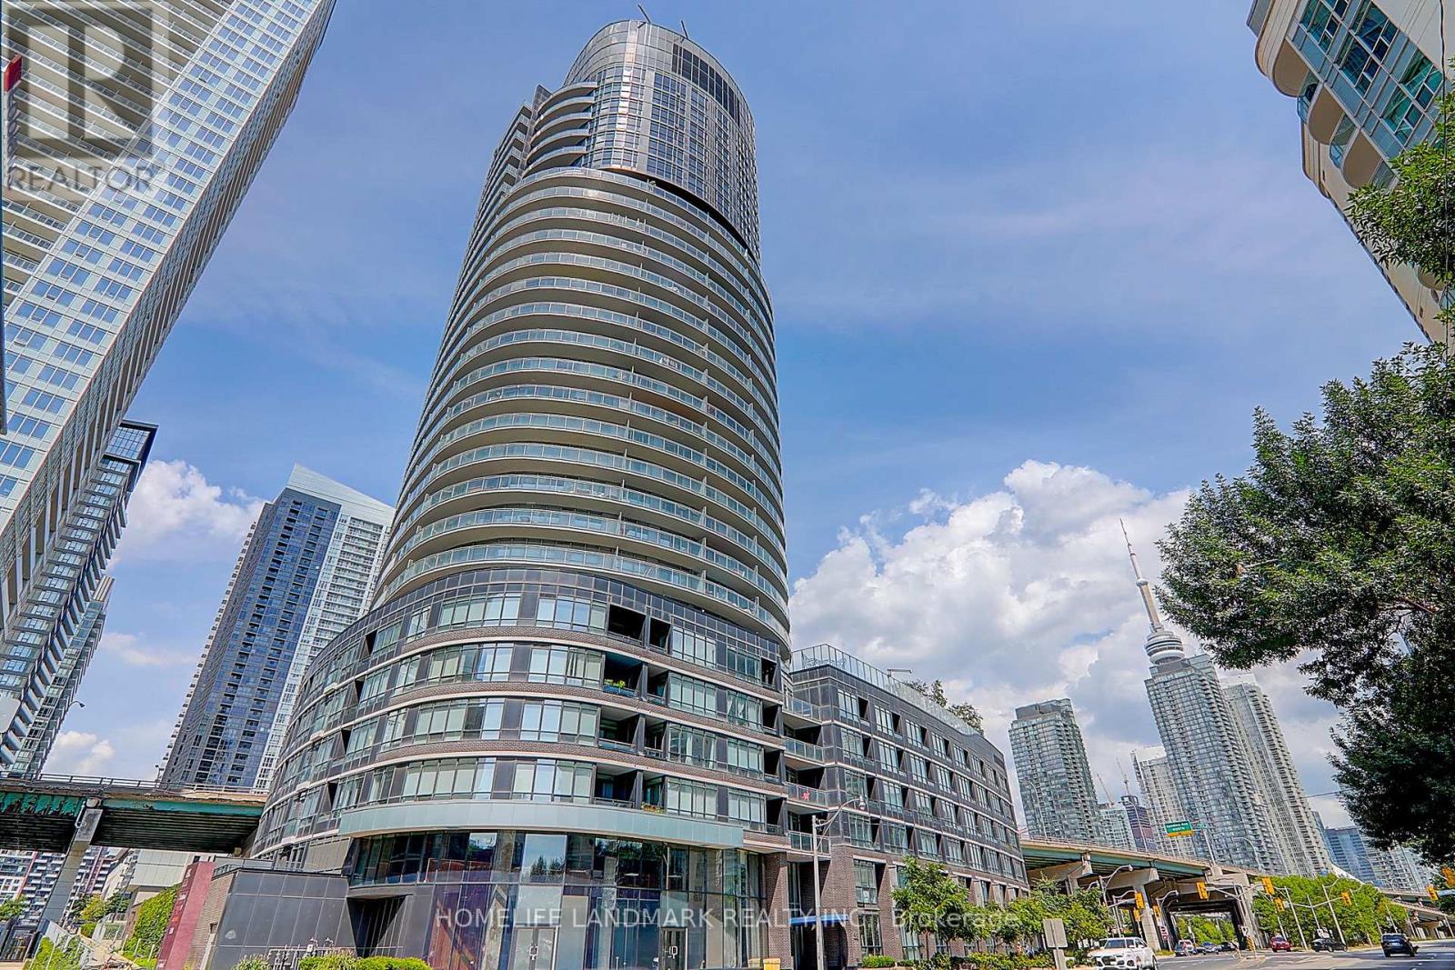
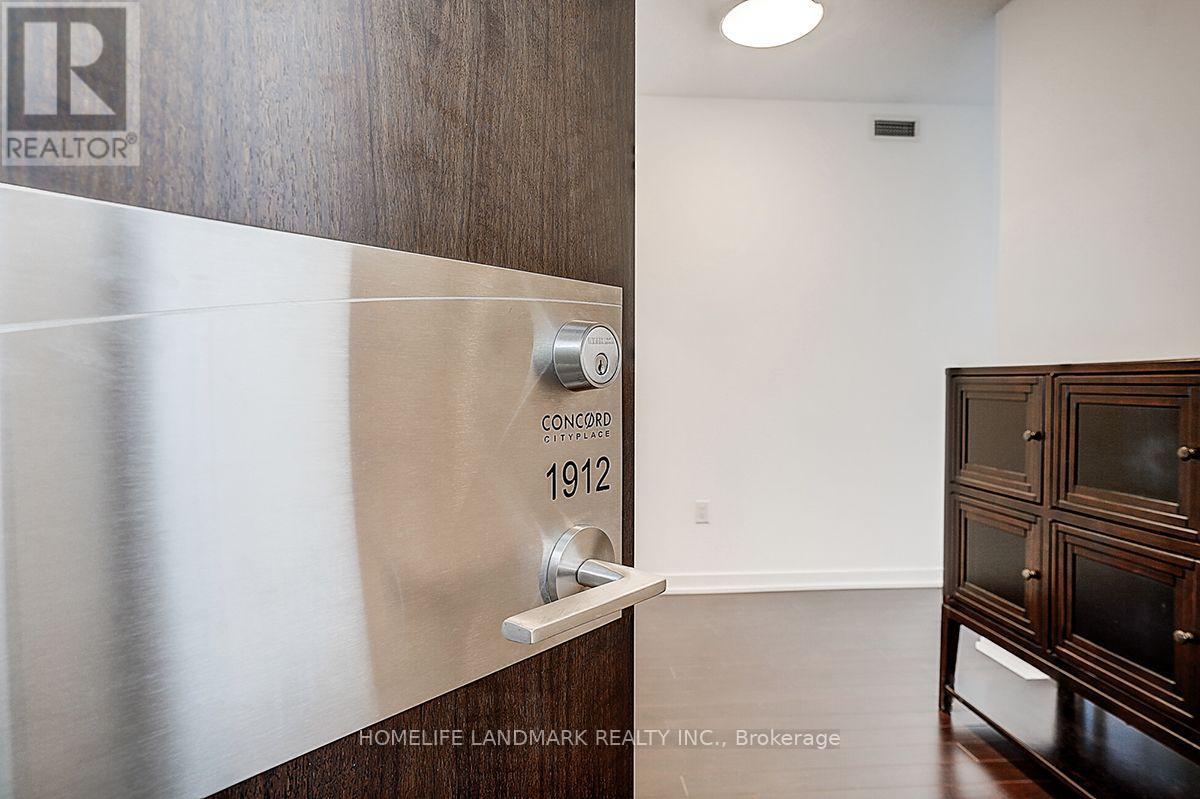
38 Dan Leckie Way #1912
Waterfront Communities C1, Toronto, Ontario M5V2V6
For sale· Added
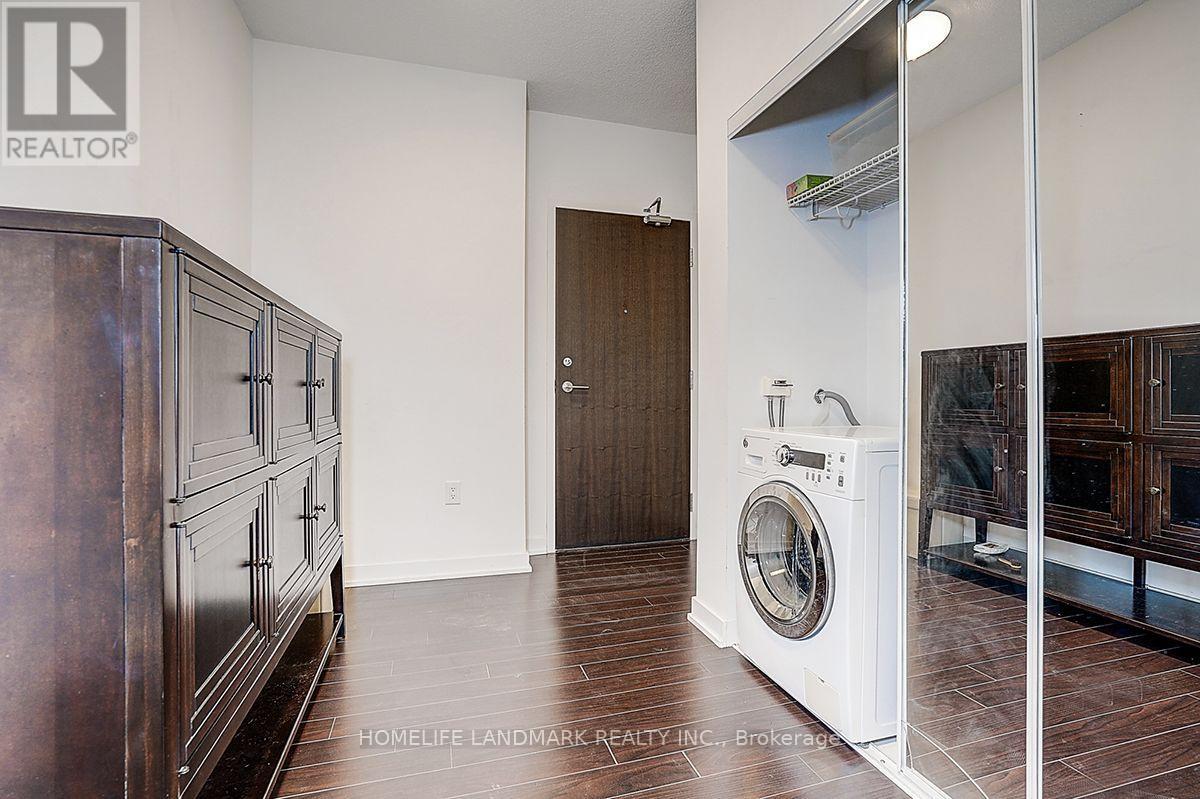
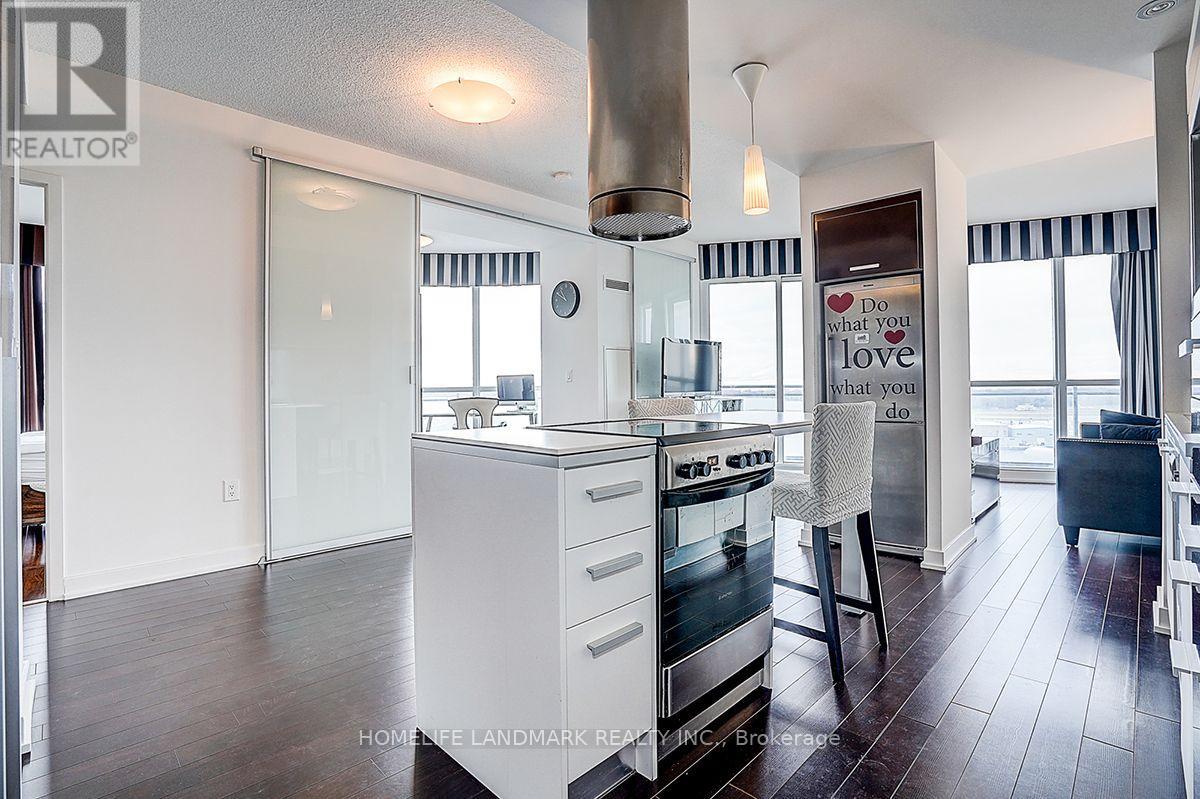
very bright & unique 2+Den, 2 Bathroom corner suite offers unobstructed lake and city skyline views from every room, with a stunning wrap-around that perfect for morning coffees or evening sunsets. Bright and inviting with floor-to-ceiling windows, featuring a modern open-concept layout, two full bathrooms, and a versatile den that works perfectly as a home office or guest room. Along with million-dollar views, the building also offers great amenities, and with the waterfront, parks, transit, grocery stores, and downtown Toronto's finest attractions right at your doorstep, this is truly a must-see condo that blends lifestyle, comfort, and convenience.
Map data © OpenStreetMap contributors
No open houses are scheduled for this home.
Can't make it? Request a private viewing.
| Living room | Ground level | 4.59 x 2.7 m |
| Dining room | Ground level | 4.59 x 4.2 m |
| Kitchen | Ground level | 4.59 x 4.2 m |
| Primary Bedroom | Ground level | 3.46 x 3.2 m |
| Bedroom 2 | Ground level | 3.31 x 3.2 m |
| Den | Ground level | 2.7 x 2.1 m |




