
 For rent 50
$4,000/mo
4+1 bed4 bath2,000–2,500 sq ft
44 Bankview Circle
West Humber-Clairville, Toronto
1 month agoMLS® W13724672
ROYAL LEPAGE SIGNATURE REALTY
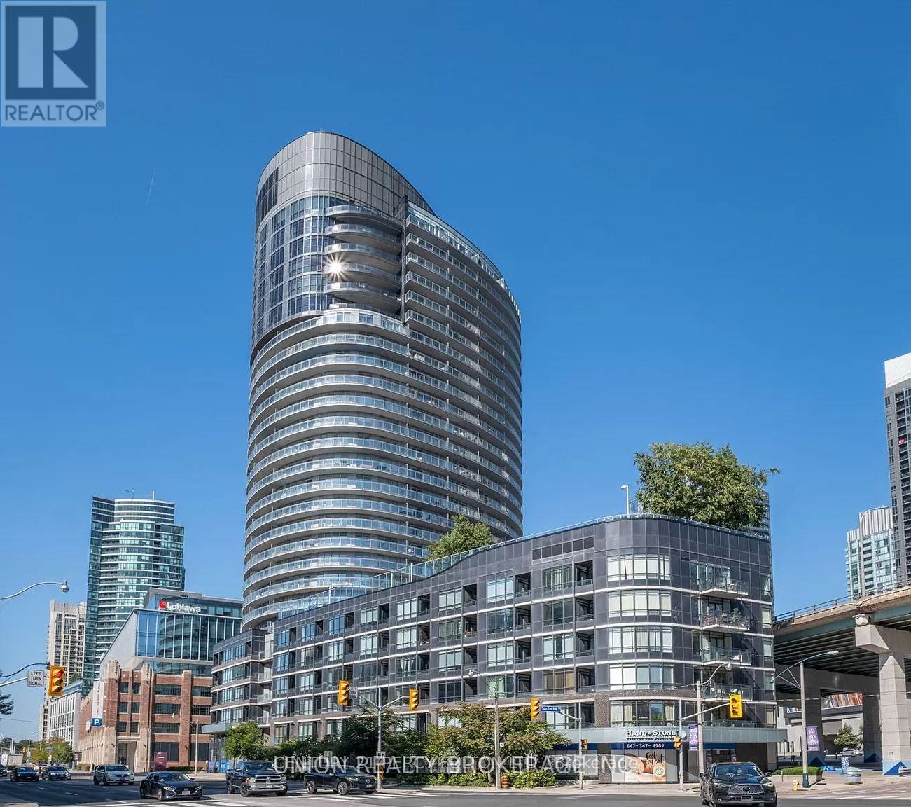
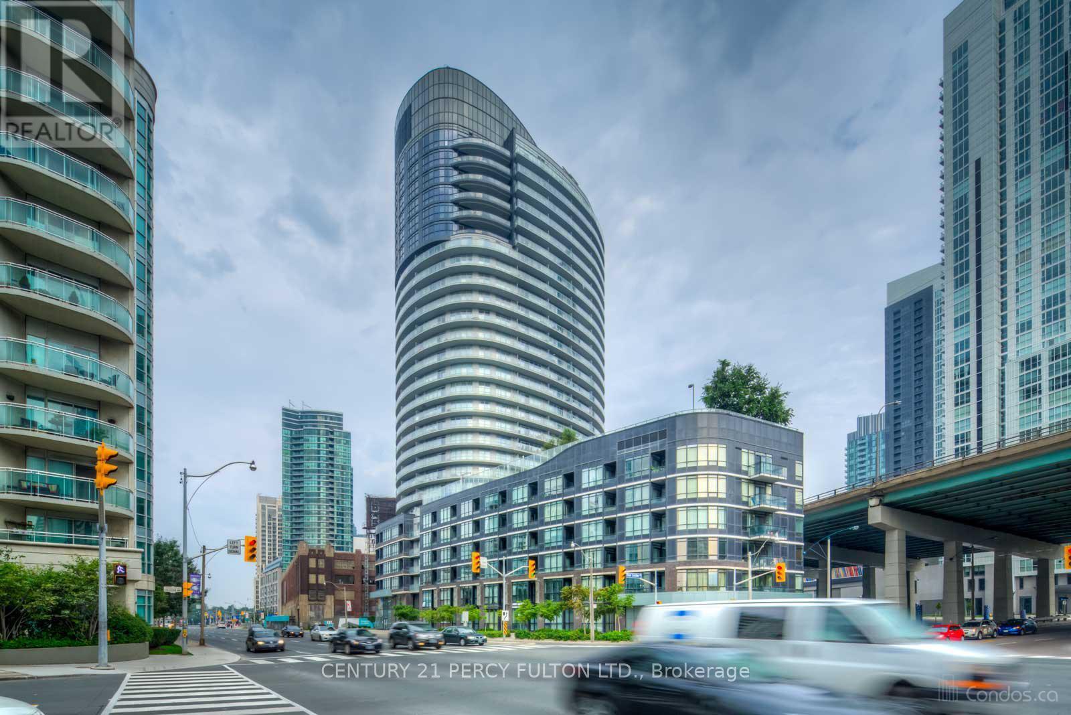
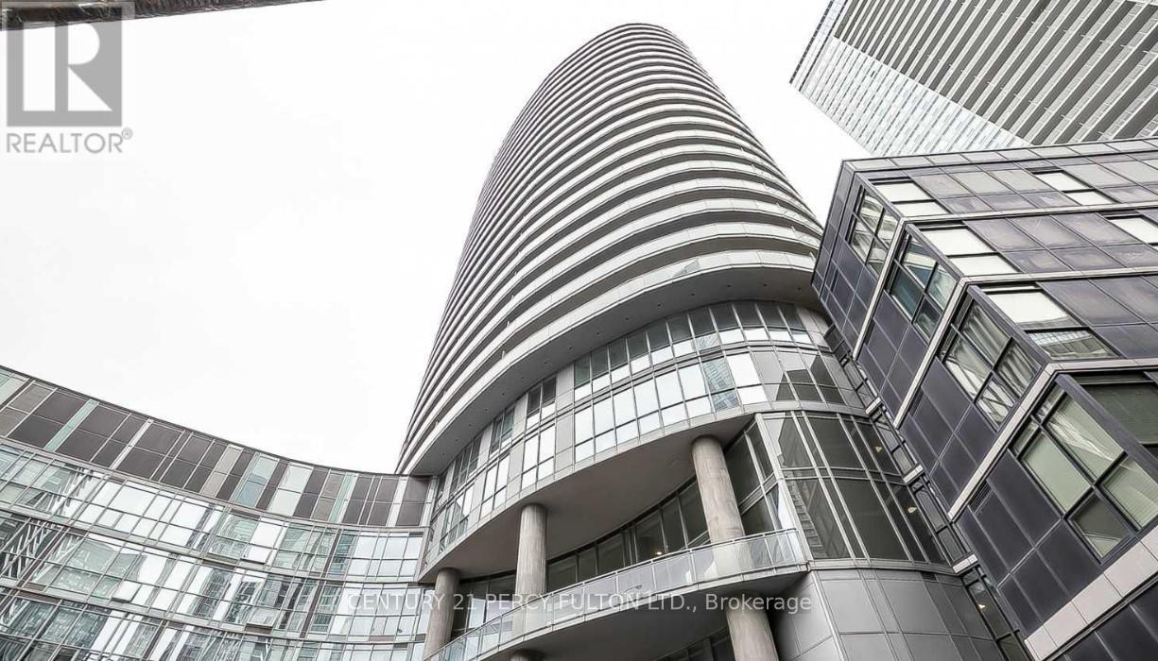
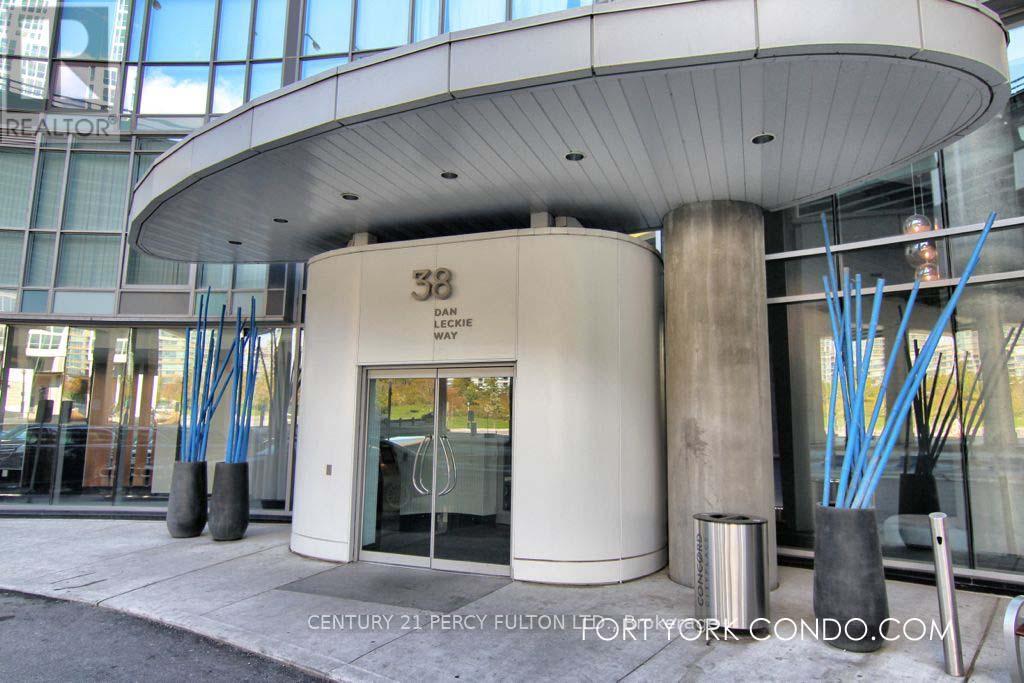
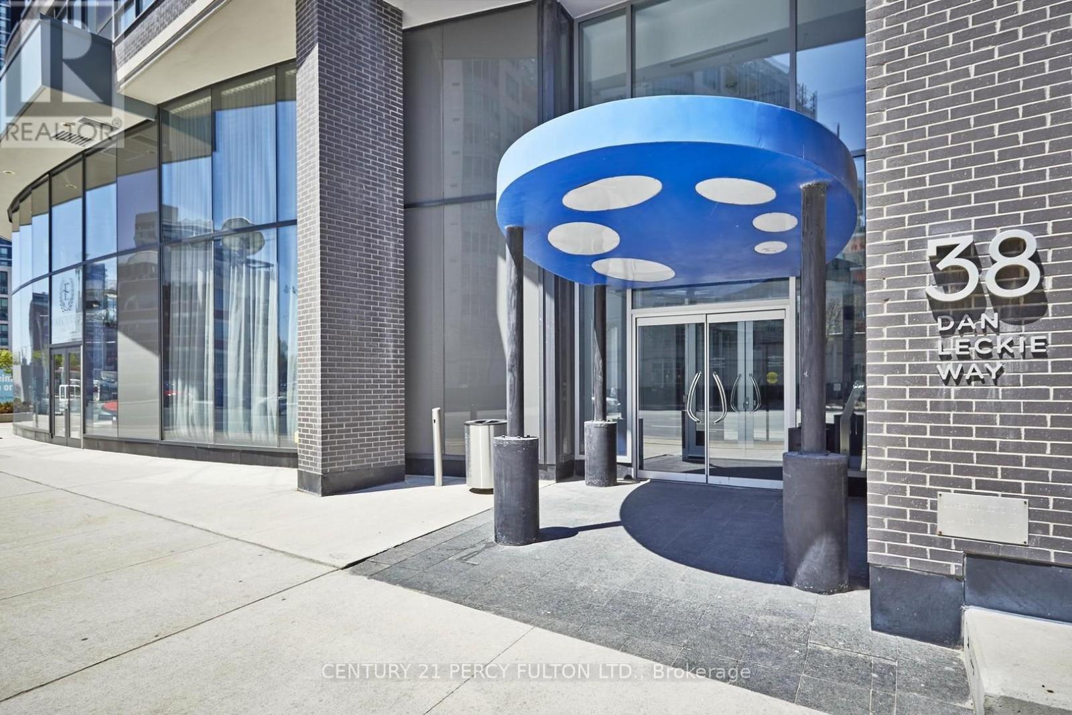
38 Dan Leckie Way #2112
Waterfront Communities C1, Toronto, Ontario M5V2V6
For rent· Added
Experience the epitome of urban luxury in the heart of Toronto's thriving condo scene. This lavish residence, complete with parking and a locker, reveals a captivating panoramic view that will leave you in awe. With uninterrupted vistas of the cityscape, the iconic CN Tower, and the sparkling lake, this unit is a visual masterpiece like no other. Step into a world of modern living, where an open-concept layout spanning 1000-1199 square feet seamlessly blends elegance and comfort. The spacious 290-square-foot balcony invites you to soak in Toronto's most breathtaking views. For culinary aficionados, the kitchen is a chef's paradise, featuring stainless steel appliances and a contemporary design with a cooking island doubling as a breakfast bar. Delight in every morsel while surrounded by the stunning scenery. Boasting 2 bedrooms and a den, this residence epitomizes the pinnacle of contemporary urban living.
Map data © OpenStreetMap contributors
No open houses are scheduled for this home.
Can't make it? Request a private viewing.
| Living room | Main level | 15.09 x 8.82 m |
| Dining room | Main level | 15.09 x 14.6 m |
| Kitchen | Main level | 15.09 x 14.6 m |
| Primary Bedroom | Main level | 11.32 x 9.87 m |
| Bedroom 2 | Main level | 10.5 x 10.86 m |
| Den | Main level | 8.89 x 6.89 m |




