
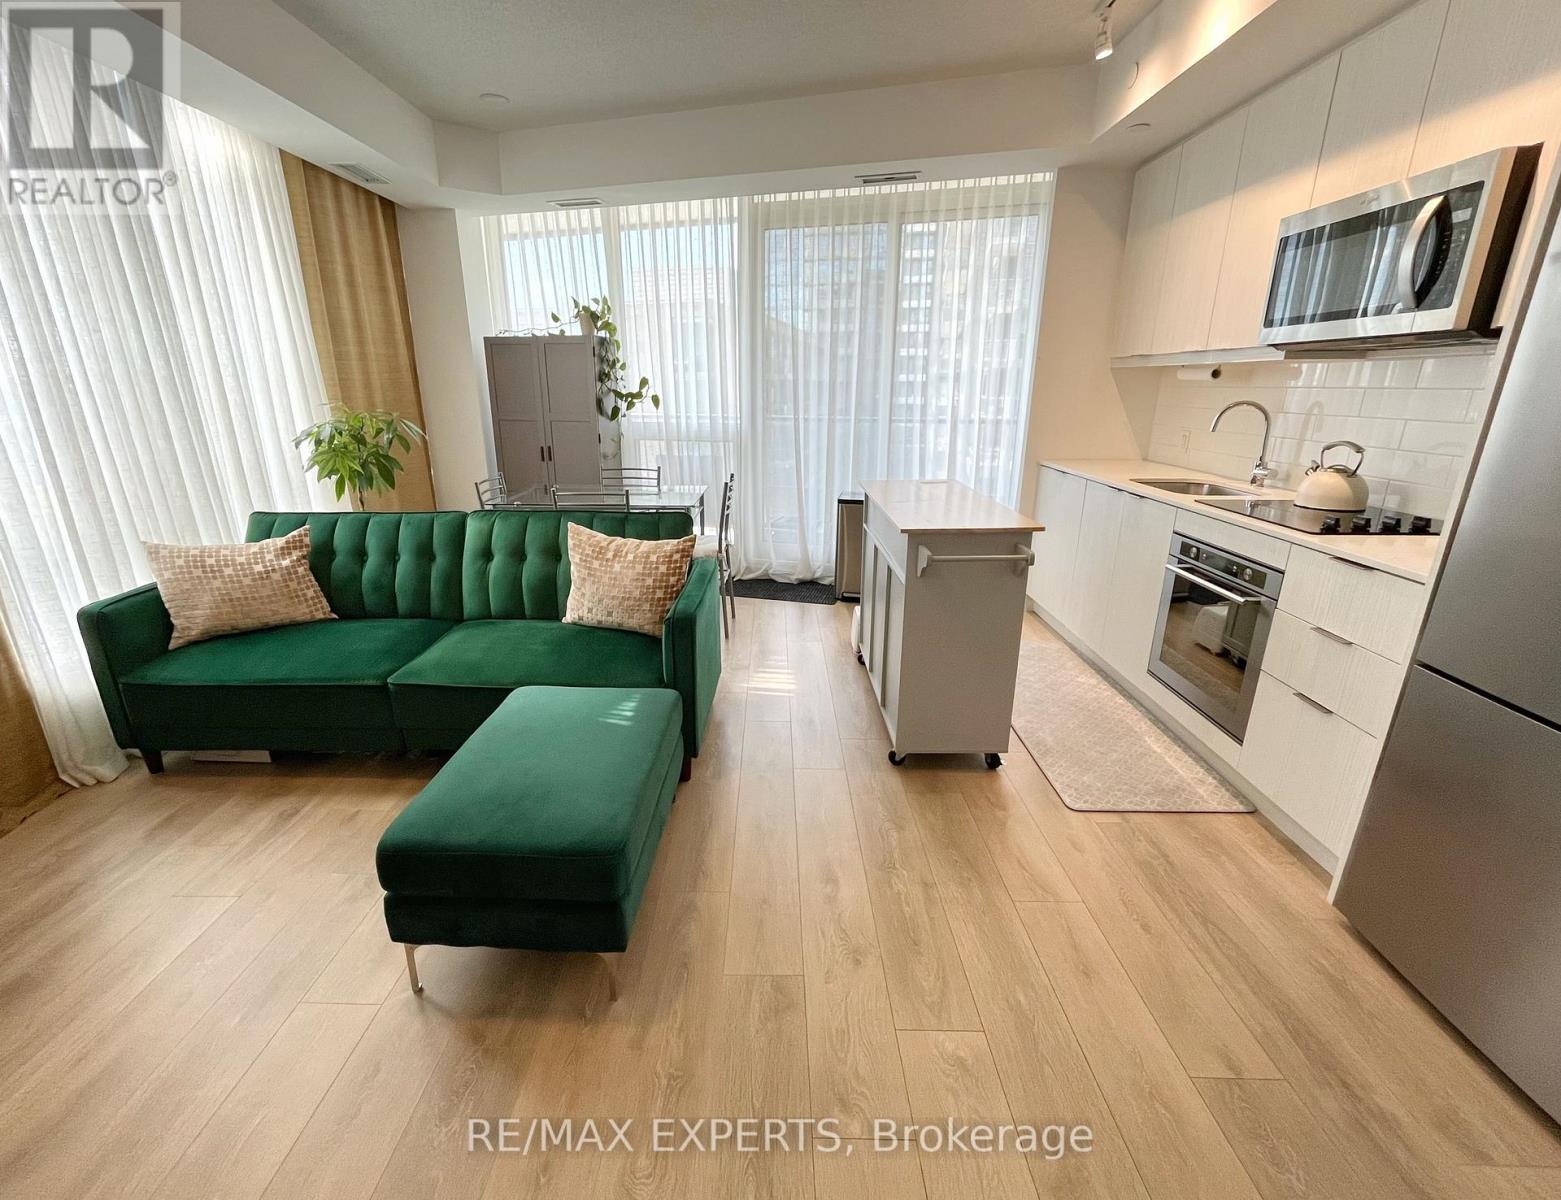
 For sale 50
$439,000
1 bed1 bath500–599 sq ft
4955 Yonge Street #1616
Willowdale East, Toronto
10 days agoMLS® C13858520
BAY STREET INTEGRITY REALTY INC.
38 Forest Manor Road #419
Henry Farm, Toronto, Ontario M2J1M5
For sale· Added
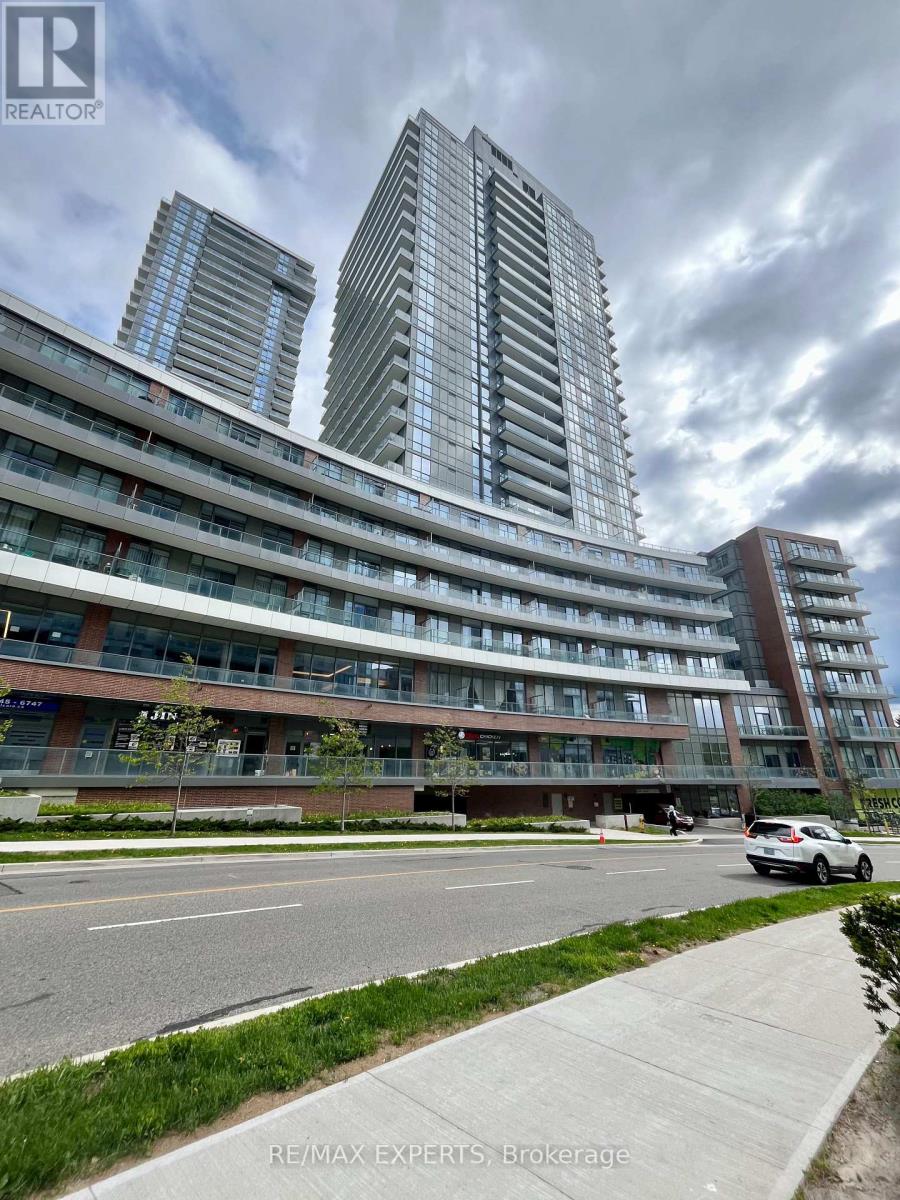
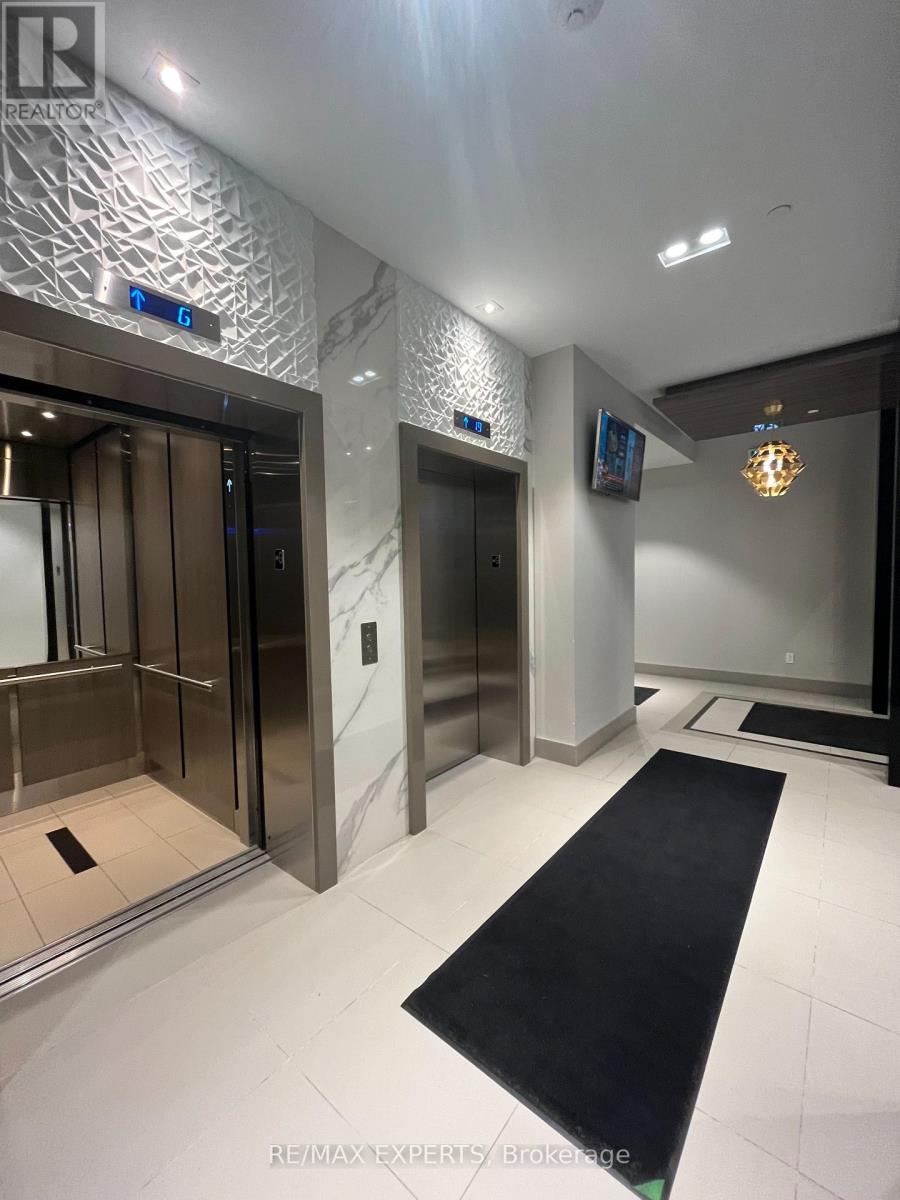
Welcome to The Point at Emerald City! This bright and spacious 2-bedroom, 2-bathroom suite offers approximately 830 sq ft of thoughtfully designed living space plus an impressive 163 sq ft private balcony. Enjoy 9' ceilings, floor-to-ceiling windows, an open-concept layout and a modern kitchen with contemporary finishes. The northwest exposure provides an abundance of natural light and an open outlook. Includes 1 underground parking space. Exceptional building amenities include 24-hour concierge, indoor pool, fitness centre, yoga studio, theatre/media room, party and meeting spaces, guest suites and outdoor terrace areas. Unbeatable location just steps to Don Mills TTC Subway, Fairview Mall, FreshCo, T&T, parks, schools and community amenities, with quick access to Hwy 401, 404 and the DVP. A fantastic opportunity to live in one of North York's most connected communities.
Map data © OpenStreetMap contributors
No open houses are scheduled for this home.
Can't make it? Request a private viewing.
| Living room | Ground level | 5.26 x 4.8 m |
| Dining room | Ground level | 5.26 x 4.8 m |
| Primary Bedroom | Ground level | 3.35 x 3.05 m |
| Bedroom 2 | Ground level | 2.74 x 2.67 m |




