 For rent 50
$5,190/mo
3+2 bed4 bath2,000–2,500 sq ft
1 Malabar Place
Banbury-Don Mills, Toronto
2 months agoMLS® C13614822
HOMELIFE LANDMARK REALTY INC.
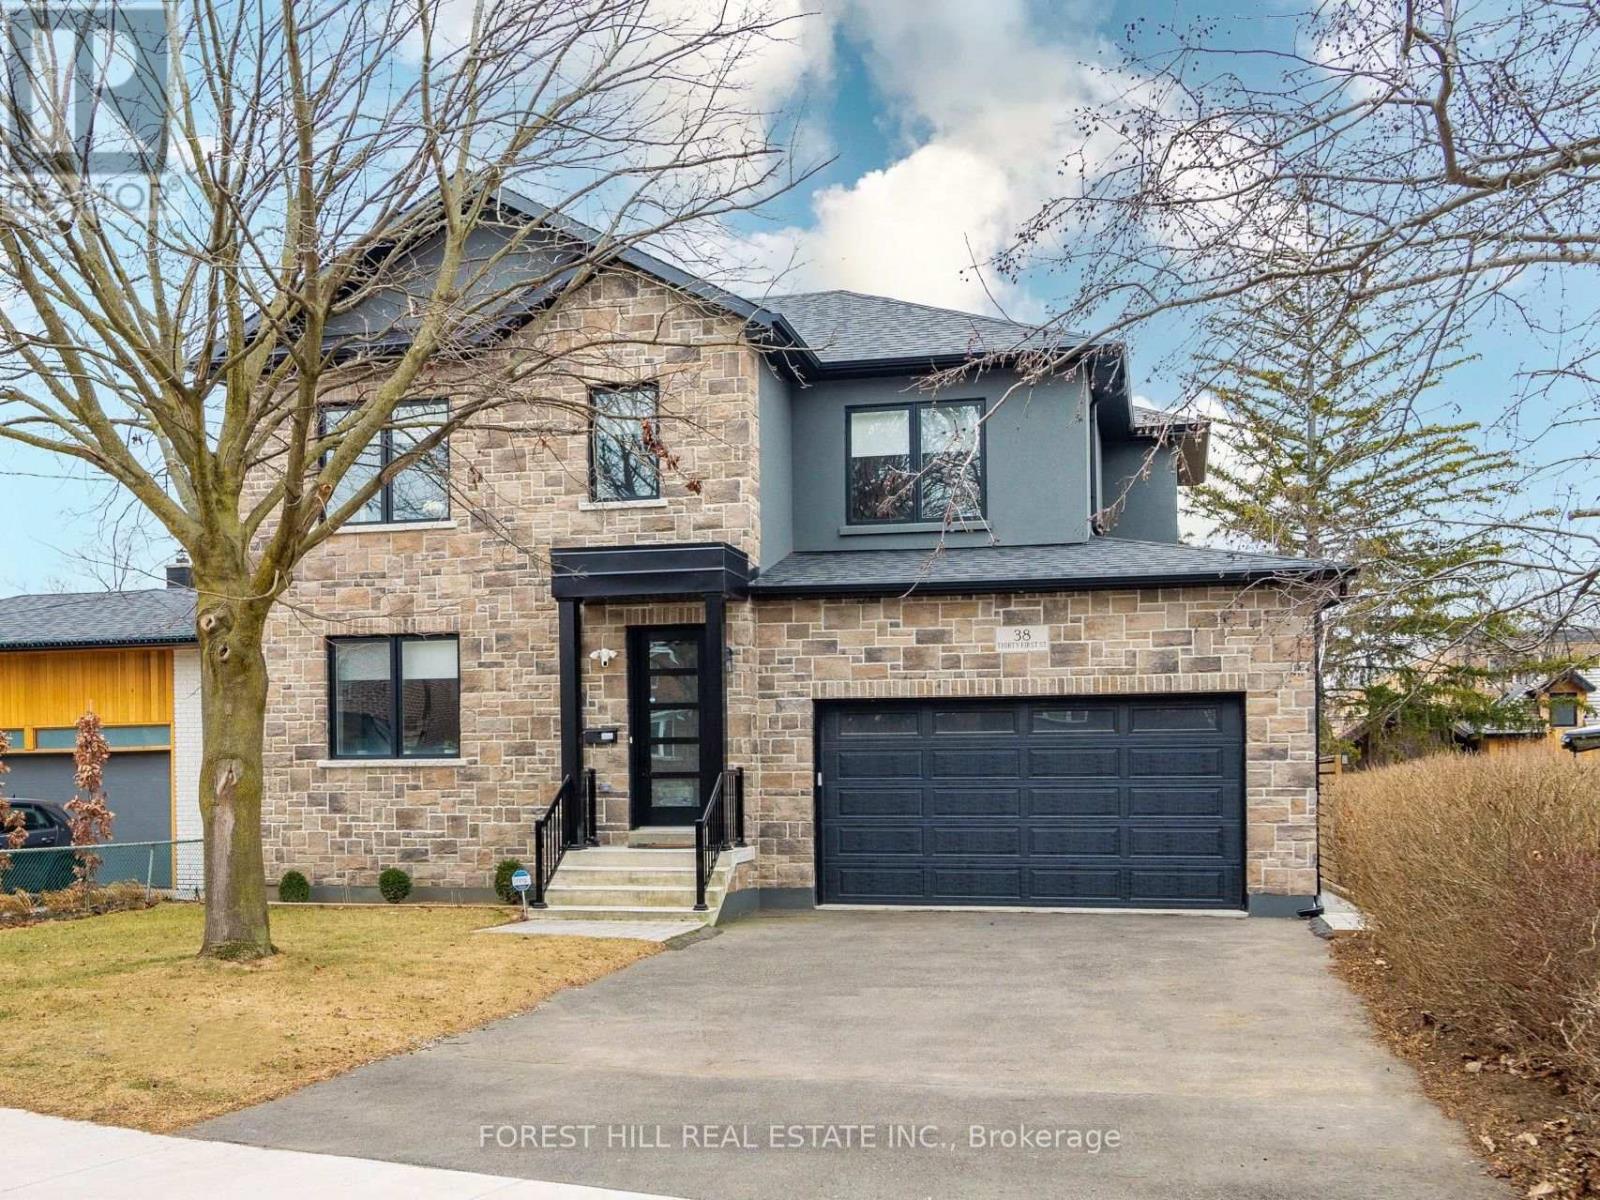
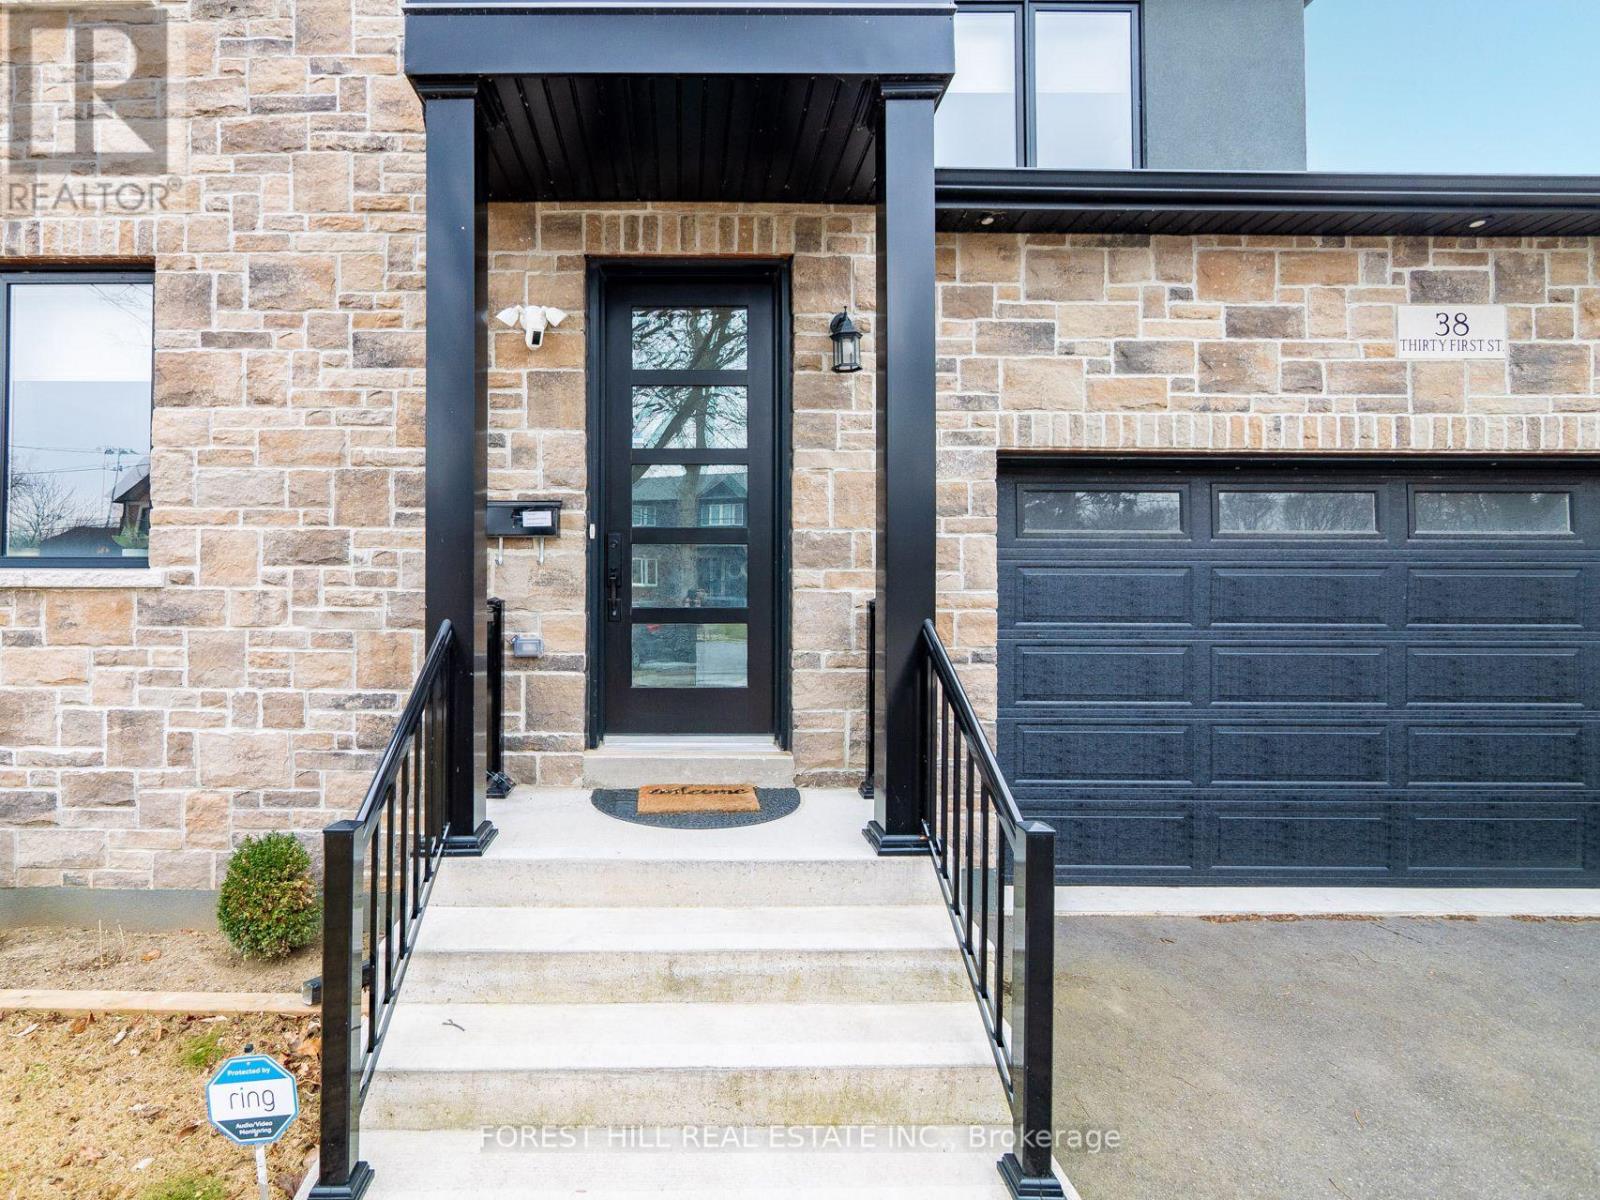
38 Thirty-First Street
Long Branch, Toronto, Ontario M8W3E9
For rent· Added
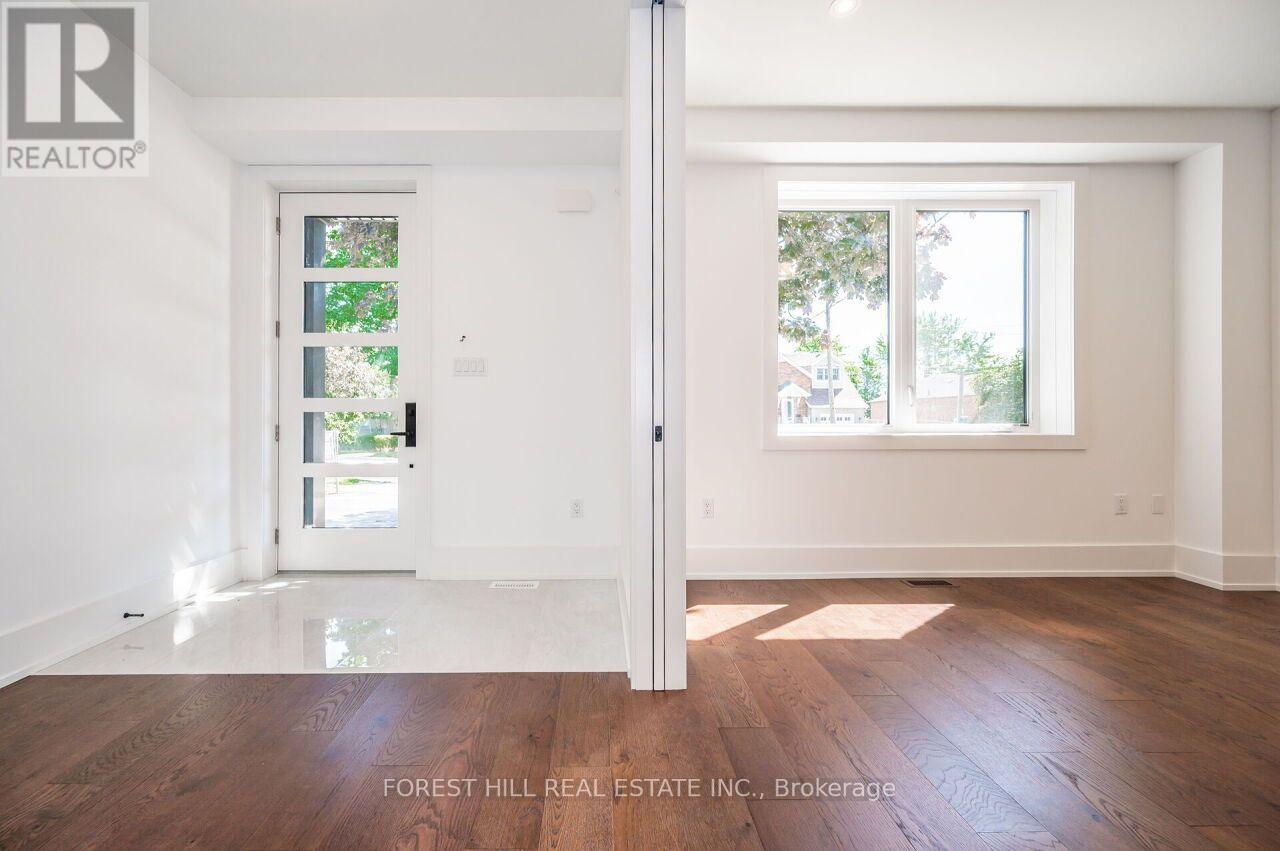
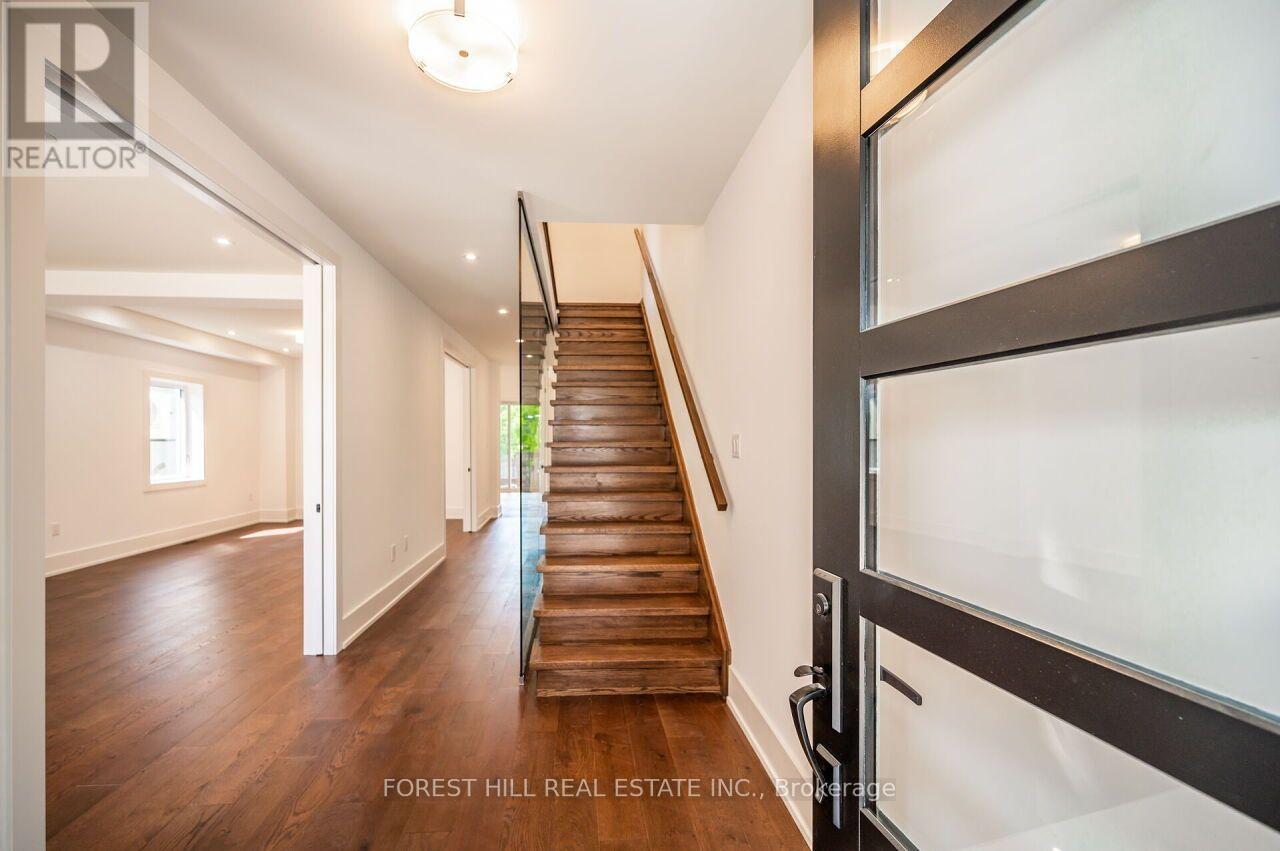
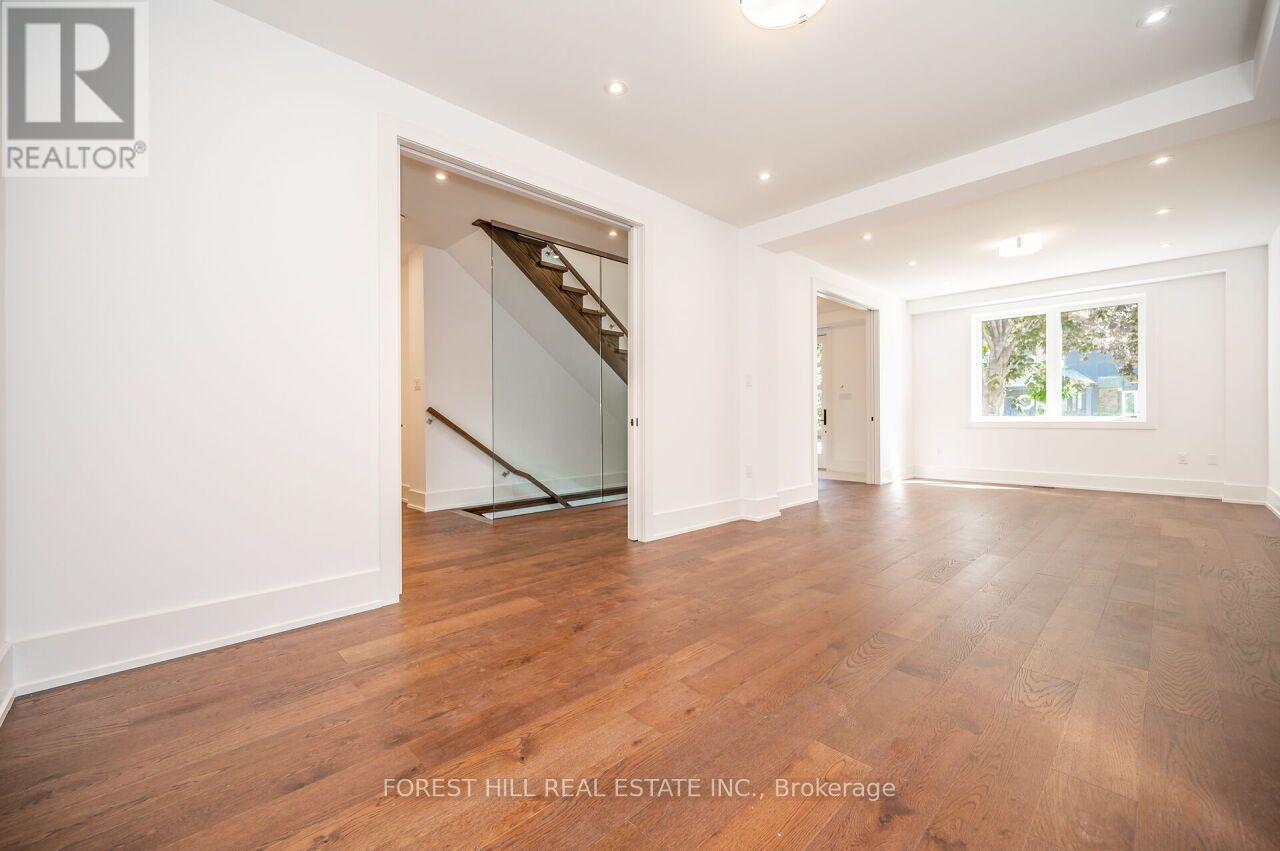
Located In A Highly Sought-After, Family-Friendly Community Just Steps From The Lake! Featuring European Oak Hardwood Throughout, Formal Living & Dining Areas And An Open-Concept Eat-In Kitchen With Stainless Steel Appliances, Centre Island & Walk-In Pantry. Sun-Filled Family Room With Soaring Ceilings, Gas Fireplace With Porcelain Tile Accent Wall & Walk-Out To Covered Deck. Primary Retreat With Heated Floors In The 5-Pc Ensuite. Spacious Nanny/In-Law Suite With Separate Entrance & 4-Pc Ensuite. Finished Lower Level With Large Rec Area & 3-Pc Bath. Entertainer's Backyard, Double Garage & Parking For 4 Cars. Just 5 Minutes To Long Branch GO!
Map data © OpenStreetMap contributors
No open houses are scheduled for this home.
Can't make it? Request a private viewing.
| Living room | Main level | 4.57 x 3.66 m |
| Other | Basement | 3.35 x 2.47 m |
| Bedroom | Basement | 3.81 x 3.66 m |
| Dining room | Main level | 4.57 x 3.66 m |
| Kitchen | Main level | 4.39 x 4.27 m |
| Family room | Main level | 5.49 x 3.96 m |
| Mud room | Main level | 2.8 x 2.07 m |
| Primary Bedroom | Second level | 4.39 x 3.78 m |
| Bedroom 2 | Second level | 3.66 x 3.66 m |
| Bedroom 3 | Second level | 3.84 x 3.66 m |
| Bedroom 4 | Second level | 3.54 x 3.41 m |
| Recreational, Games room | Basement | 9.66 x 3.69 m |