 For sale 50
$641,900
1+1 bed2 bath700–799 sq ft
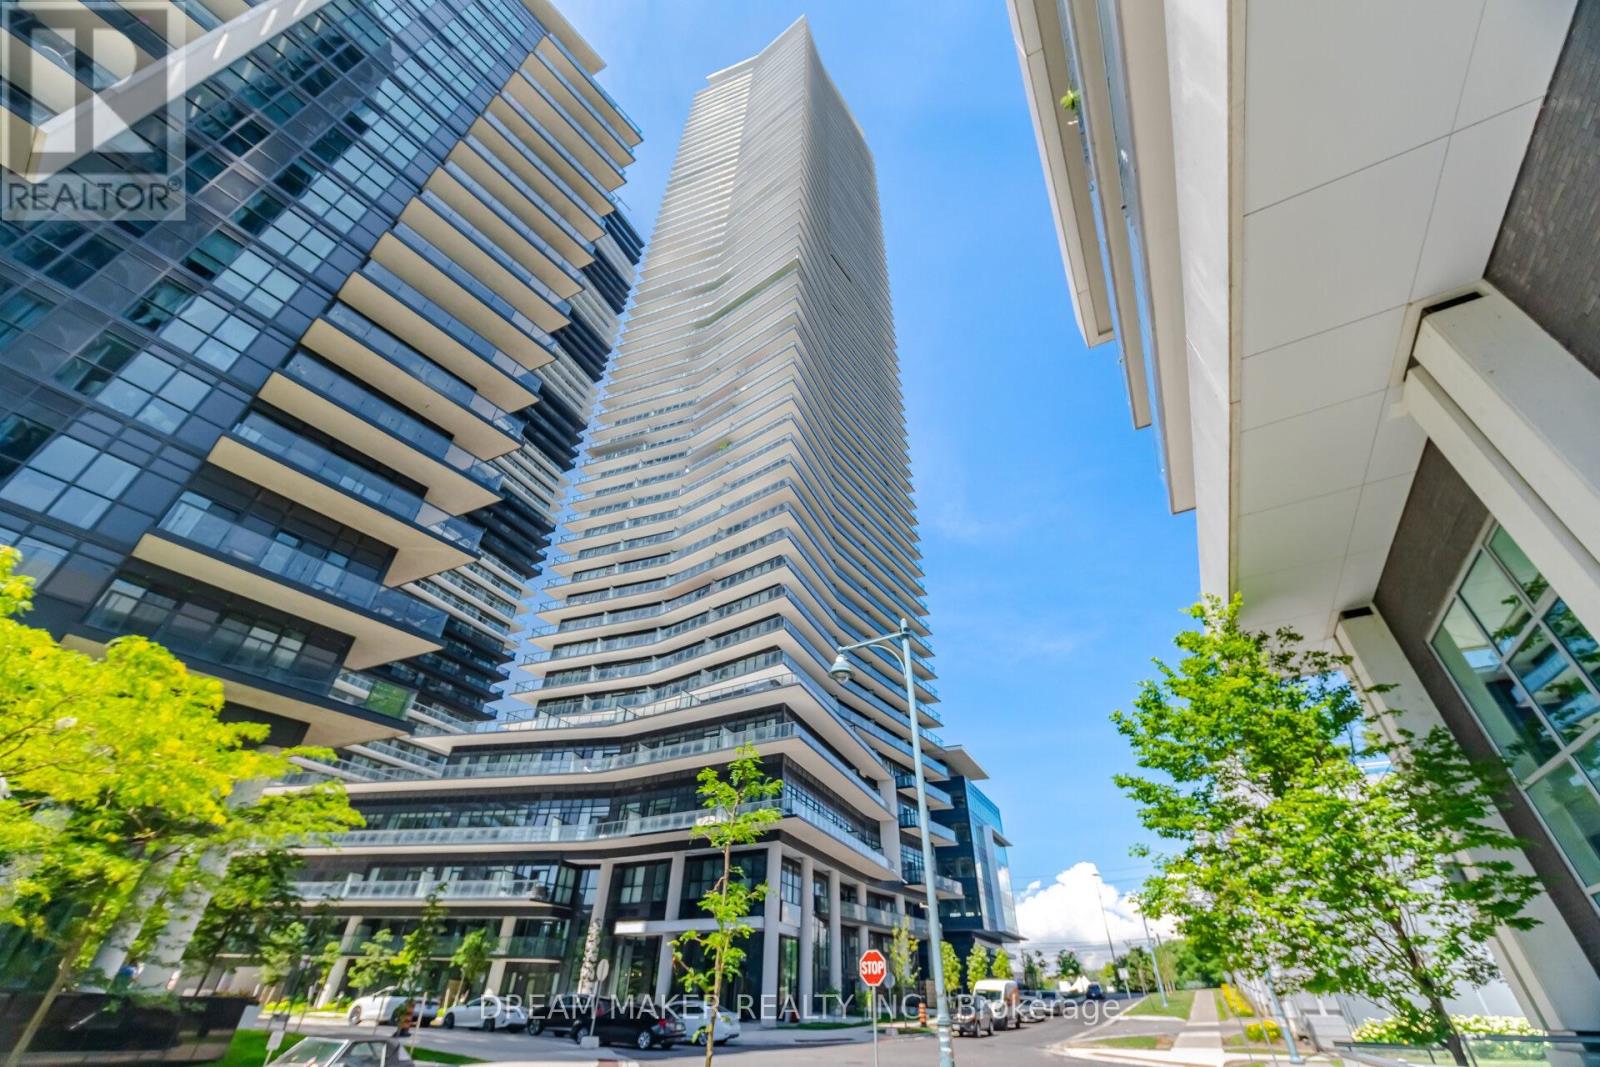
35 Bastion Street #714
Niagara, Toronto
17 days agoMLS® C13835030
SAVE MAX SUPERSTARS
386 Yonge Street #602
Bay Street Corridor, Toronto, Ontario M5B0A5
For sale· Added
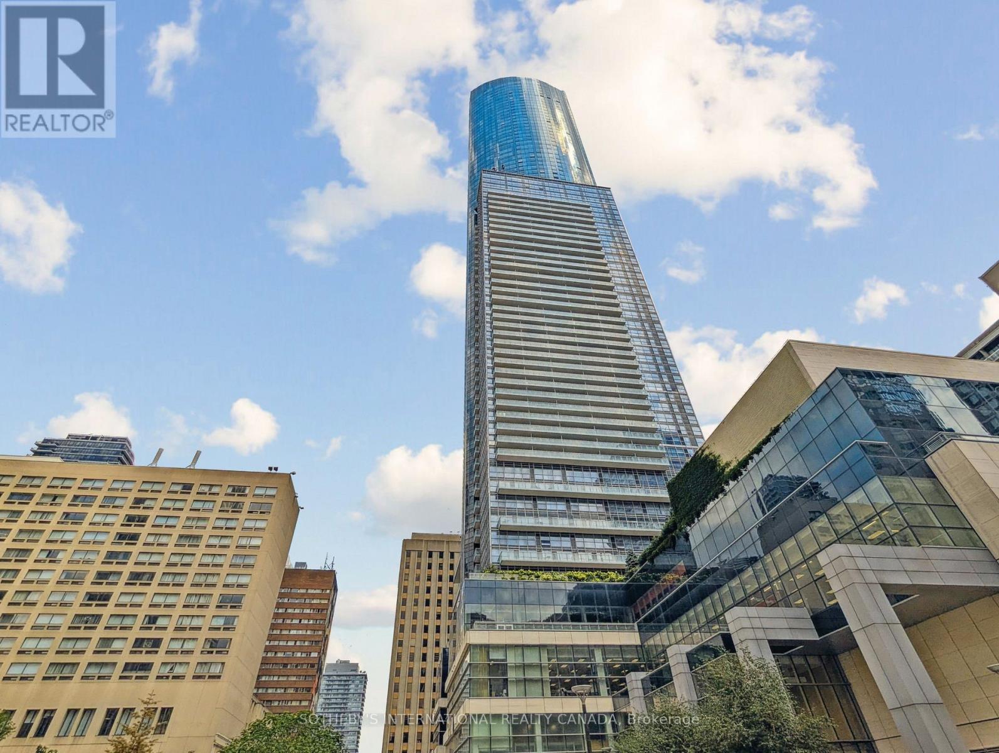
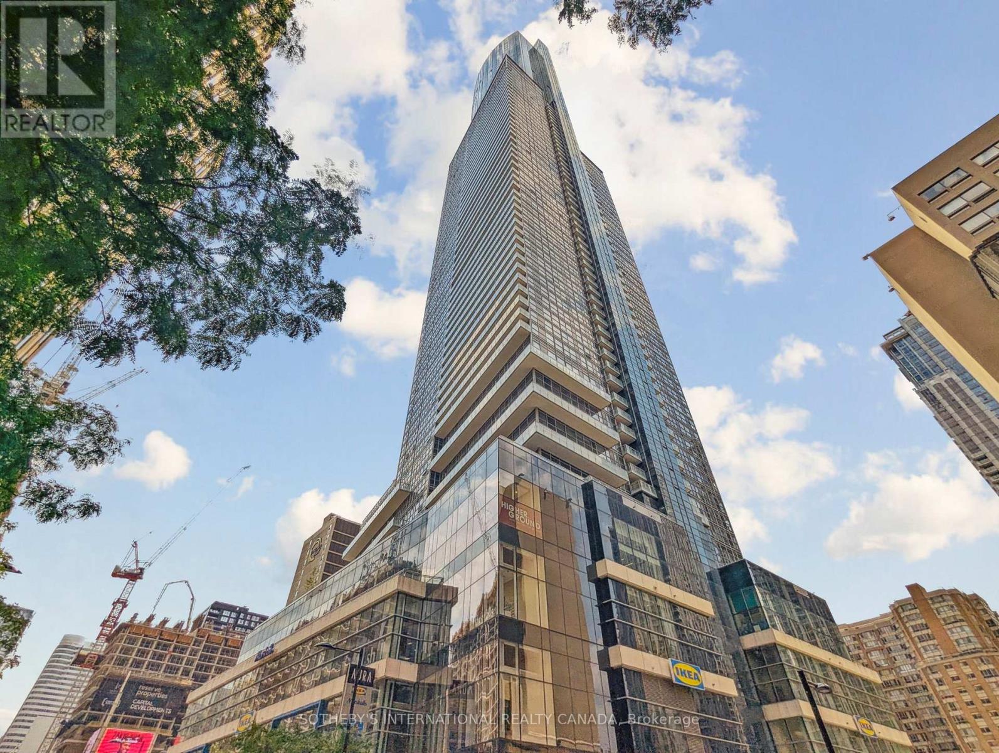
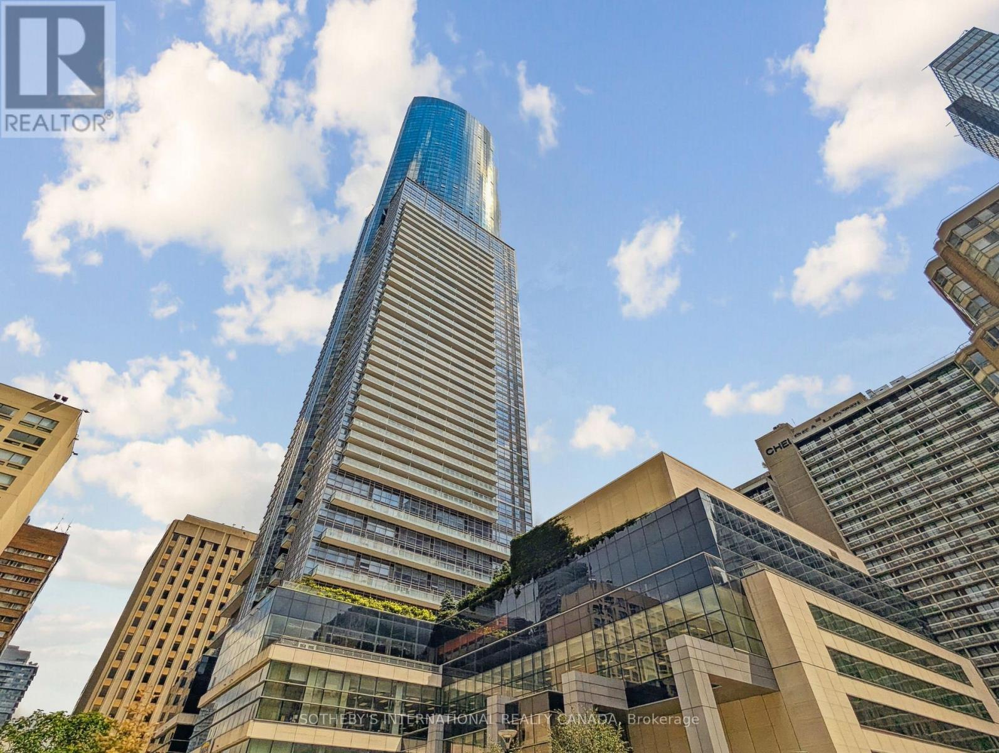
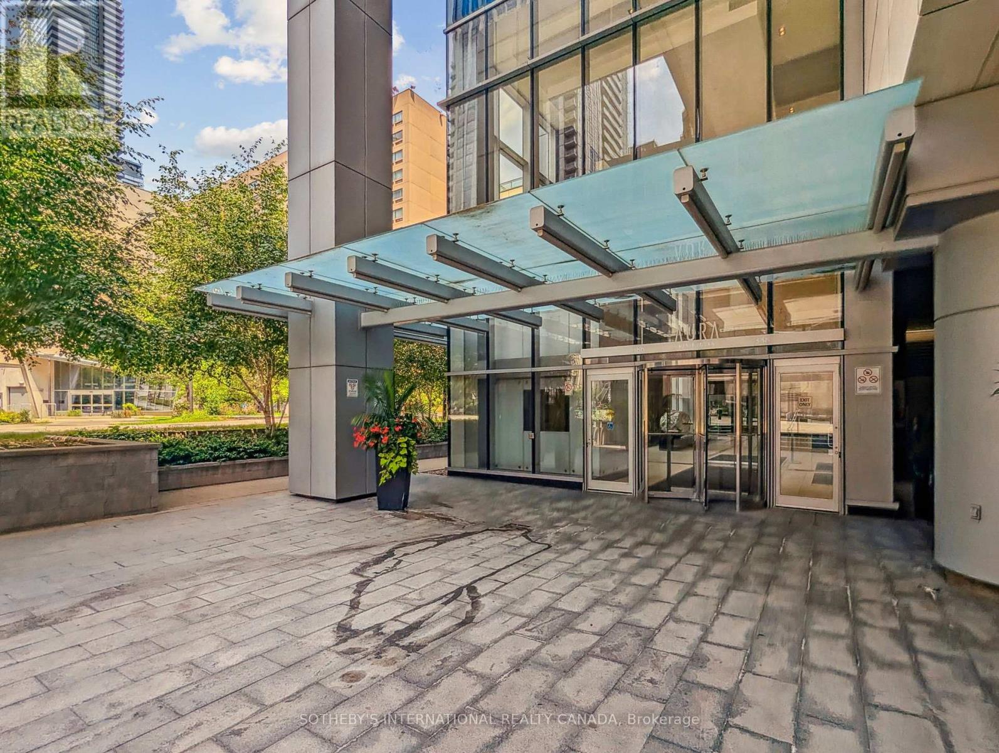
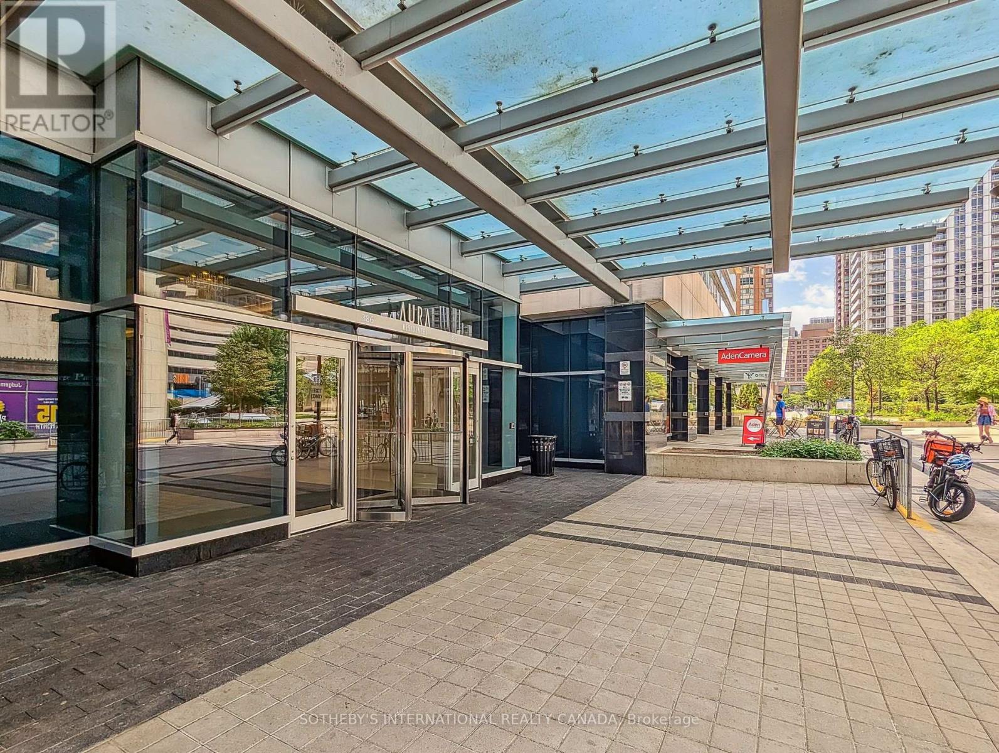
Located in the landmark Aura at College Park, this approx 1,050+ sq.ft. suites offers a practical and well-designed layout with 2 bedrooms and 2 full bathrooms with plenty of room to live and work. The open-concept living space includes a functional kitchen with stainless steel appliances and a centre island, ideal for cooking and casual dining. Hardwood floors run throughout, and a separate locker provides extra storage. A bright and spacious unit in a highly convenient downtown location. Enjoy direct underground access to the TTC and PATH system, plus the convenience of being just steps to restaurants, shopping, and entertainment. A great opportunity to own in one of Toronto's landmark buildings. Aura soars 79 storeys above the city skyline, with The Shops at Aura located right on the lower levels. Its underground network connects directly to College Park, 777 Bay Street and College Subway Station, making everyday travel effortless. Residents enjoy unmatched convenience with easy access to Toronto's major universities and world-class hospitals. Aura also boasts an impressive lineup of luxury amenities, including a state-of-the-art fitness centre - eliminating the need for an outside gym membership. Life here means everything you need is just steps away. Without even going outdoors, you can shop, renew your driver's license, pick up groceries, or enjoy dinner out.
Map data © OpenStreetMap contributors
No open houses are scheduled for this home.
Can't make it? Request a private viewing.
| Living room | Main level | 5.56 x 5.03 m |
| Dining room | Main level | 5.56 x 5.03 m |
| Kitchen | Main level | 5.56 x 5.03 m |
| Primary Bedroom | Main level | 4.27 x 3.05 m |
| Bedroom 2 | Main level | 3.66 x 2.74 m |
| Den | Main level | 2.51 x 1.83 m |