
 For rent 50
$2,700/mo
2 bed2 bath800–899 sq ft
135 Wynford Drive #401
Banbury-Don Mills, Toronto
25 days agoMLS® C13802320
REAL BROKER ONTARIO LTD.
39 Brant Street #410
Waterfront Communities C1, Toronto, Ontario M5V0M8
For rent· Added
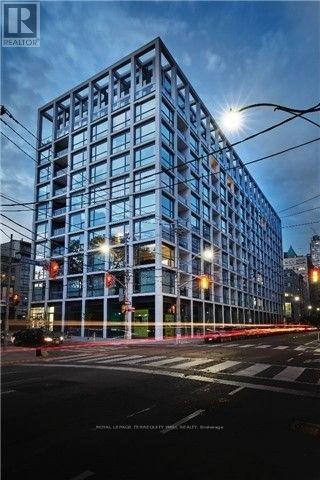
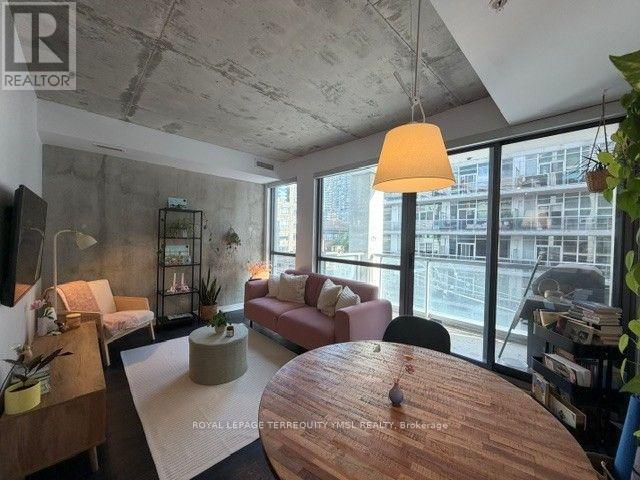
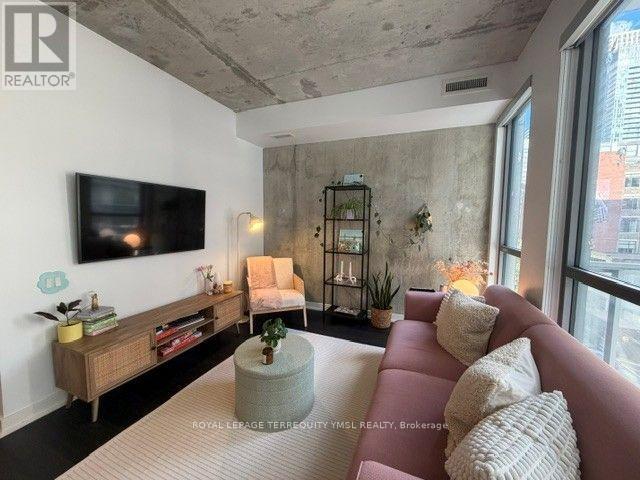
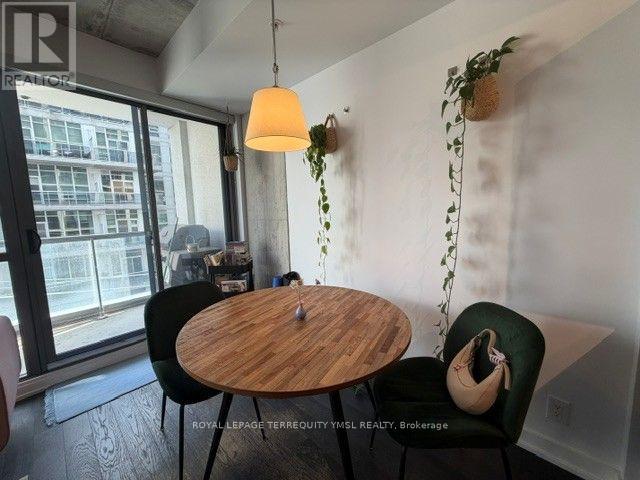
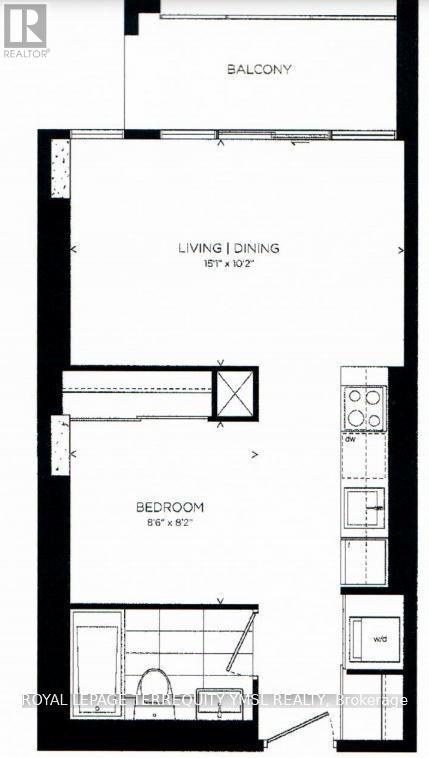
Brant Park Lofts! Luxury loft living in trendy King West! This bright and sunny junior one bedroom suite features a south-facing exposure, open balcony, and stylish designer finishes. Enjoy 9' exposed concrete ceilings, feature concrete walls, hardwood flooring, and a European style kitchen with stainless steel appliances and gas cooking. The bedroom features a custom built closet organizer, while the upgraded bathroom offers elegant finishes, a glass bathtub panel, deep soaker tub, and rain showerhead. Stacked washer and dryer included, plus a gas BBQ hookup on the balcony for outdoor entertaining. Building amenities include 24-hour concierge, party room, and more. Steps to Brant Park, the Entertainment and Fashion Districts, trendy restaurants, cafés, and 24-hour streetcar service. An ideal home for the downtown professional seeking stylish loft living in the heart of King West!
Map data © OpenStreetMap contributors
No open houses are scheduled for this home.
Can't make it? Request a private viewing.
| Living room | Main level | 4.61 x 3.11 m |
| Dining room | Main level | 4.61 x 3.11 m |
| Kitchen | Main level | 3.1 x 1.52 m |
| Primary Bedroom | Main level | 2.62 x 2.5 m |




