
 For sale 50
$1,049,900
3 bed2 bath1,000–1,199 sq ft
195 Mccaul Street #1011
Kensington-Chinatown, Toronto
1 month agoMLS® C13772224
BRAD J. LAMB REALTY 2016 INC.
39 Churchill Avenue
Willowdale West, Toronto, Ontario M2N1Y6
For sale· Added
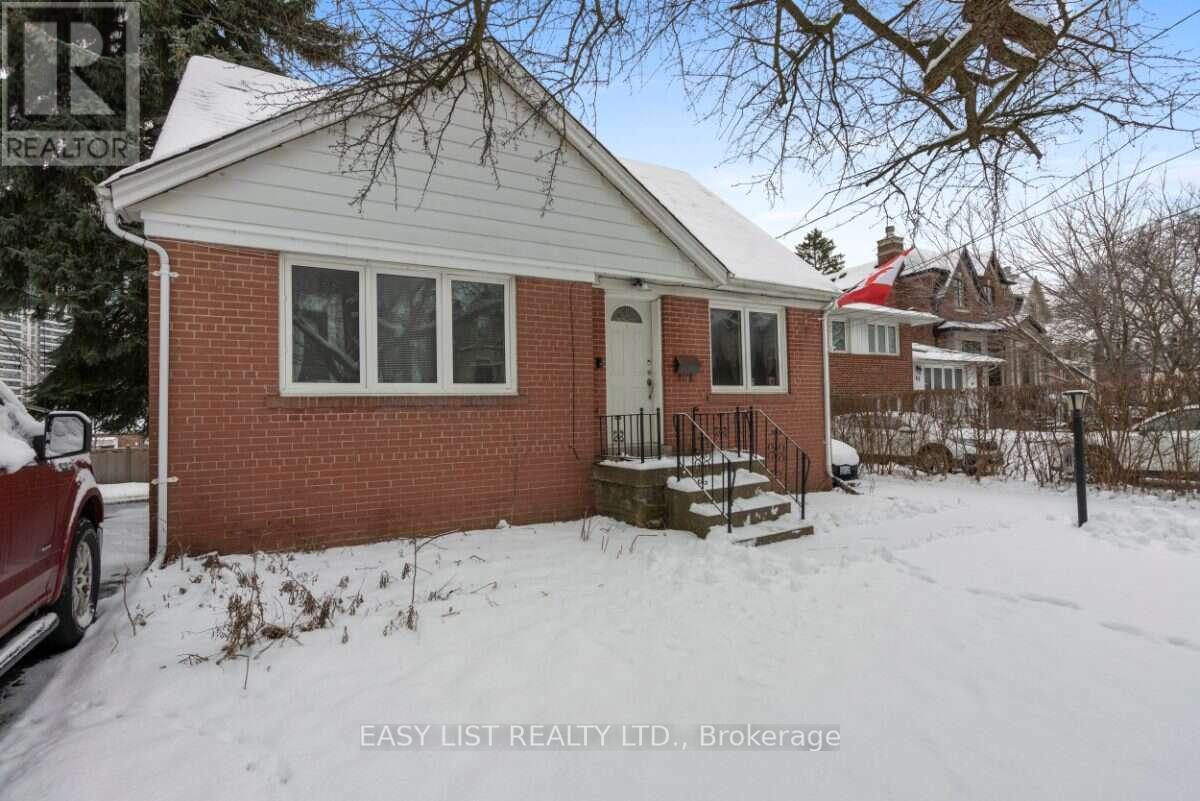
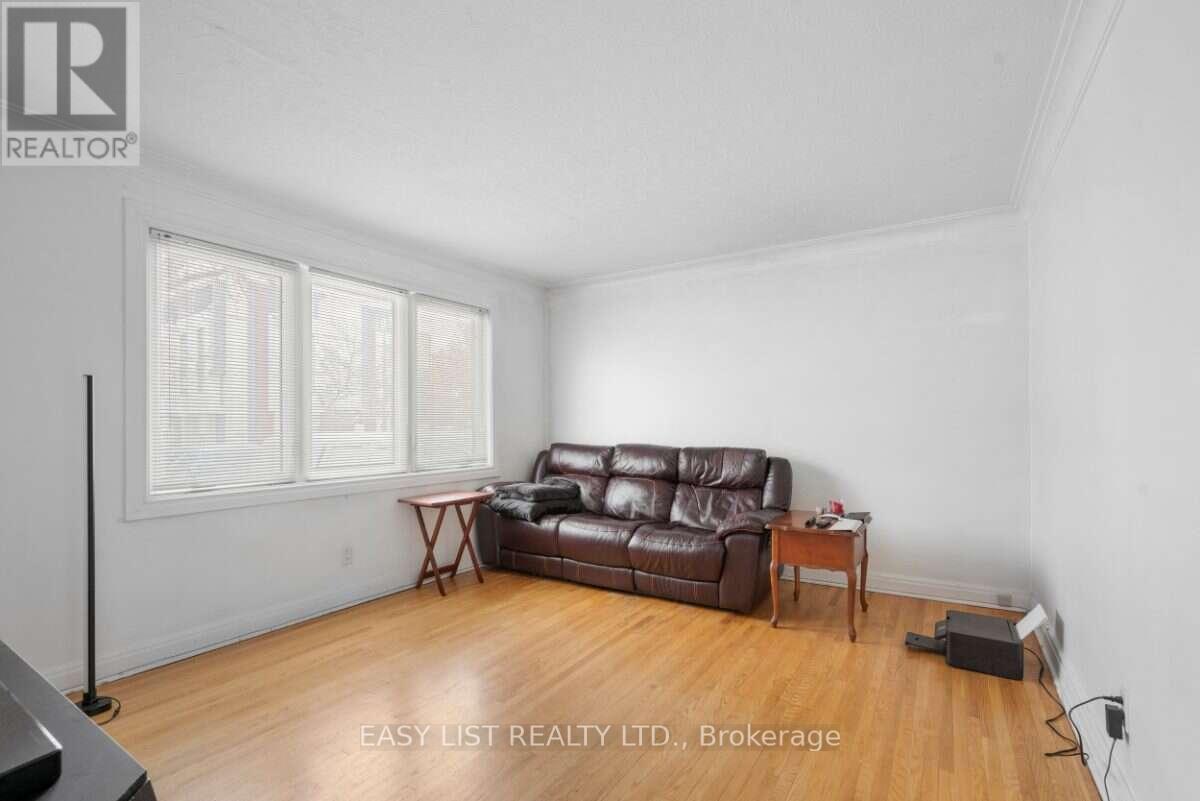
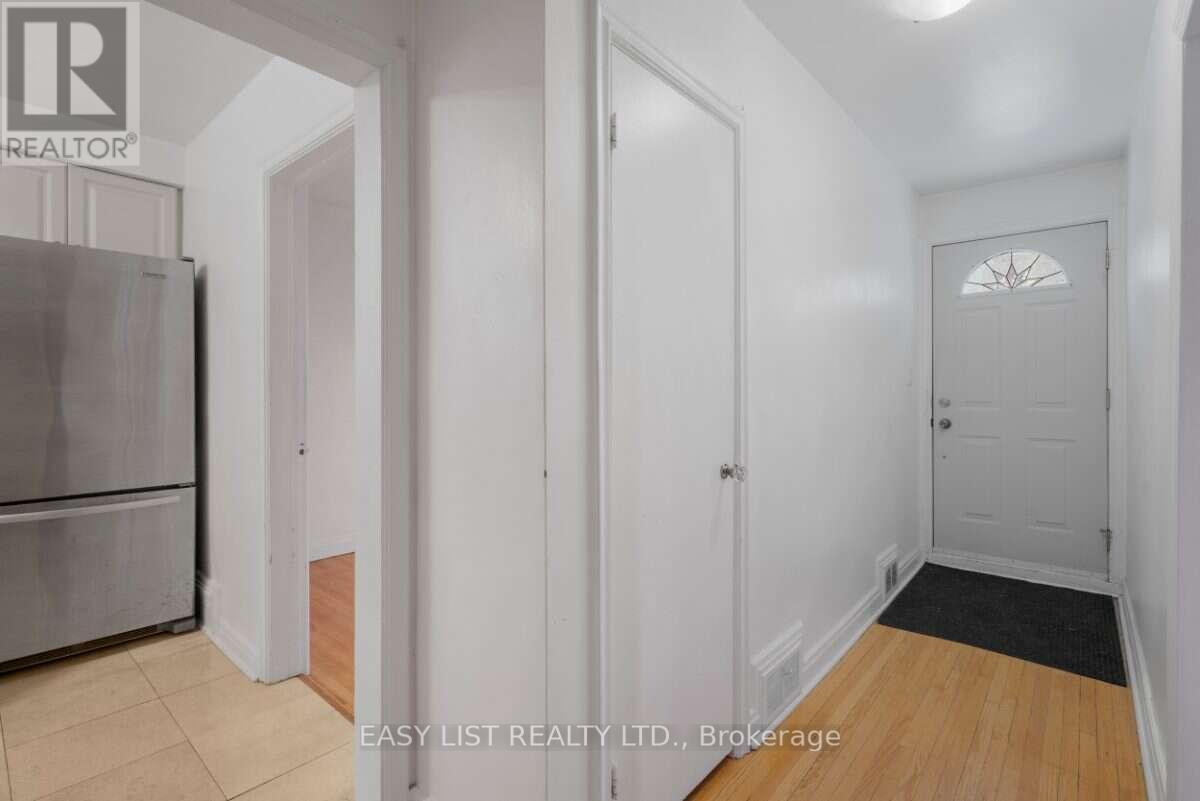
Visit the REALTOR website for further information about this Listing. Potential for redevelopment. Bright, open concept, 3+1 bedroom detached home, with a separate self contained walk out 1 bedroom basement apartment. Excellent Backyard Backing Onto a park, In A Quiet And Family-Friendly Neighborhood. Conveniently Located Close To All Amenities Including Shopping, Schools, Restaurants, Parks, And Theaters. Just 5 Minutes To Either North York Centre Or Finch Subway Station, Offering Easy Access To Transit And Downtown Toronto. Includes 2 Fridges, 2 Stoves, Dishwasher, Washer & Dryer.
Map data © OpenStreetMap contributors
No open houses are scheduled for this home.
Can't make it? Request a private viewing.
| Living room | Main level | 4.2 x 4.6 m |
| Dining room | Main level | 3 x 4 m |
| Kitchen | Main level | 3 x 4 m |
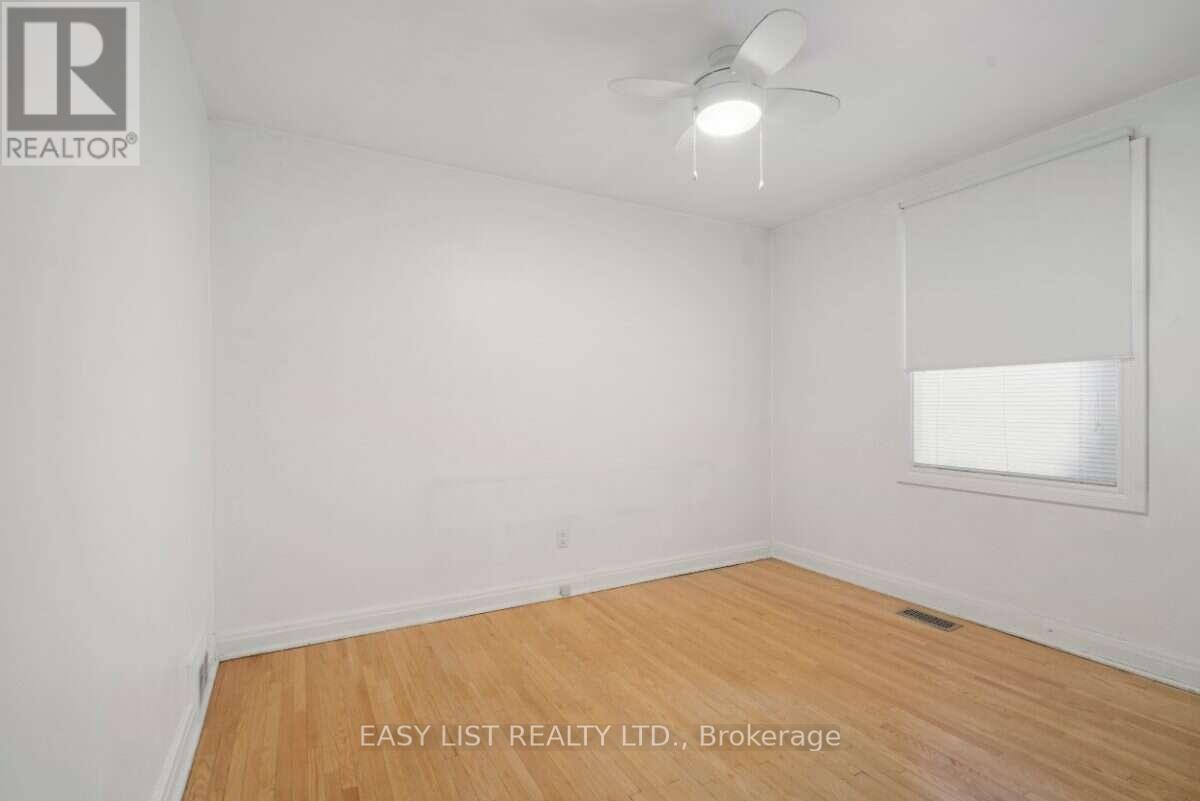
| Primary Bedroom | Main level | 4 x 4 m |
| Bedroom 2 | Main level | 3 x 4 m |
| Bedroom 3 | Main level | 3 x 3 m |
| Bedroom 4 | Basement | 3 x 2.6 m |
| Kitchen | Basement | 2.5 x 3 m |




