 For sale 50
$3,749,000
3 bed5 bath2,500–3,000 sq ft
74b Rathnelly Avenue
Casa Loma, Toronto
20 days agoMLS® C13818146
RIGHT AT HOME REALTY
39 Hemford Crescent
Banbury-Don Mills, Toronto, Ontario M3B2S4
For sale· Added
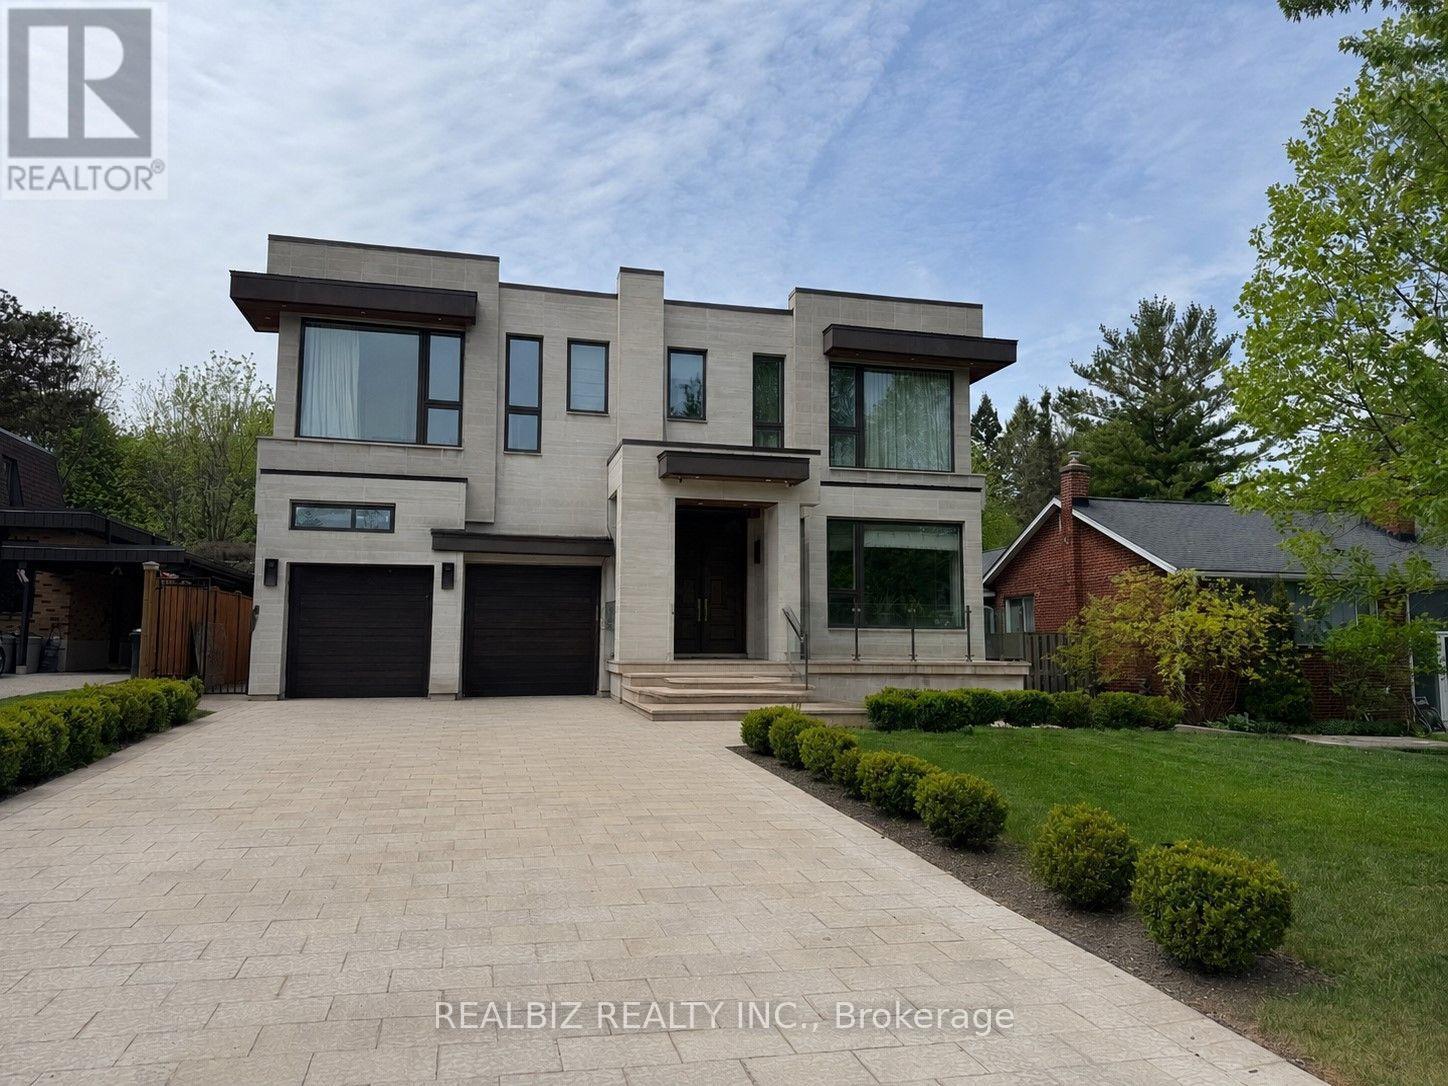
Discover a rare opportunity in the prestigious Don Mills community, just moments from CF Shops at Don Mills, at 39 Hemford Crescent - a premium ravine-style lot backing directly onto lush greenbelt trails and parkland. Nestled on a quiet, tree-lined crescent, this exceptional property offers the perfect setting to renovate, invest, or build your custom dream home. The existing residence features expansive principal rooms, hardwood floors, two fireplaces, two thoughtfully added extensions, and parking for eight vehicles.Enjoy the tranquility of nature while remaining moments from every urban convenience. Ideally located close to major highways, top-rated hospitals, Top Ranking schools, Edwards Gardens, Sunnybrook Park, and other beautiful green spaces, this location offers an exceptional lifestyle for families and nature lovers alike.An extraordinary chance to own a prime property in one of Toronto's most established and family-friendly neighbourhoods, offering the perfect blend of privacy, prestige, and convenience.
Map data © OpenStreetMap contributors
No open houses are scheduled for this home.
Can't make it? Request a private viewing.
| Bedroom 5 | Basement | 5.36 x 4.27 m |
| Recreational, Games room | Basement | 13.29 x 5.18 m |
| Games room | Basement | 3.6 x 3.66 m |
| Primary Bedroom | Second level | 7.86 x 4.57 m |
| Bedroom 2 | Second level | 4.11 x 4.72 m |
| Bedroom 3 | Second level | 5.49 x 4.97 m |
| Bedroom 4 | Second level | 4.45 x 3.84 m |
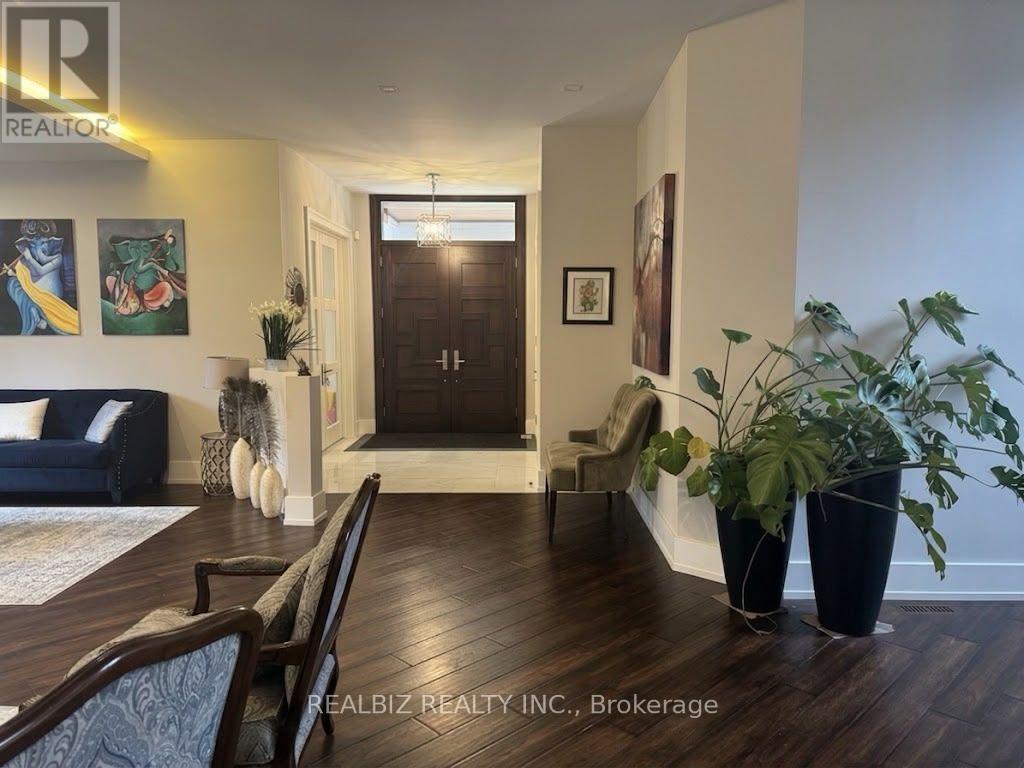
| Family room | Main level | 6.28 x 5.79 m |
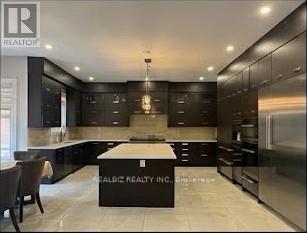
| Kitchen | Main level | 7.47 x 5.55 m |
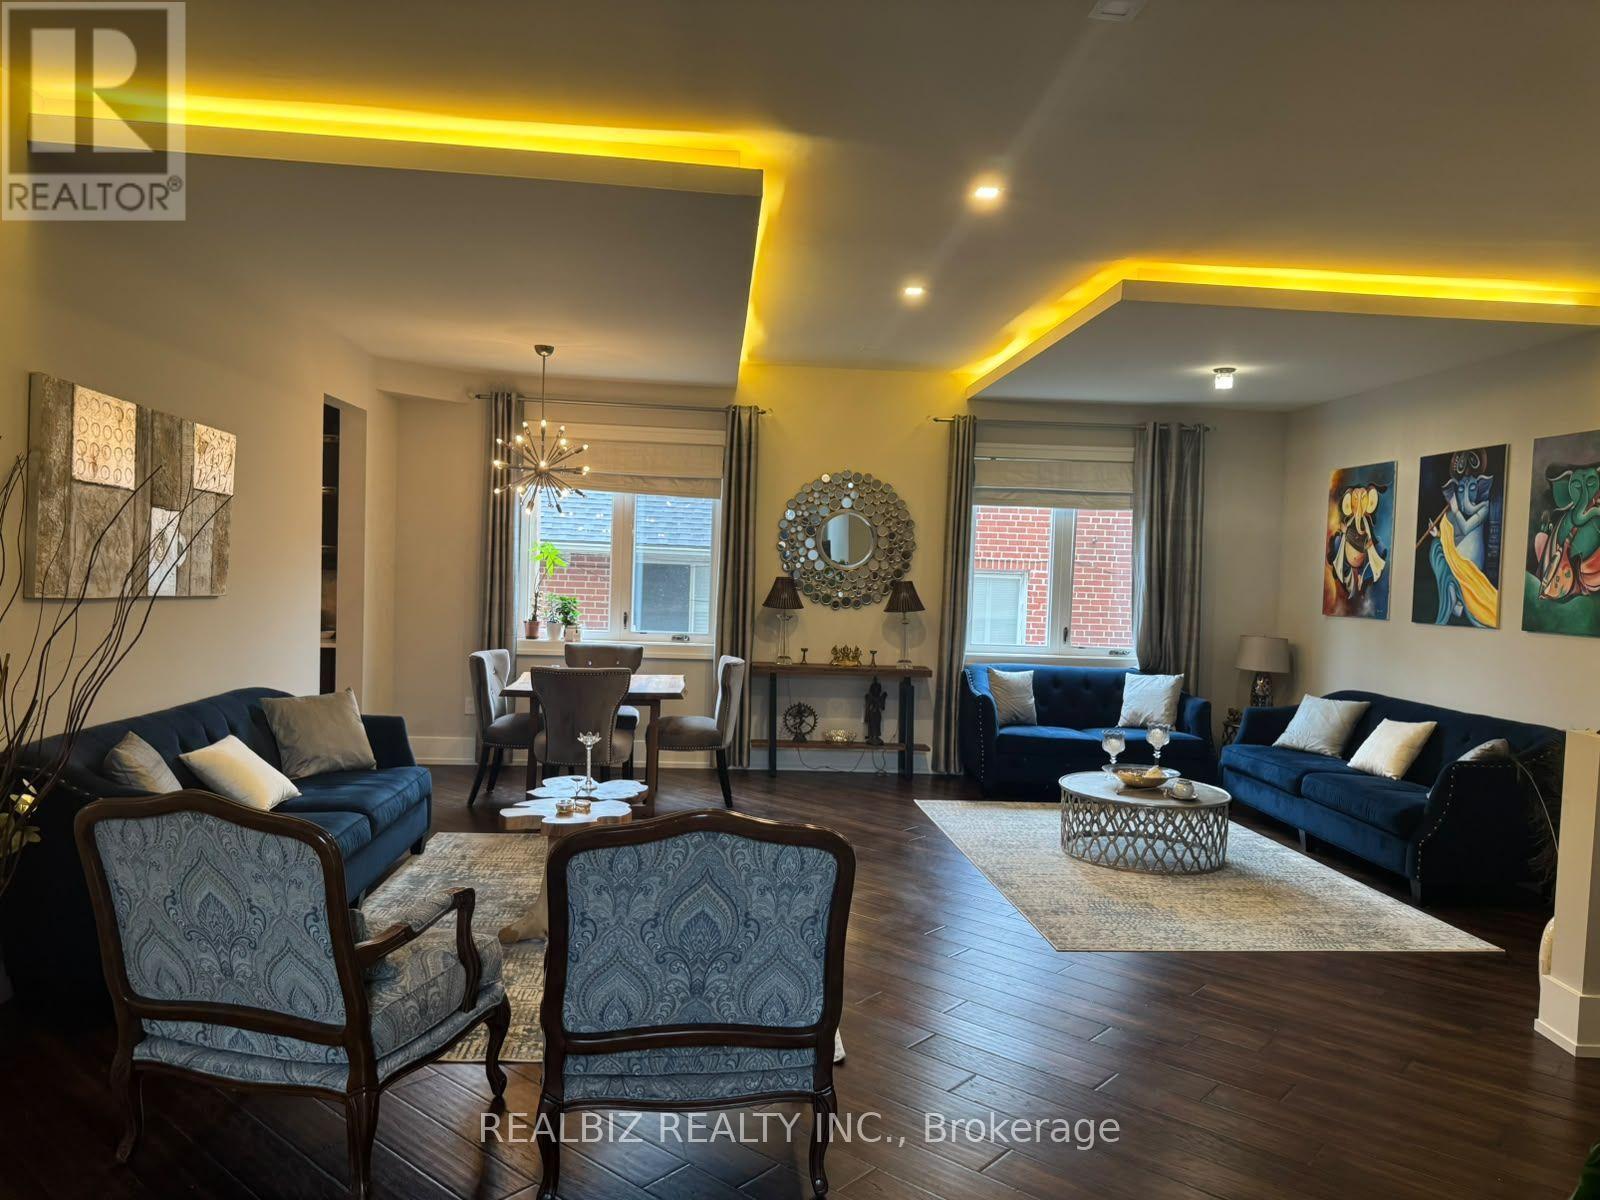
| Living room | Main level | 5.49 x 6.71 m |
| Dining room | Main level | 4.27 x 3.96 m |