
 For sale 50
$679,000
2 bed2 bath1,600–1,799 sq ft
2350 Bridletowne Circle #503
L'Amoreaux, Toronto
1 month agoMLS® E13719198
ONE PERCENT REALTY LTD.
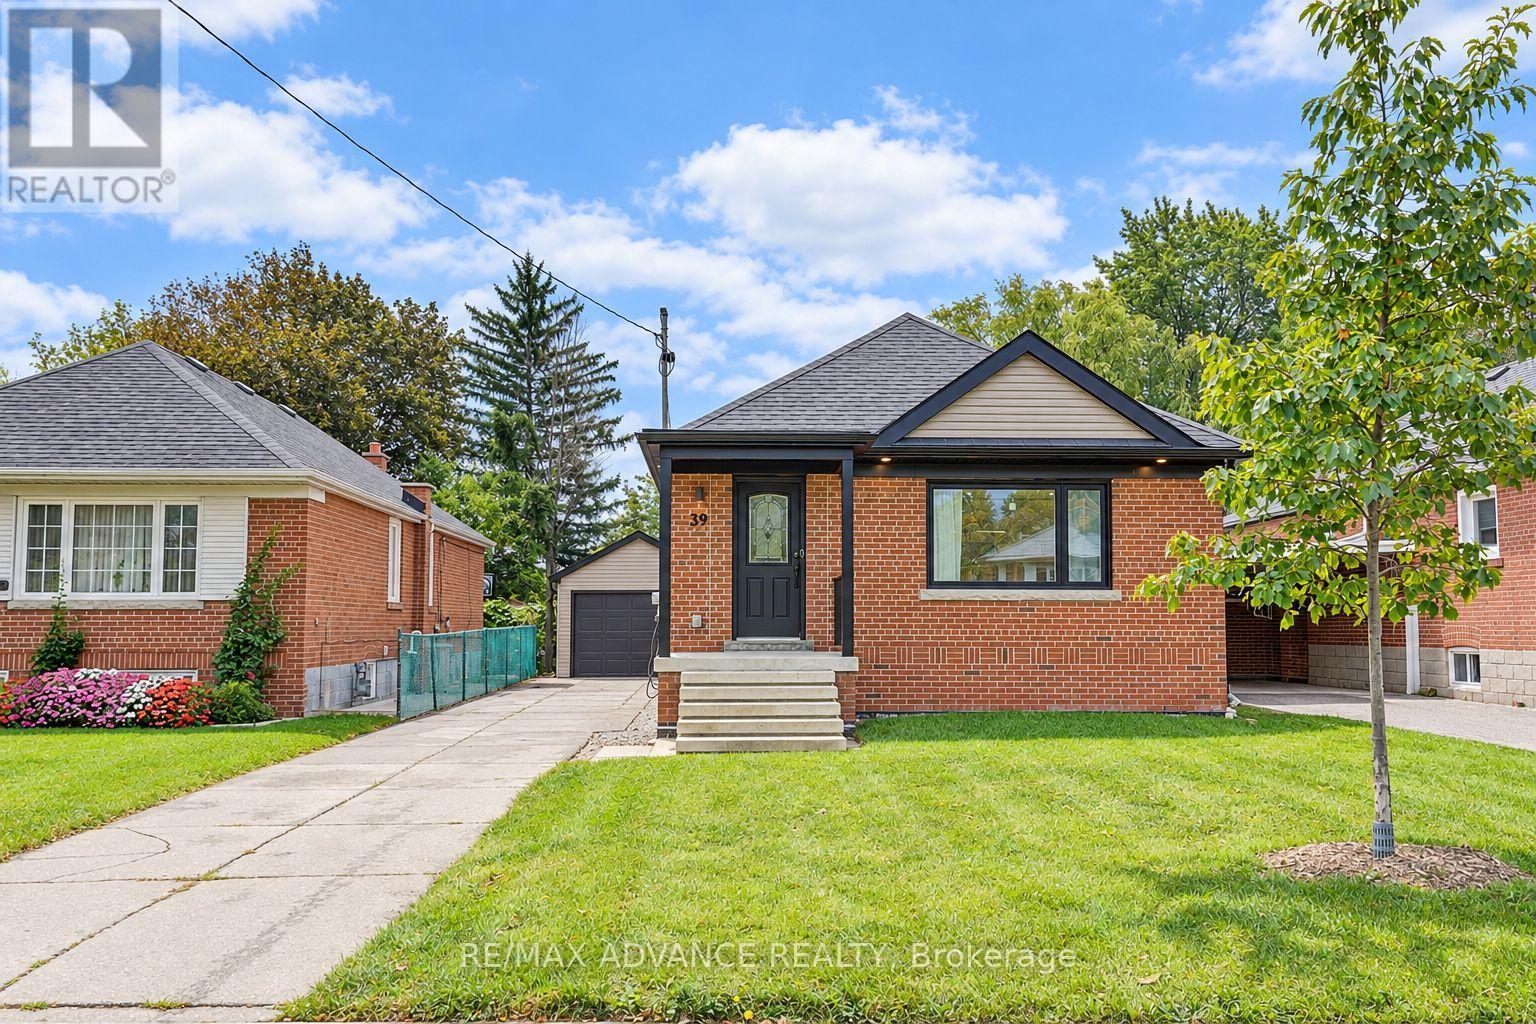
39 Janet Boulevard
Wexford-Maryvale, Toronto, Ontario M1R1H7
For sale· Added
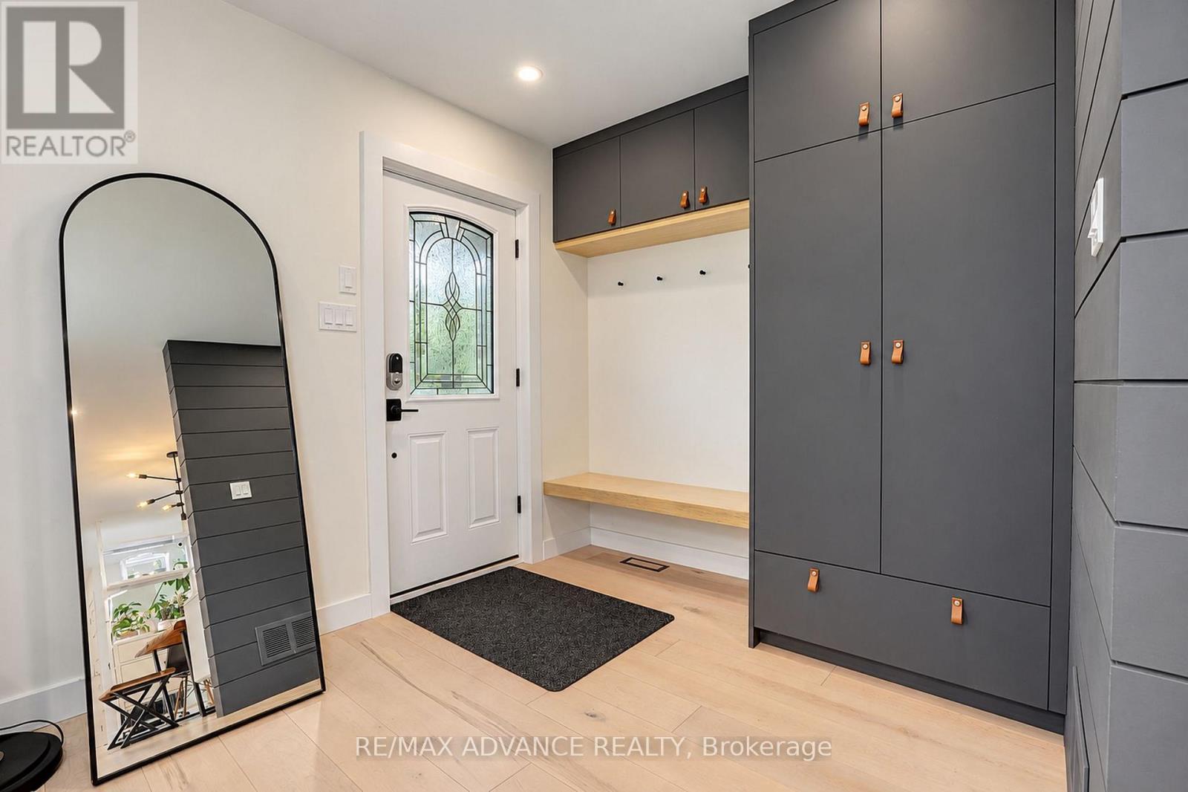
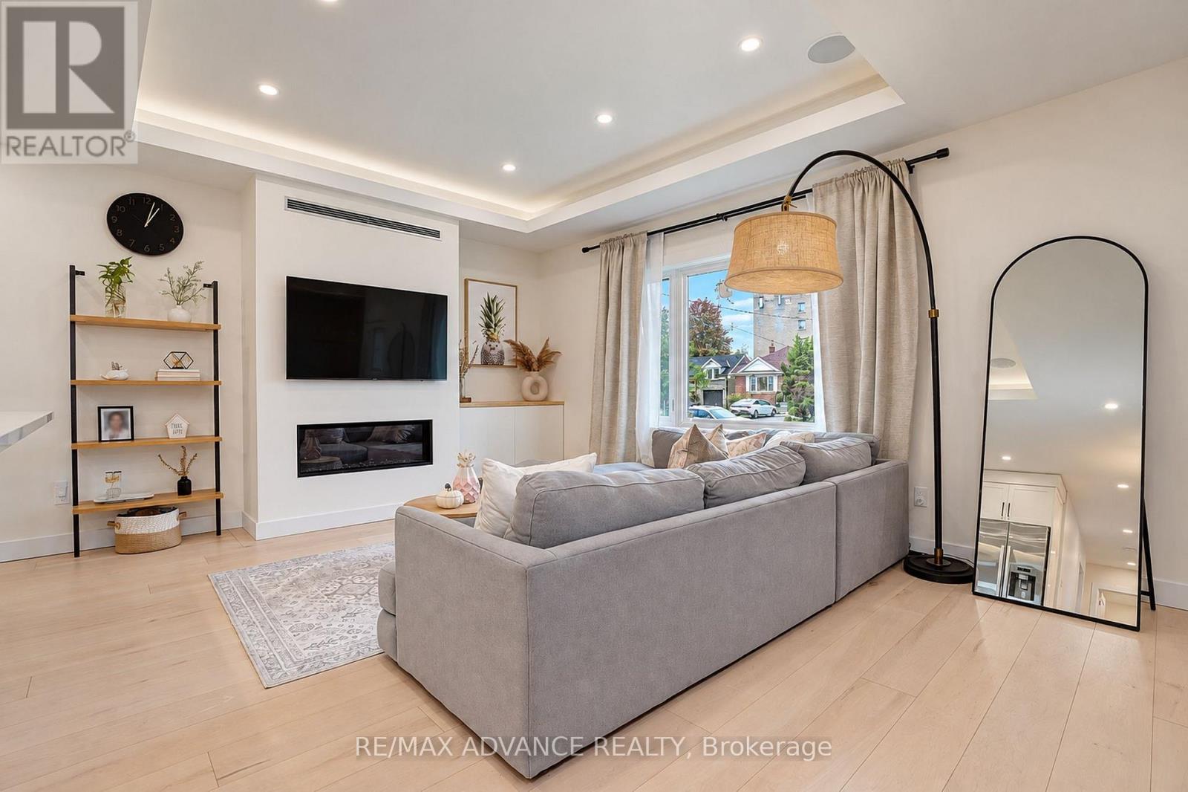
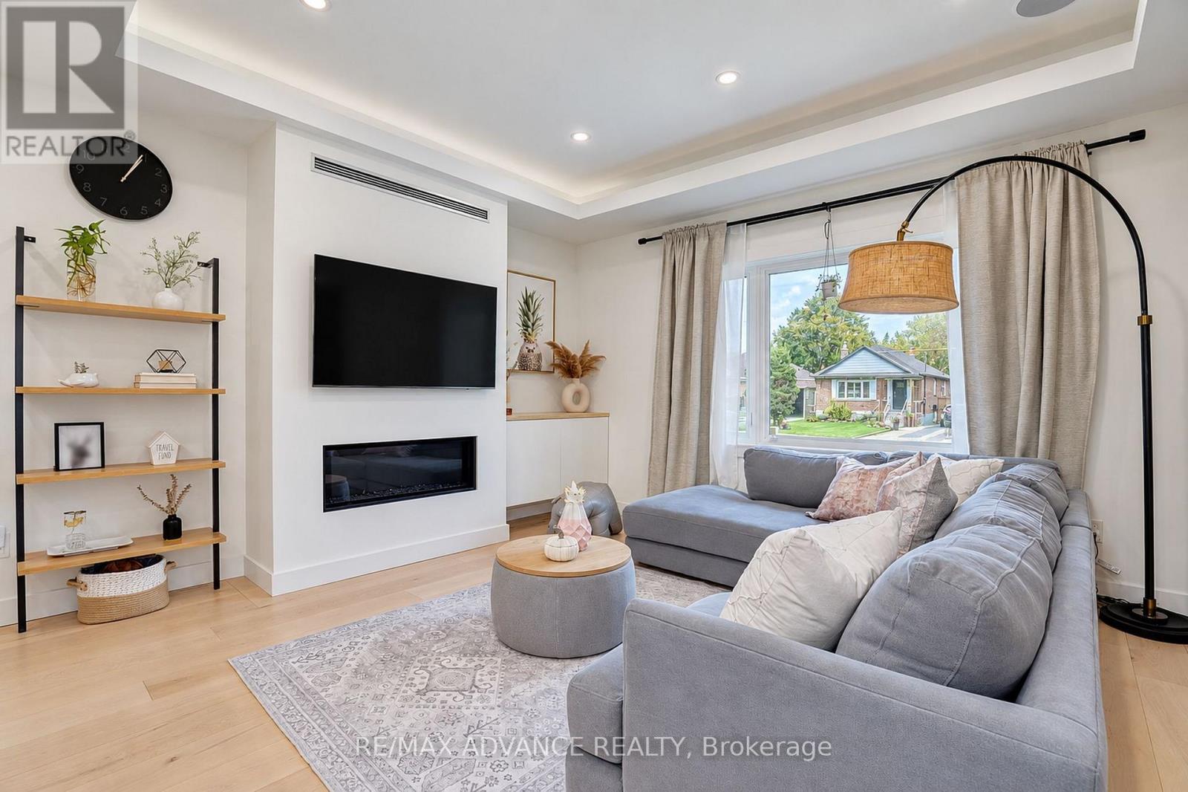
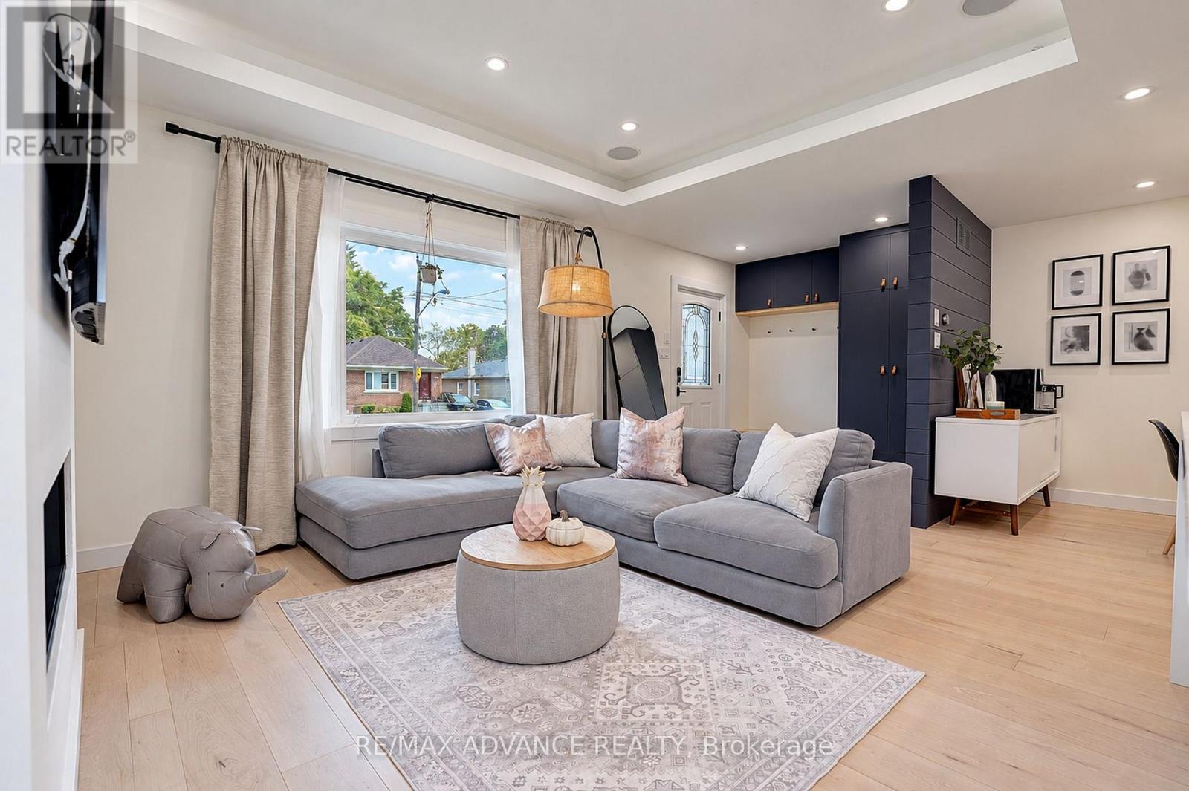
Beautifully Renovated 2-Bedroom Detached Home In Prime Wexford-Maryvale! This North-Facing Gem Offers Approx. 1,150 Sq. Ft. Of Stunning Turn-Key Living Space Plus A Fully Finished Lower Level. Extensively Updated In 2020: All Windows, Designer Kitchen With White Shaker Cabinets, Oversized Waterfall Island, Quartz Counters & Stainless Appliances, 3 Modern Bathrooms Including A Glass Shower, Double Vanity & Heated Floors In The Primary Ensuite, And A Full Bathtub In The Main Bath, New Wide-Plank Flooring & Pot Lights Throughout. Further Upgrades Include New Wall/Attic Insulation, Garage Door & Siding, Electrical Panel/Service, Awning/Gutters/Fascia/Soffits With LED Lighting & A Sleek Gas Fireplace. Lower Level Features 2 Additional Bedrooms, A Washroom & A Large Recreation Area - Perfect For Extended Family Or Entertaining. 1-Car Garage Plus Parking For 4. Don't Miss This One!
Map data © OpenStreetMap contributors
No open houses are scheduled for this home.
Can't make it? Request a private viewing.
| Living room | Main level | 5 x 3.6 m |
| Dining room | Main level | 2.74 x 3.76 m |
| Kitchen | Main level | 2.99 x 3.56 m |
| Primary Bedroom | Main level | 4.65 x 4.65 m |
| Bedroom 3 | Basement | 4.04 x 4.32 m |
| Bedroom 2 | Main level | 2.93 x 3.73 m |
| Bedroom 4 | Basement | 3.58 x 3.05 m |
| Recreational, Games room | Basement | 6.81 x 3.96 m |
| Laundry room | Basement | 3.05 x 3.05 m |




