
 For rent 50
$5,190/mo
3+2 bed4 bath2,000–2,500 sq ft
1 Malabar Place
Banbury-Don Mills, Toronto
2 months agoMLS® C13614822
HOMELIFE LANDMARK REALTY INC.
39 Queens Quay East #815
Waterfront Communities C8, Toronto, Ontario M5E0A5
For rent· Added
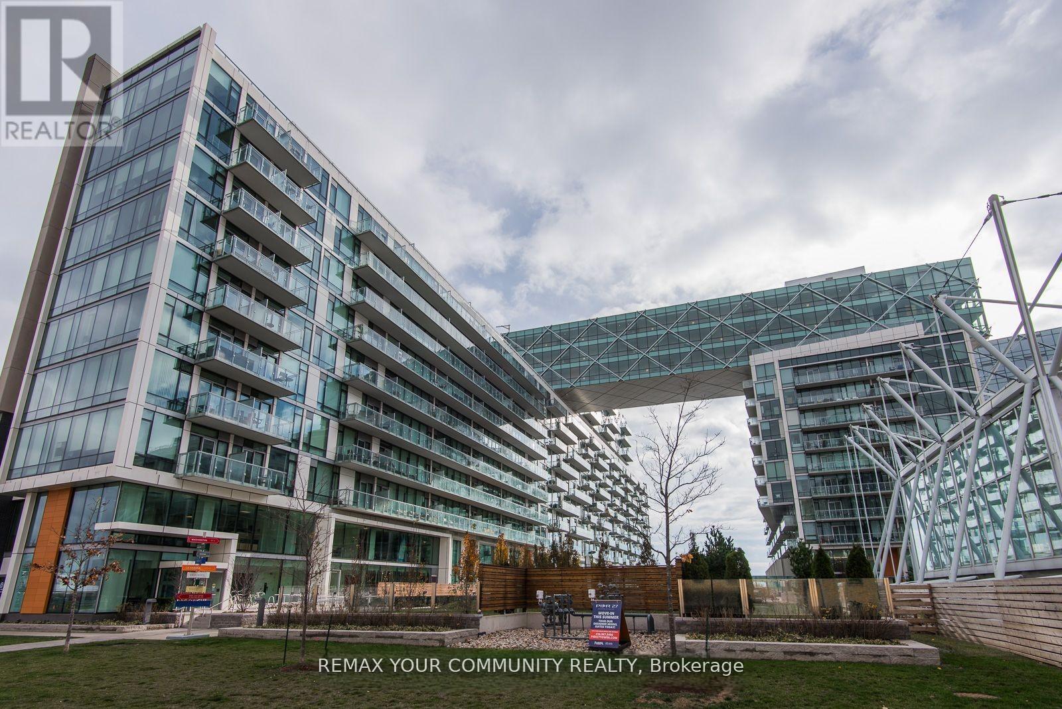
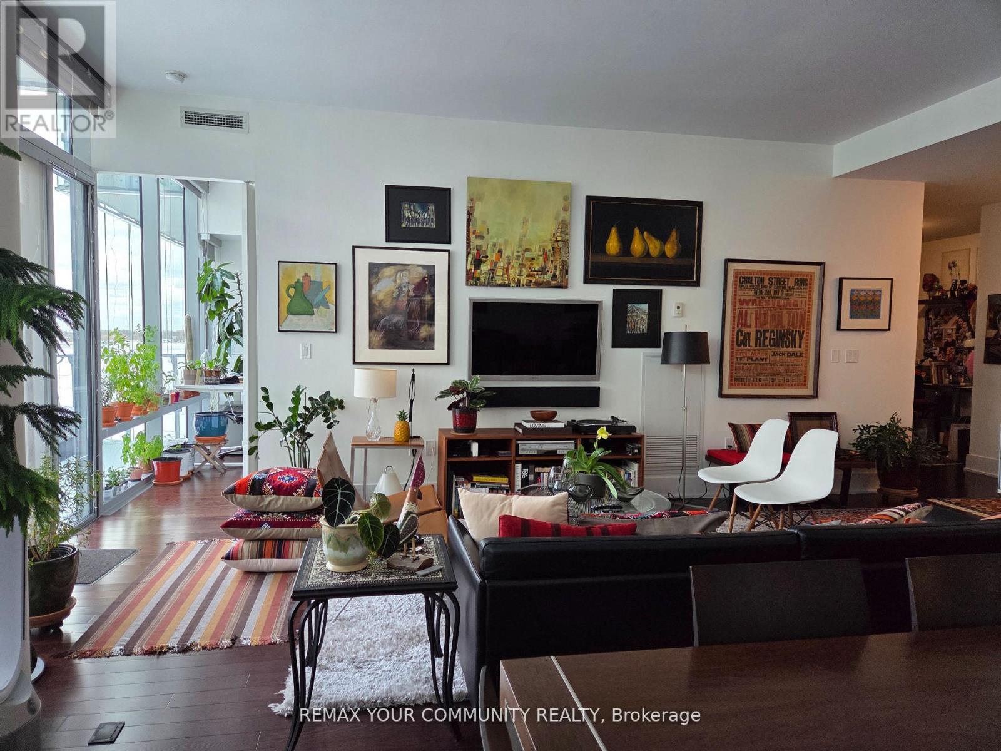
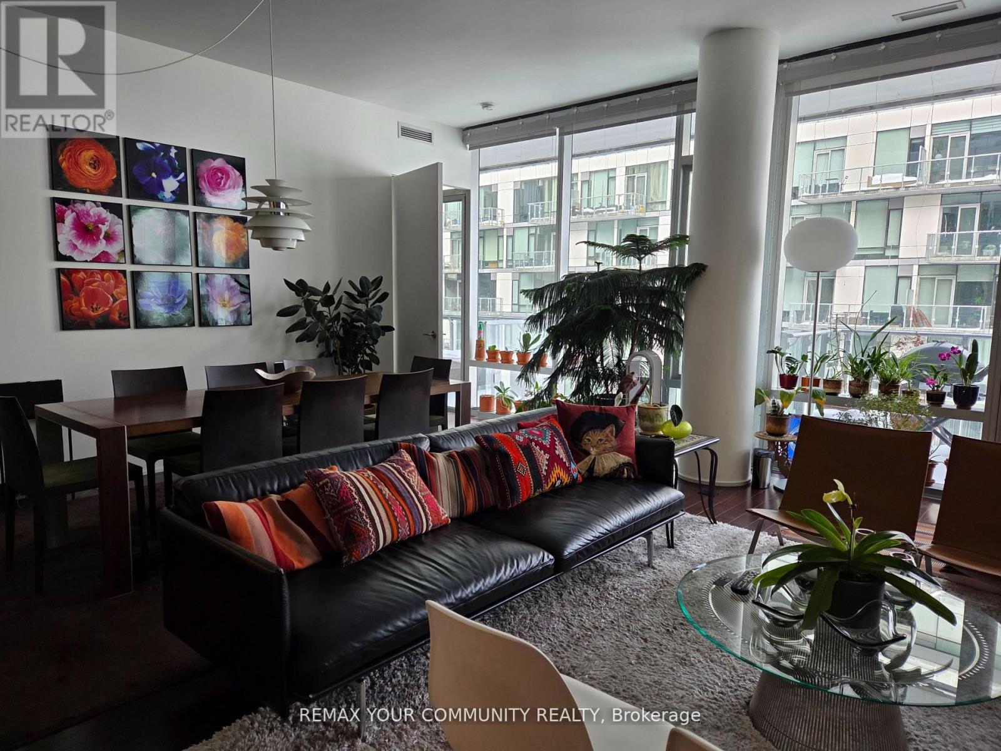
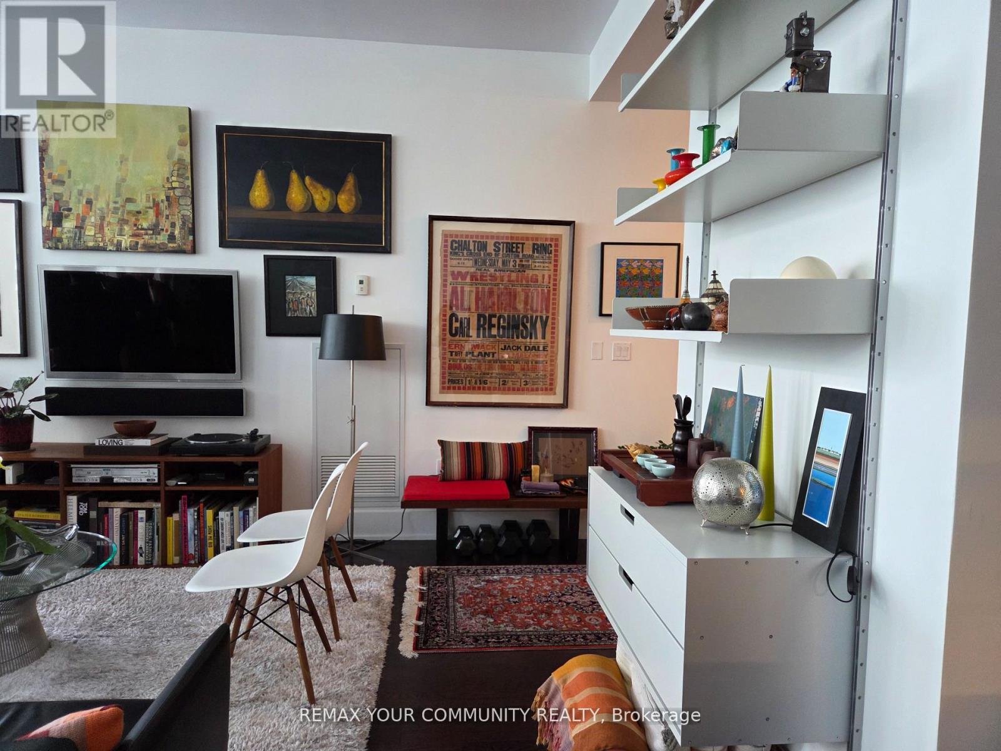
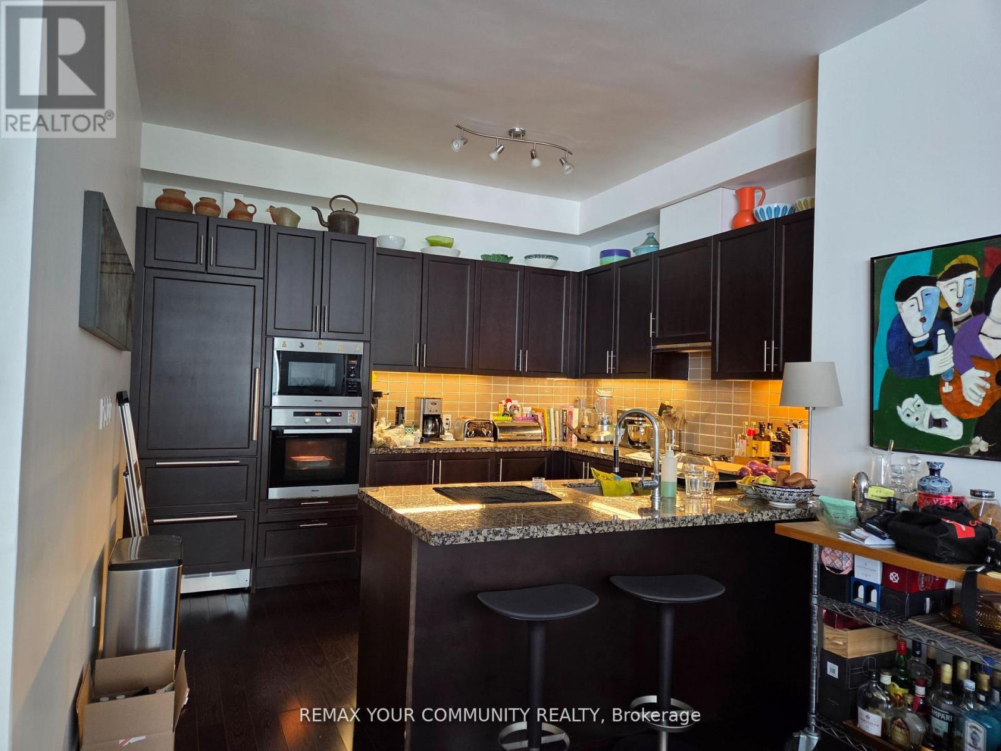
Just painted throughout *** Spectacular 1448 sq ft 2 bedrooms + den (the size of a bedroom) over looking the lake. 2 full bathrooms + 1 powder room. 10 ft ceilings, Floor to ceiling windows, 2 balconies to watch the lake from, south-east view. Miele built-in appliances, Sub Zero fridge, granite countertops, generous storage space. Heated floor in primary bathroom. Fantastic amenities, only for the residents of 39 QOE, include: indoor pool, outdoor pool, 24 hr concierge, state of the art gym, sauna, steam room, lounge, party room, Enuest suites. Stegs to Union station with Go train and Subway, Ferry to the island, banks, Lawrence market, Front street, Financial district, Sugar beach and marina. Loblaws, Farm Boy, and LCBO across the street. Walk score 97/100.
Map data © OpenStreetMap contributors
No open houses are scheduled for this home.
Can't make it? Request a private viewing.
| Primary Bedroom | Main level | 3.71 x 3.38 m |
| Living room | Main level | 7.82 x 7.26 m |
| Bedroom 2 | Main level | 3.35 x 2.77 m |
| Kitchen | Main level | 4.26 x 4.21 m |
| Den | Main level | 3.83 x 2.83 m |
| Dining room | Main level | 7.82 x 7.26 m |




