
 For sale 50
$680,000
3 bed2 bath900–999 sq ft
3421 Sheppard Avenue East #615
Tam O'Shanter-Sullivan, Toronto
2 months agoMLS® E13646648
CENTURY 21 KING'S QUAY REAL ESTATE INC.
39 Rhydwen Avenue
Birchcliffe-Cliffside, Toronto, Ontario M1N2E2
For sale· Added
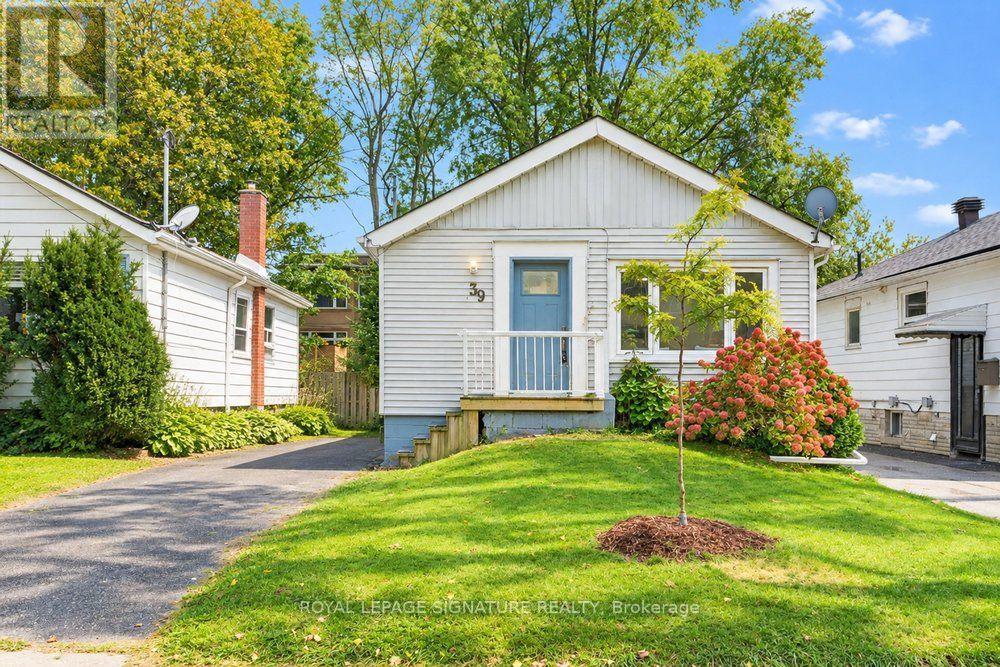
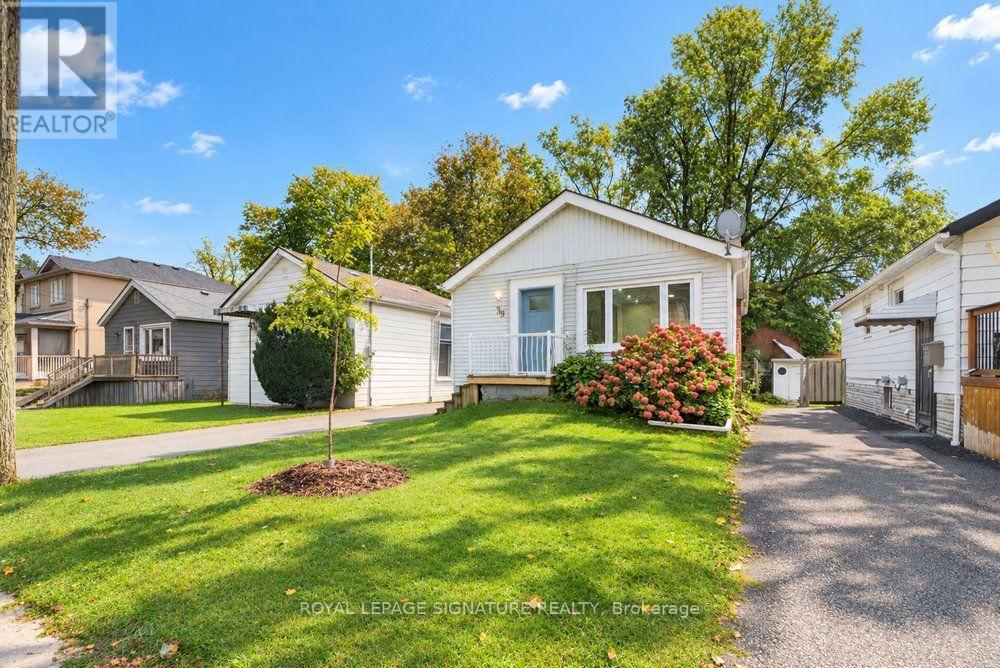
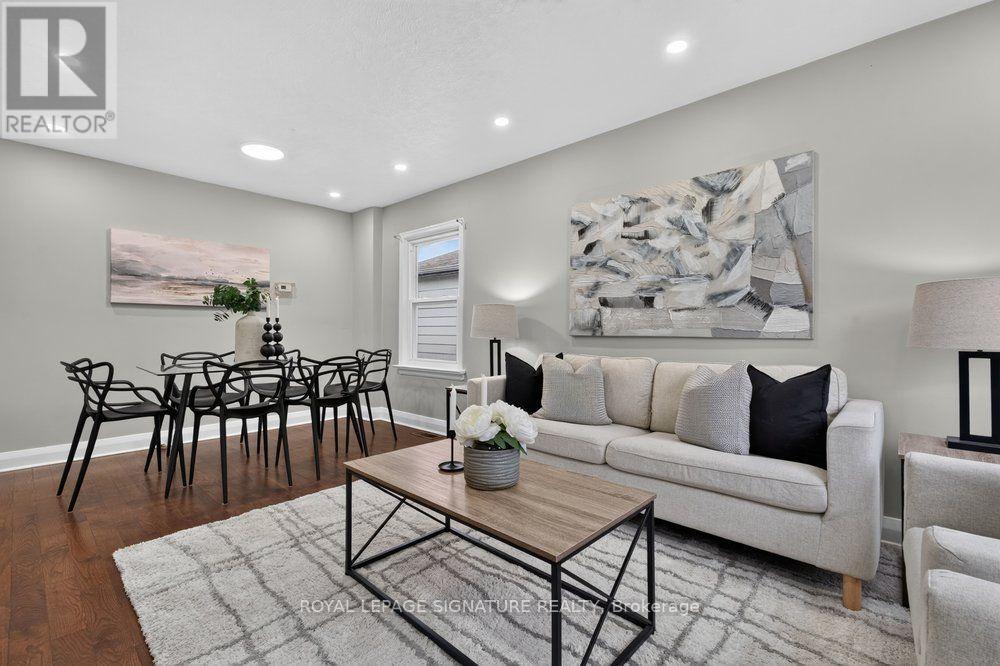
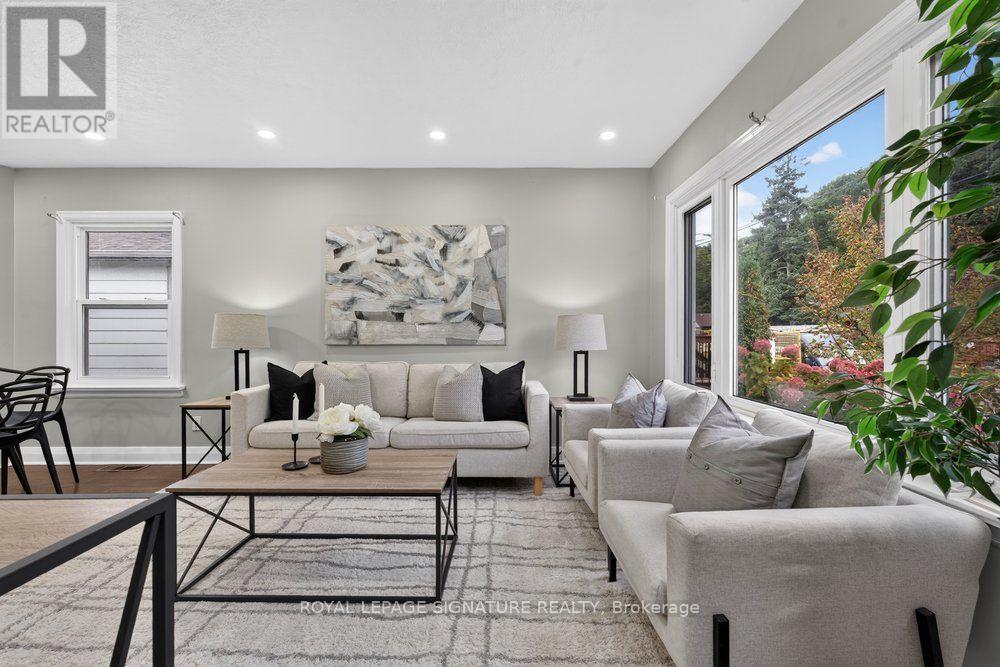
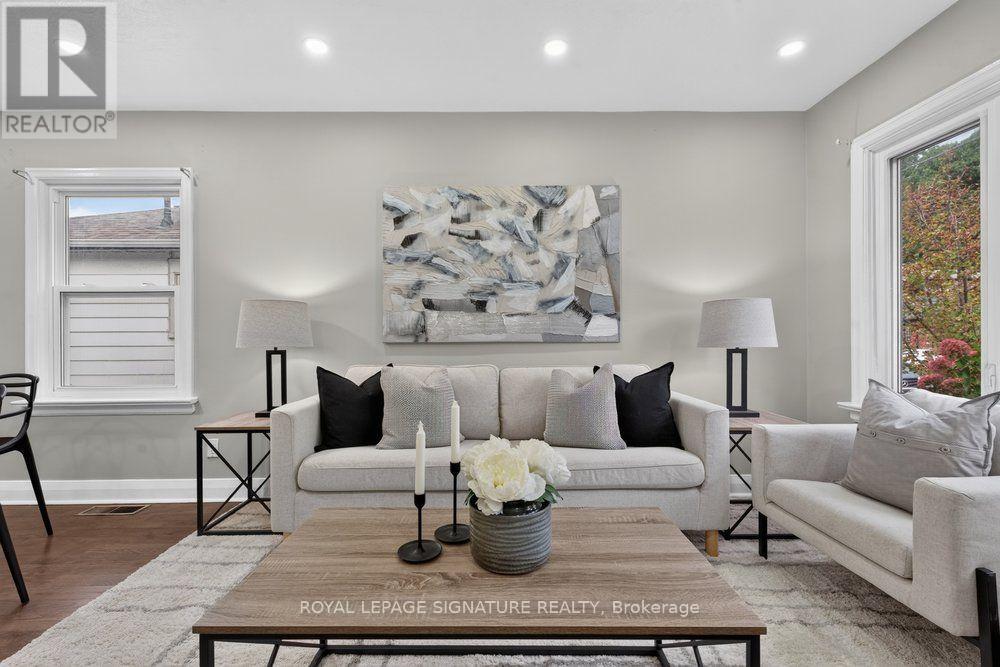
Discover the charm of Birchcliff, where tree-lined streets, local shops and a welcoming community create a wonderful place to call home. Nestled on a quiet street in one of Scarborough's most sought-after lakeside neighbourhoods, this beautifully updated 2+2-bedroom, 2-bath bungalow offers bright interiors, thoughtful finishes and exceptional versatility. Sun-filled living and dining spaces feature rich hardwood floors, sleek pot lights and oversized windows, creating an inviting setting for everyday living and entertaining. The open-concept updated kitchen, finished with elegant porcelain tile flooring, blends seamlessly into the main living area. Two generous bedrooms with large windows and closets, complemented by a tastefully updated bathroom, complete the main level. The fully finished lower level extends the living space with new vinyl flooring, two additional bedrooms, a second kitchen and a separate entrance, offering flexibility for extended family, guests or potential rental income. A walkout to the backyard welcomes natural light and provides convenient outdoor access. Step outside to a private, fully fenced backyard with a spacious deck, perfect for summer dinners, gardening and relaxed evenings at home. Private parking for three cars adds everyday convenience. Enjoy the neighbourhood's shops and amenities along Kingston Road, excellent schools, nearby parks and transit, all with easy access to downtown Toronto. A stylish, versatile home in a community you'll love coming home to.
Map data © OpenStreetMap contributors
No open houses are scheduled for this home.
Can't make it? Request a private viewing.
| Living room | Main level | 5.75 x 2.82 m |
| Dining room | Main level | 5.75 x 2.82 m |
| Kitchen | Main level | 2.75 x 2.75 m |
| Primary Bedroom | Main level | 4.1 x 2.78 m |
| Bedroom 2 | Main level | 2.9 x 2.54 m |
| Recreational, Games room | Basement | 3.01 x 1.52 m |
| Bedroom 3 | Basement | 3.9 x 2.86 m |
| Bedroom 4 | Basement | 3.02 x 2.68 m |
| Kitchen | Basement | 3.65 x 3.06 m |
| Laundry room | Basement | 2 x 1.5 m |




