 For rent 50
$5,190/mo
3+2 bed4 bath2,000–2,500 sq ft
1 Malabar Place
Banbury-Don Mills, Toronto
2 months agoMLS® C13614822
HOMELIFE LANDMARK REALTY INC.
39 Whitehall Road #Upper
Rosedale-Moore Park, Toronto, Ontario M4W2C5
For rent· Added
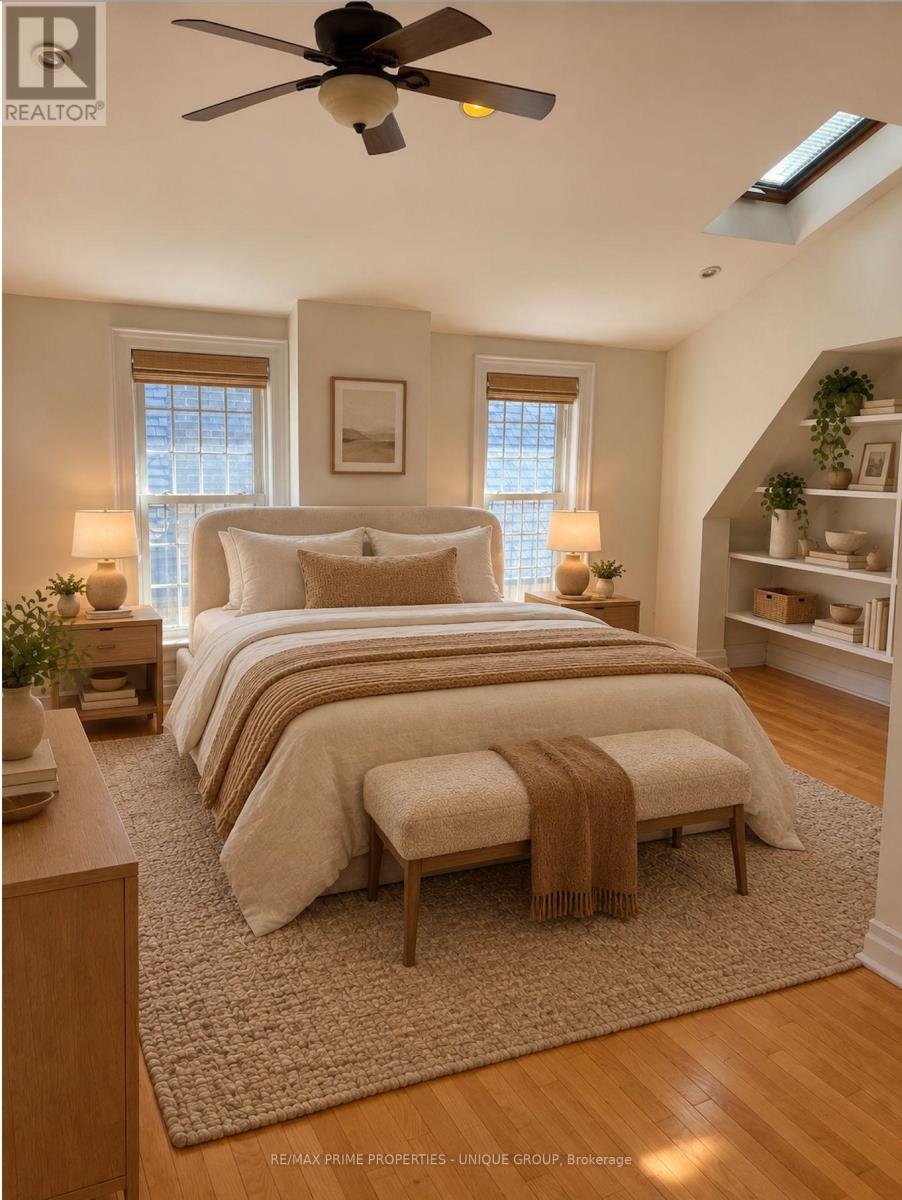
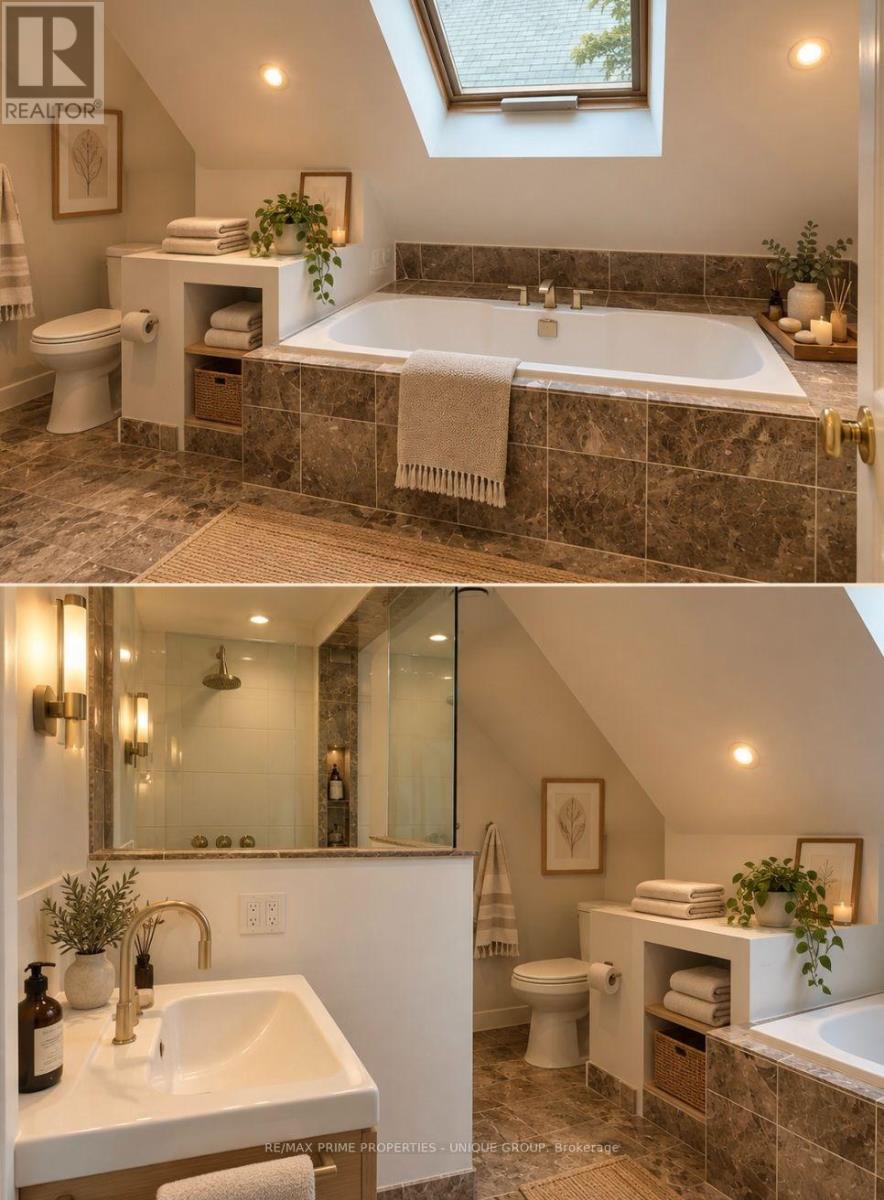
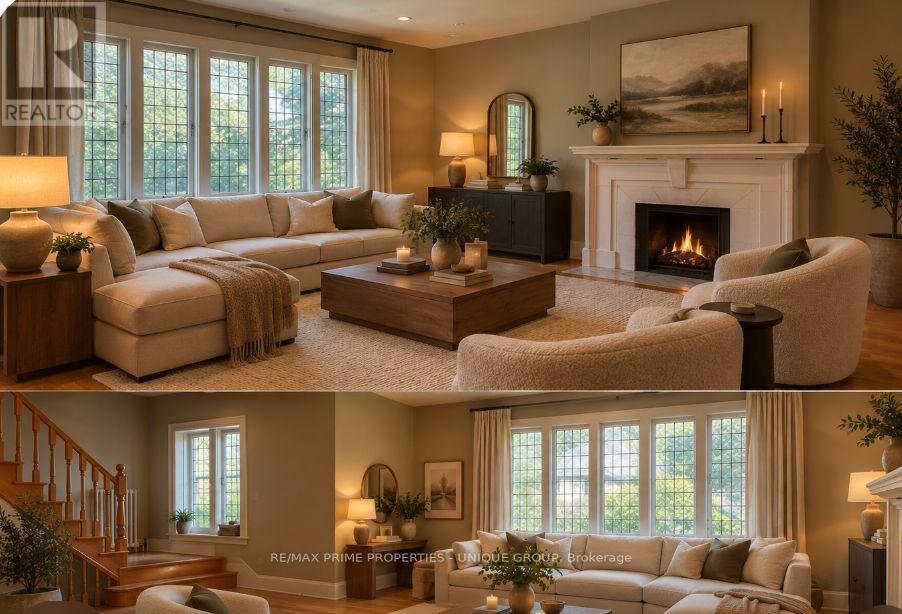
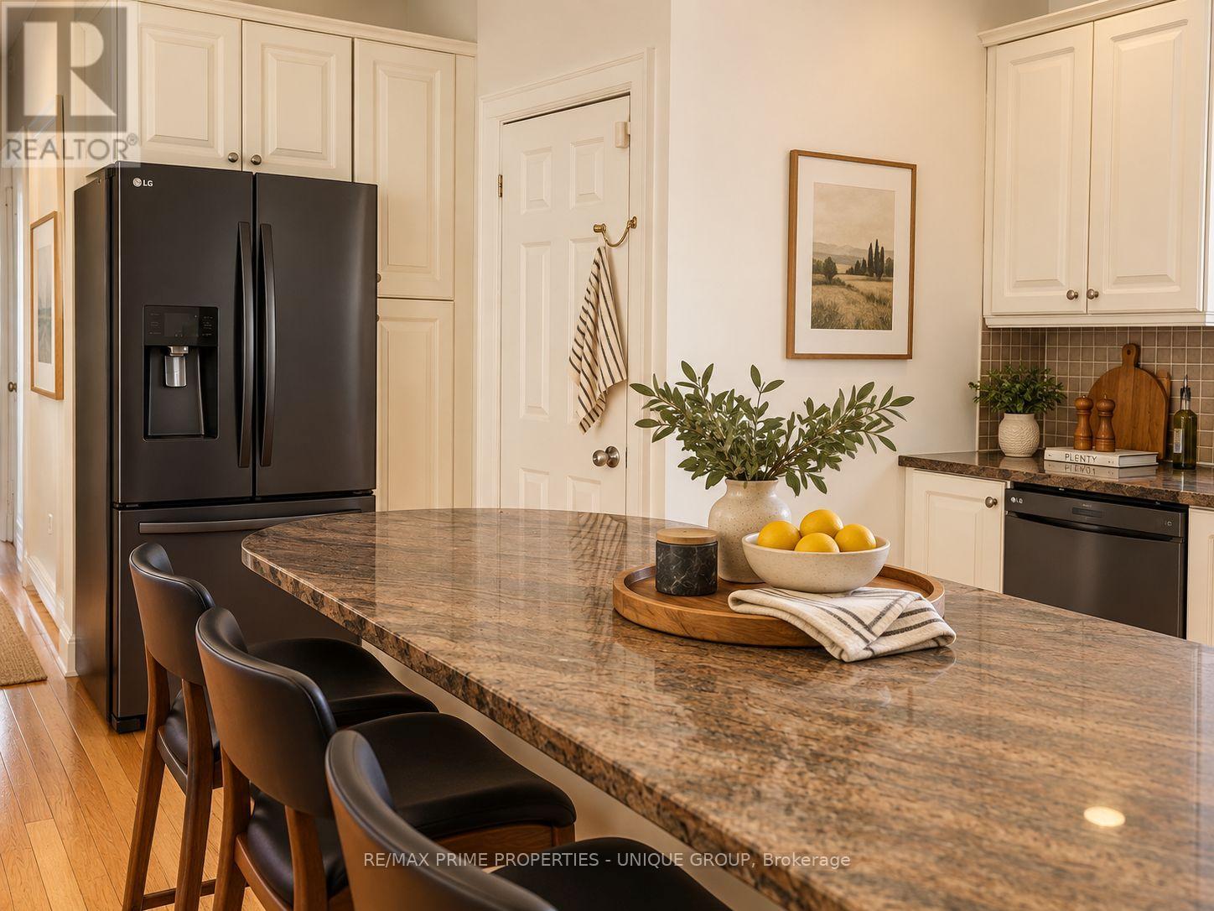
Upper 2-Level Suite in a Rare North Rosedale Duplex.Exceptional and Very Large Second and Third Floor Apartment.Third Floor: Huge Primary Bedroom with: Skylights/Walk-in Closet/4 piece Ensuite bathroom withSkylight. Office. Sun-Filled Family Room with Skylights & Wet Bar. 28x8 ft balcony with PowerAwning & BBQ, Ensuite Laundry.Second Floor: 3 Bedrooms. Open-concept Family Room with Wood-Burning Fireplace. 4 piece bathroom.2-car Garage $200/Month additional, Large approx 300 square feet Basement Storage. New WindowsThroughout.Steps to Rosedale Ravine/Brickworks, Rosedale Park (Tennis, Ice Rink+++), Summerhill Market,Close to Mooredale House and Pool. Walk to top rated public schools: Whitney / Our Lady of Perpetual Help
Map data © OpenStreetMap contributors
No open houses are scheduled for this home.
Can't make it? Request a private viewing.
| Living room | Second level | 6.8 x 5.3 m |
| Bathroom | Third level | 3.4 x 2.5 m |
| Dining room | Second level | 4.3 x 4.3 m |
| Kitchen | Second level | 4.4 x 3.4 m |
| Office | Second level | 3.4 x 2.5 m |
| Bedroom | Second level | 4.1 x 3.3 m |
| Bedroom | Second level | 5.1 x 3.3 m |
| Family room | Third level | 5.6 x 5.2 m |
| Bedroom | Third level | 5.8 x 4.9 m |
| Bedroom | Third level | 3.1 x 2.8 m |
| Bathroom | Third level | 3.4 x 2.5 m |