
 For sale 50
$439,000
1 bed1 bath500–599 sq ft
4955 Yonge Street #1616
Willowdale East, Toronto
10 days agoMLS® C13858520
BAY STREET INTEGRITY REALTY INC.

393 Beechgrove Drive #73
West Hill, Toronto, Ontario M1E2R1
For sale· Added
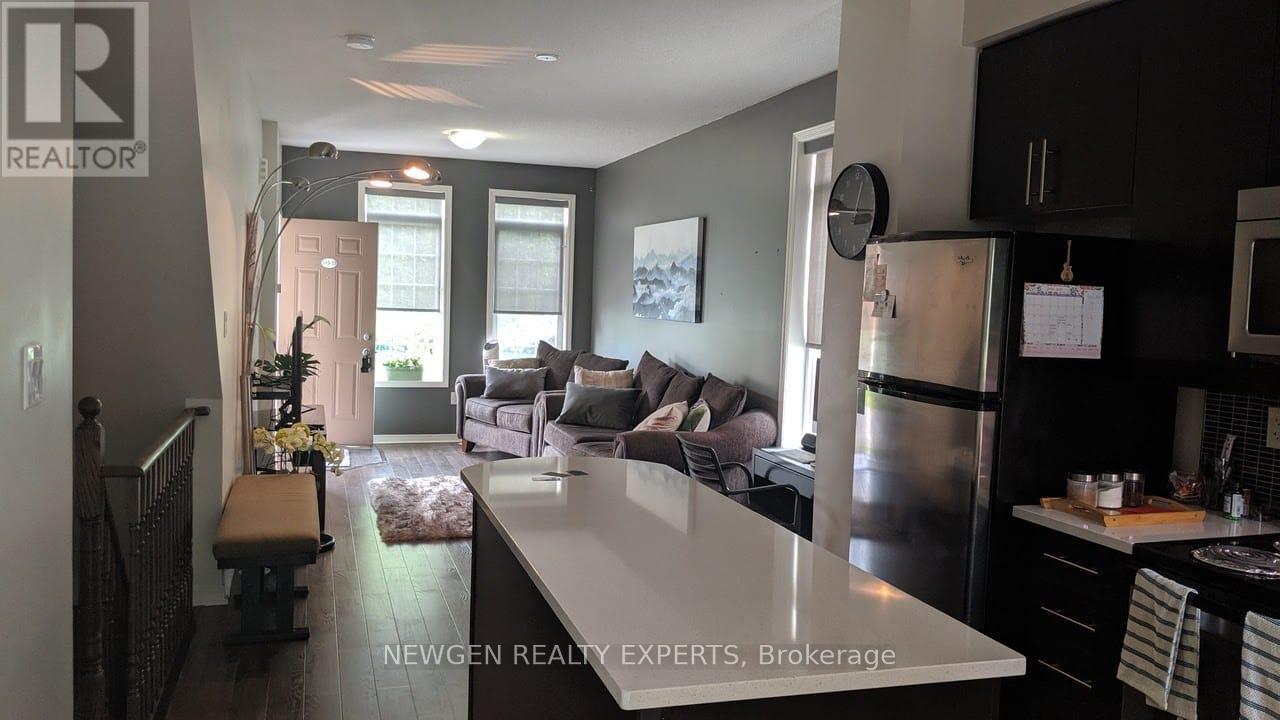
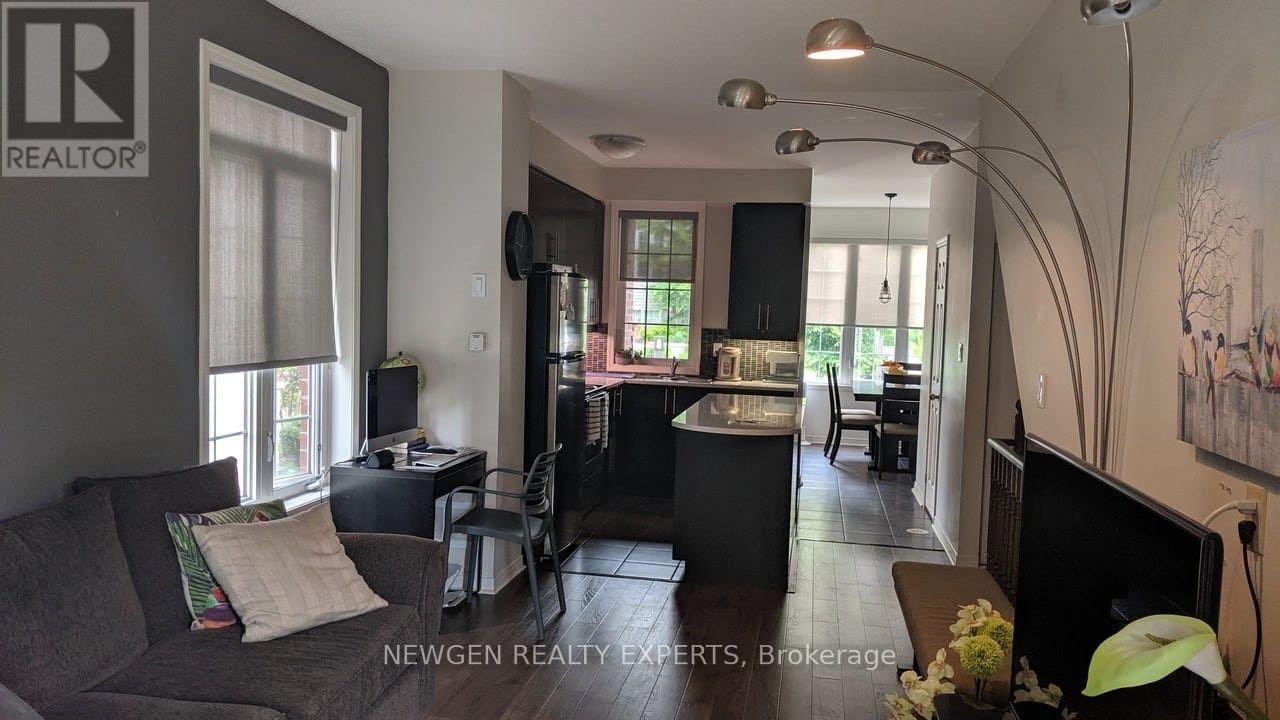
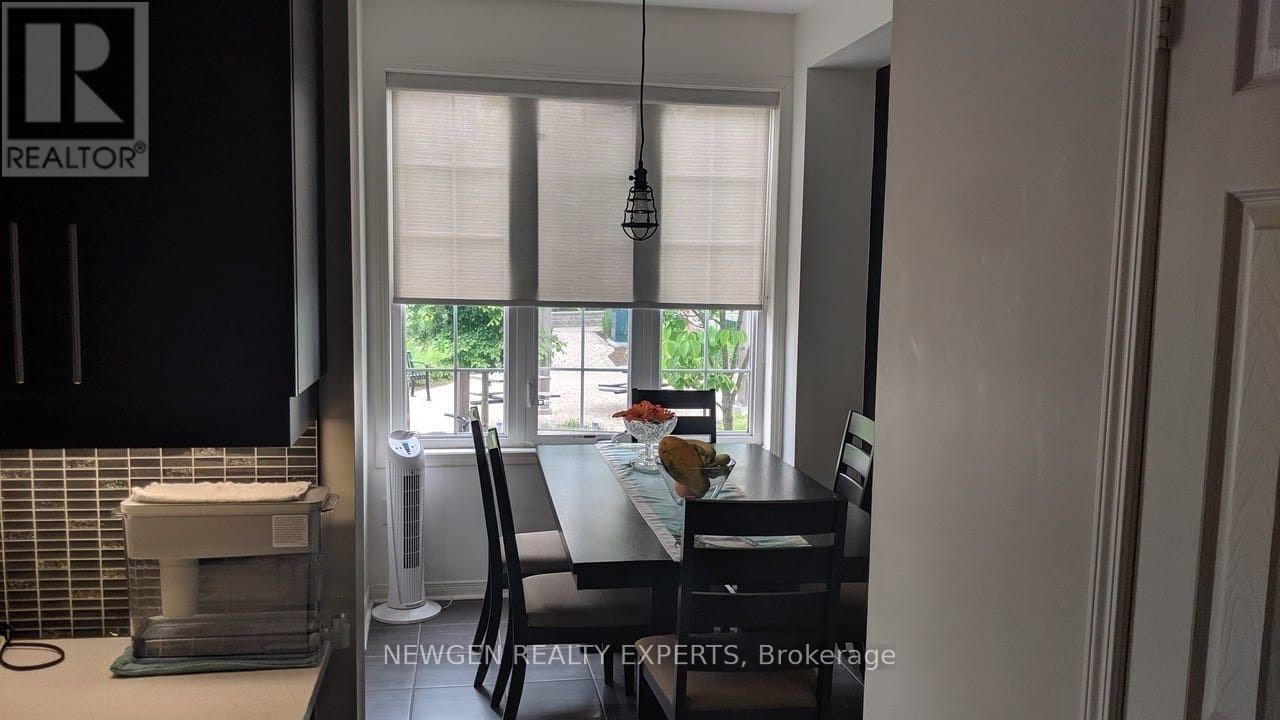
Spacious 3-Bedroom Stacked Townhouse, Smart Layout, End Unit, Very Affordable, Open Concept, Upgrade New Air Conditioner, New Washer, Dryer 6 Month old, Walk-In Closet, Upgraded Kitchen Cabinets, Closet Space, Custom Blinds, Bright And Modern Unit. Features include: Tile And Laminate Floors, granite counter tops, breakfast bar, stainless steel appliances, Extra Window On Side Of House, More Sunlight, en-suite bath and large walk-in closet in primary. A powder room on the main floor. Large eat-in kitchen area, can be a home office. Walk Out To Balcony W/B-B-Q Hook-Up. Steps to TTC, parks, trails, and shopping. Close to daycare, school, restaurants, just minutes from U of T Scarborough, Centennial College, Hwy 401, and Rouge Hill and Guildwood GO Stations. Provides an excellent balance of nature and city convenience. Perfect for a family looking for comfort, flexibility and a great location. All new Led light fixtures and stove will be upgraded. Great investment, Welcome Home!!
Map data © OpenStreetMap contributors
No open houses are scheduled for this home.
Can't make it? Request a private viewing.
| Living room | Main level | 6.37 x 3.05 m |
| Dining room | Main level | 6.37 x 3.05 m |
| Kitchen | Main level | 3.7 x 3 m |
| Eating area | Main level | 2.9 x 2.6 m |
| Primary Bedroom | Ground level | 3.5 x 2.9 m |
| Bedroom 2 | Ground level | 2.74 x 2.43 m |
| Bedroom 3 | Ground level | 2.74 x 2.43 m |
| Bathroom | Ground level | 0 x 0 m |
| Bathroom | Main level | 0 x 0 m |




