 For sale 50
$1,329,000
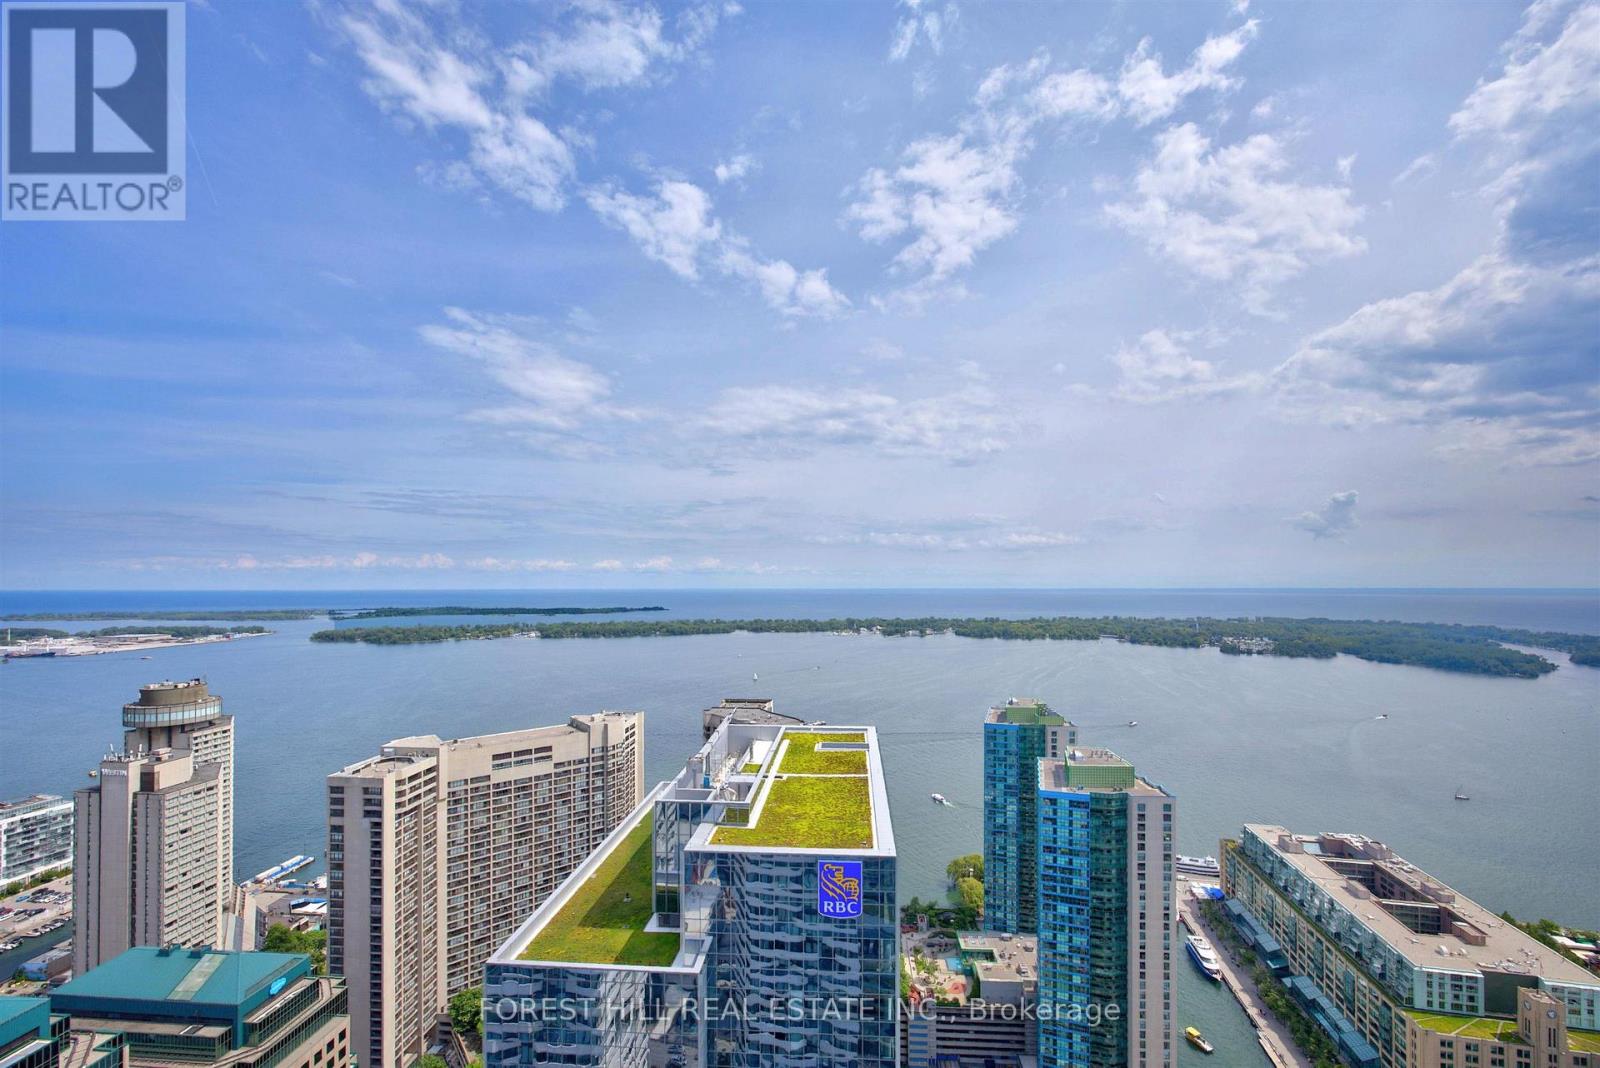
2 bed2 bath1,200–1,399 sq ft
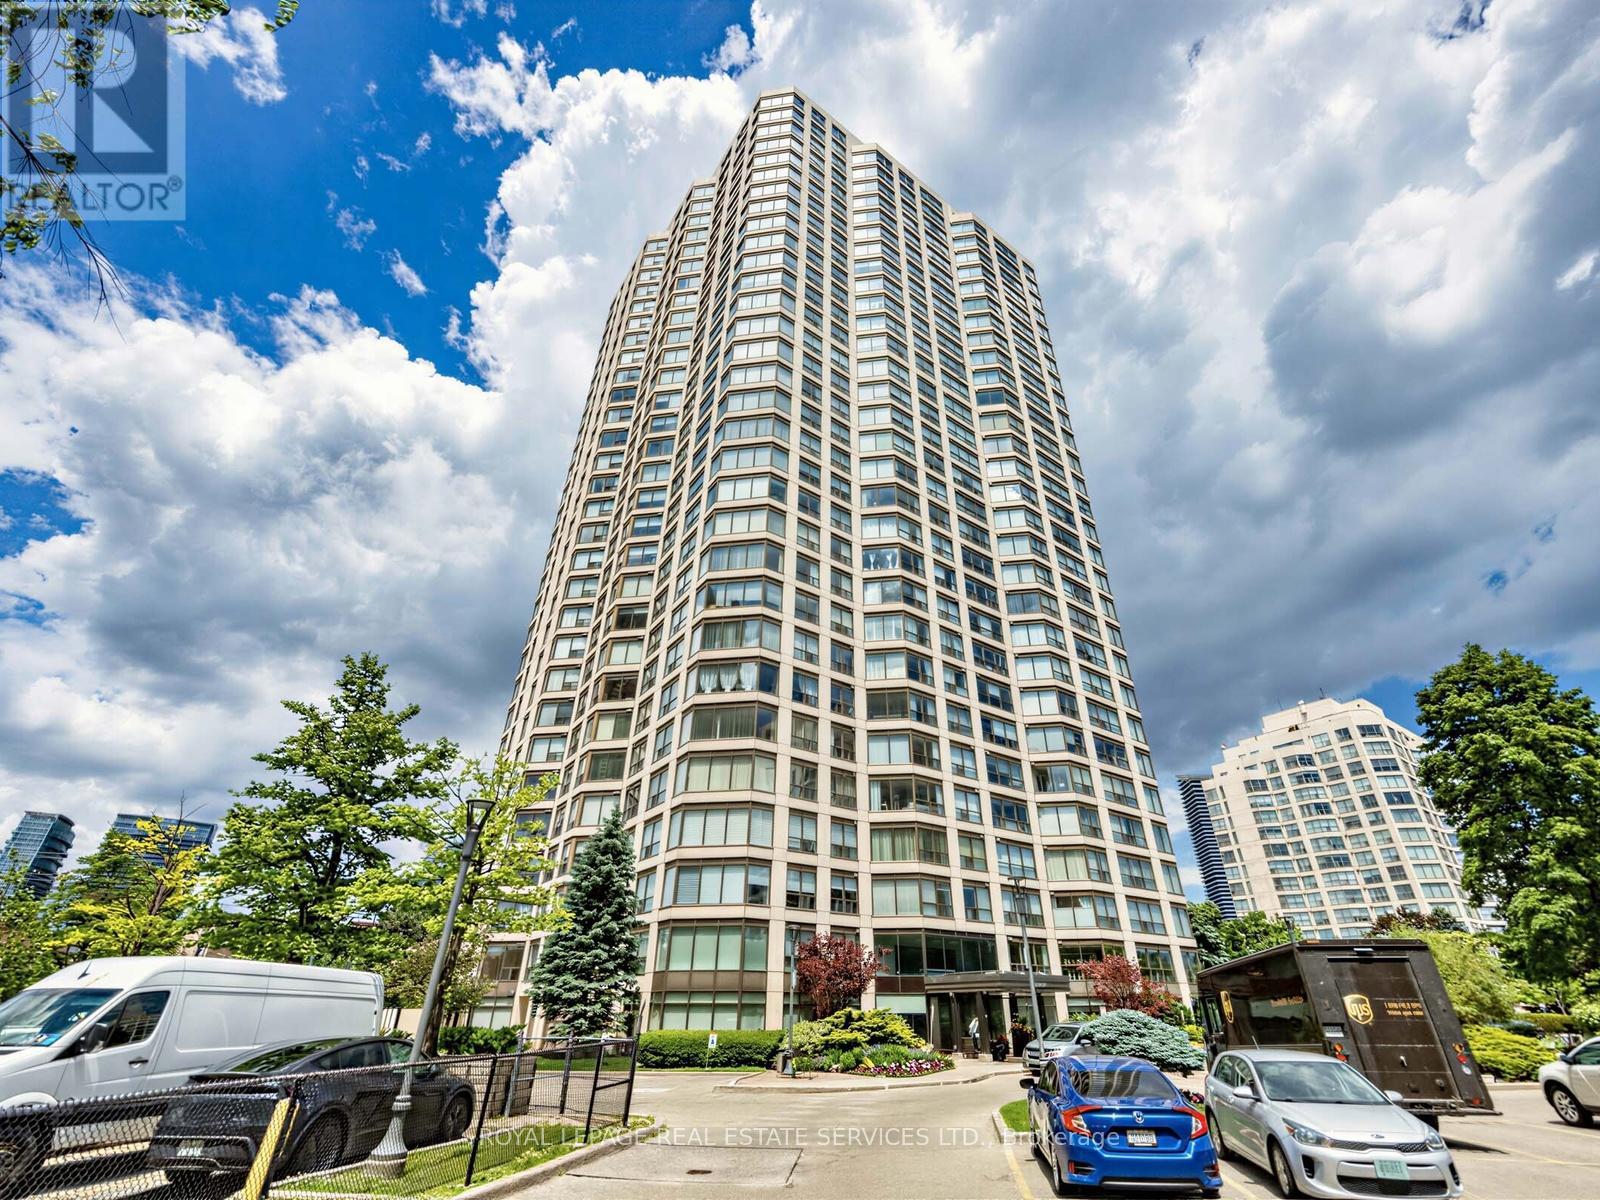
2269 Lake Shore Boulevard West #3201
Mimico, Toronto
28 days agoMLS® W13784838
ROYAL LEPAGE REAL ESTATE SERVICES LTD.
393 Ossington Avenue
Trinity-Bellwoods, Toronto, Ontario M6J3A6
For sale· Added
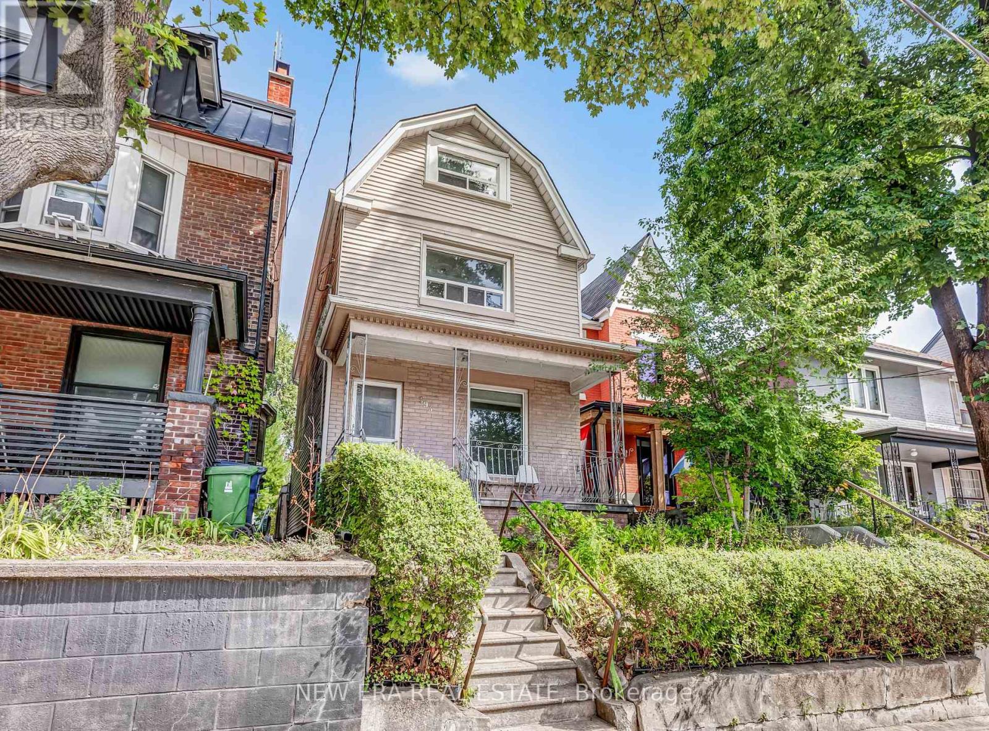
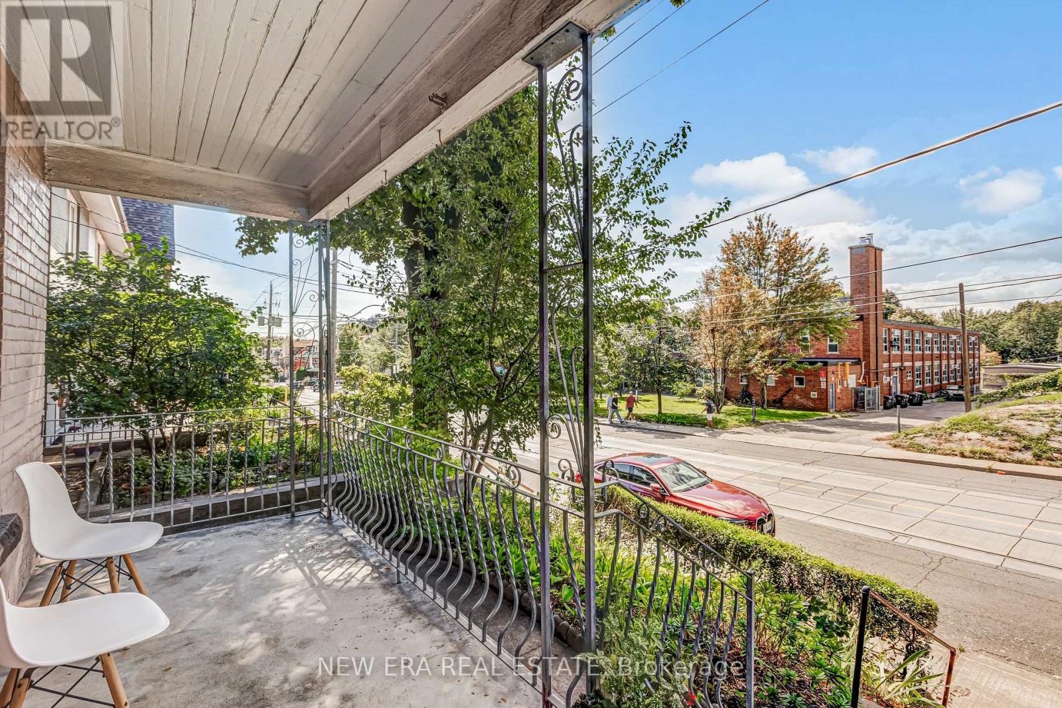
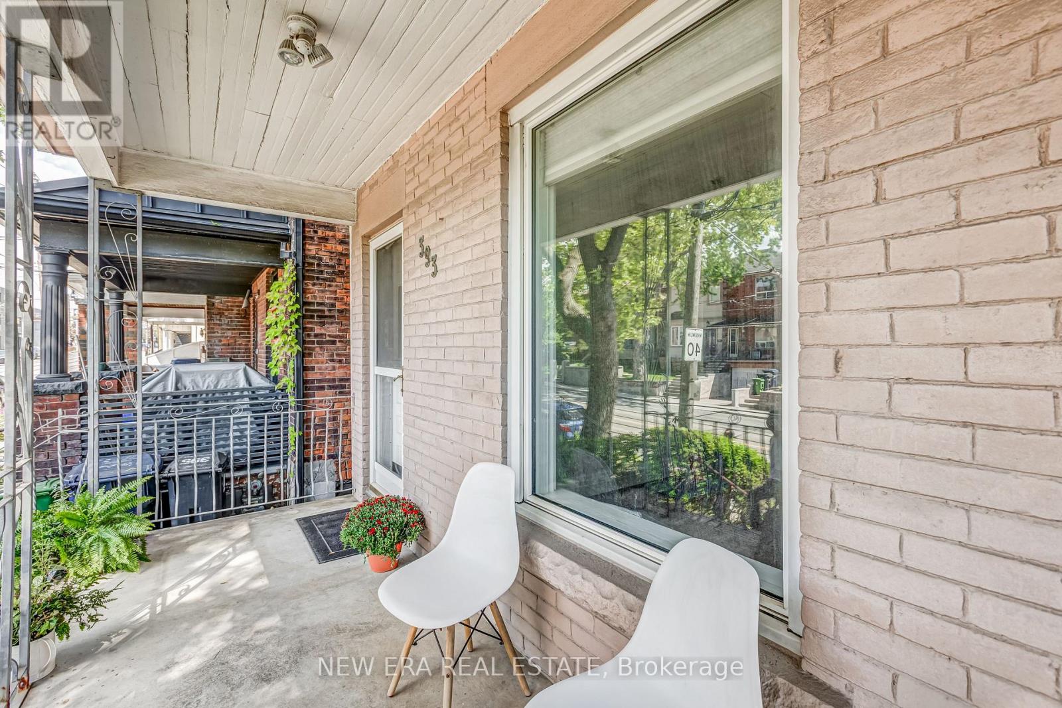
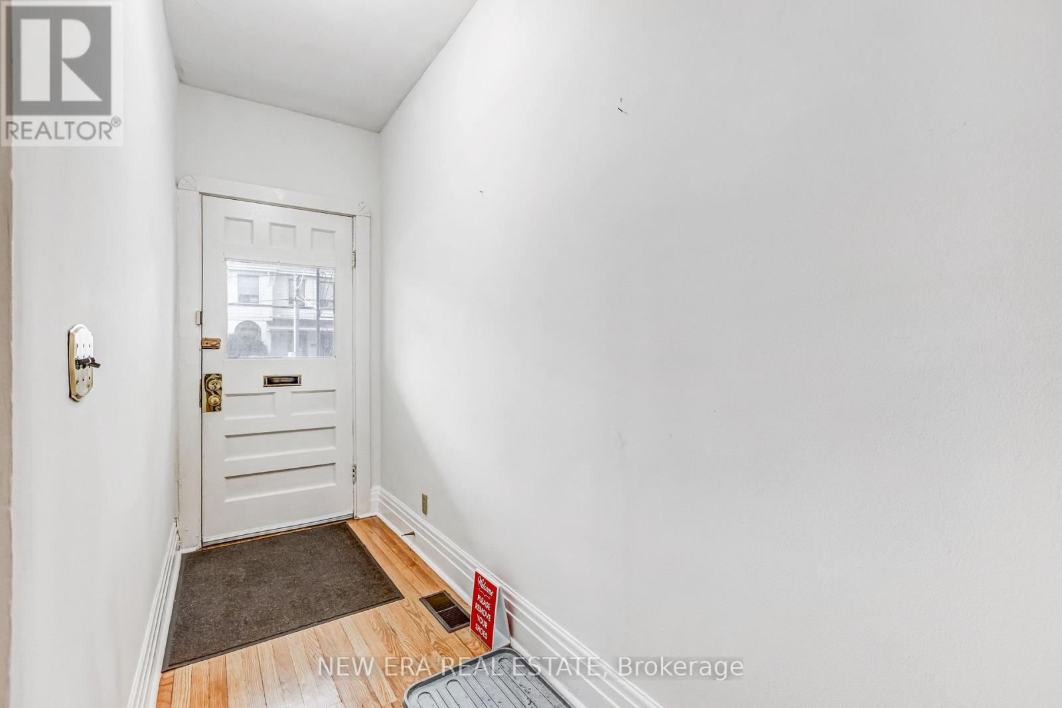
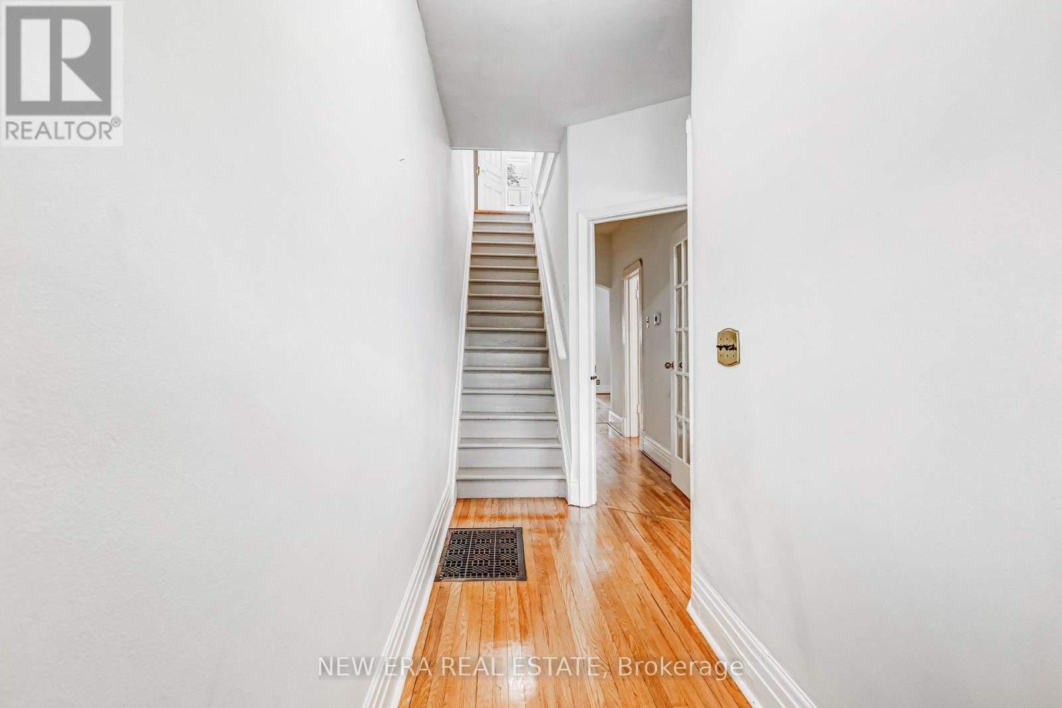
Some houses tell you exactly what they are. This one asks what you want it to become. Set in one of Toronto's trendiest neighbourhoods, this detached wood-frame home with vinyl siding and brick at the front and rear kitchen addition offers flexibility, character and future potential. A 3-foot side walkway provides convenient access between the front and rear, while the multi-level layout gives renovators, investors and end users plenty to work with.Keep and improve the character, create a spectacular single-family home, or explore additional living space and income opportunities, subject to applicable approvals. A separate basement entrance and flexible floor plan add possibilities. Original oak floors, a bay window and French doors bring character, while important updates include a high-efficiency furnace (2019), copper water lines, updated electrical and panels, and an owned hot water heater. The sloped house and garage roofs and flat roof over the kitchen addition were replaced approx. 10 years ago. Permits are available for the garage, veranda and kitchen addition. At the rear, a patio and garden provide outdoor space, while double laneway access leads to a large detached 2.5-car garage. The laneway may also offer future laneway suite potential, subject to City approvals. Upstairs, the third-floor loft with cathedral ceilings delivers a pretty great Toronto party trick: unobstructed CN Tower views from the front. Ossington is often described as Toronto's answer to Williamsburg, Brooklyn, and has earned recognition as one of the world's trendiest neighbourhoods. Trinity Bellwoods, Little Italy, Little Portugal and Beaconsfield Village surround you, with restaurants, cafés, shops, parks, schools, transit, art and nightlife nearby. Live in it. Renovate it. Reimagine it. Whatever the plan, detached homes with this much flexibility, double laneway access and a large garage in this location don't come along often.
Map data © OpenStreetMap contributors
No open houses are scheduled for this home.
Can't make it? Request a private viewing.
| Kitchen | Main level | 3.08 x 4.05 m |
| Bedroom | Basement | 2.45 x 2.39 m |
| Utility room | Basement | 2.89 x 2.15 m |
| Family room | Main level | 3.38 x 3.63 m |
| Living room | Main level | 3.32 x 3.38 m |
| Dining room | Main level | 3.72 x 2.62 m |
| Primary Bedroom | Second level | 4.63 x 3.14 m |
| Bedroom 2 | Second level | 2.86 x 2.71 m |
| Kitchen | Second level | 3.29 x 2.68 m |
| Bedroom 3 | Third level | 3.07 x 3.07 m |
| Bedroom 4 | Third level | 6 x 3.07 m |
| Recreational, Games room | Basement | 3.83 x 6.31 m |