
 For rent 50
$4,000/mo
4+1 bed4 bath2,000–2,500 sq ft
44 Bankview Circle
West Humber-Clairville, Toronto
1 month agoMLS® W13724672
ROYAL LEPAGE SIGNATURE REALTY
394 Euclid Avenue #201
Palmerston-Little Italy, Toronto, Ontario M6G2S9
For rent· Added
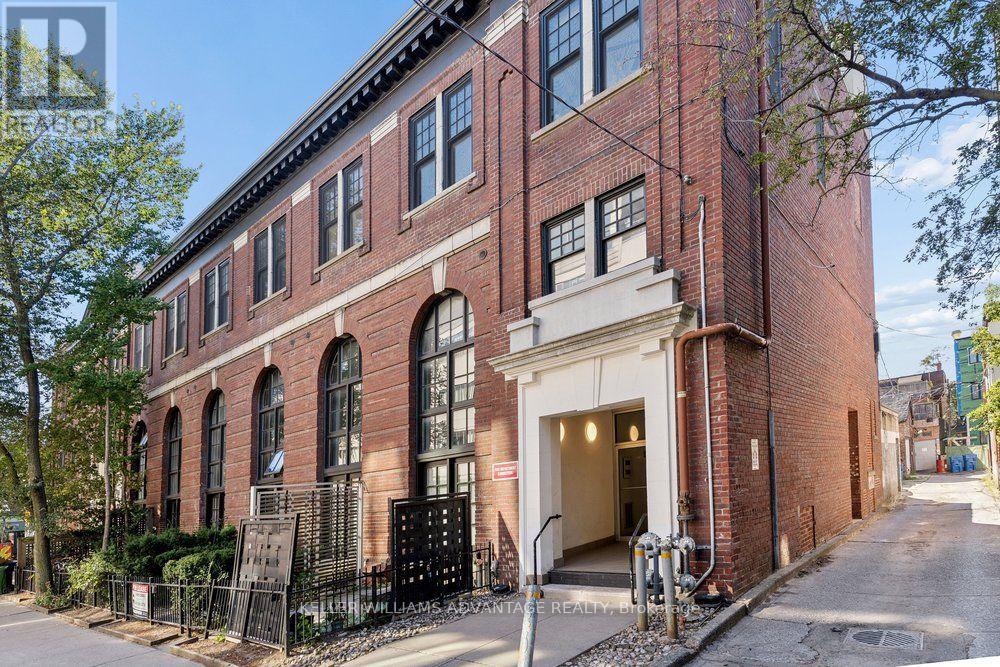
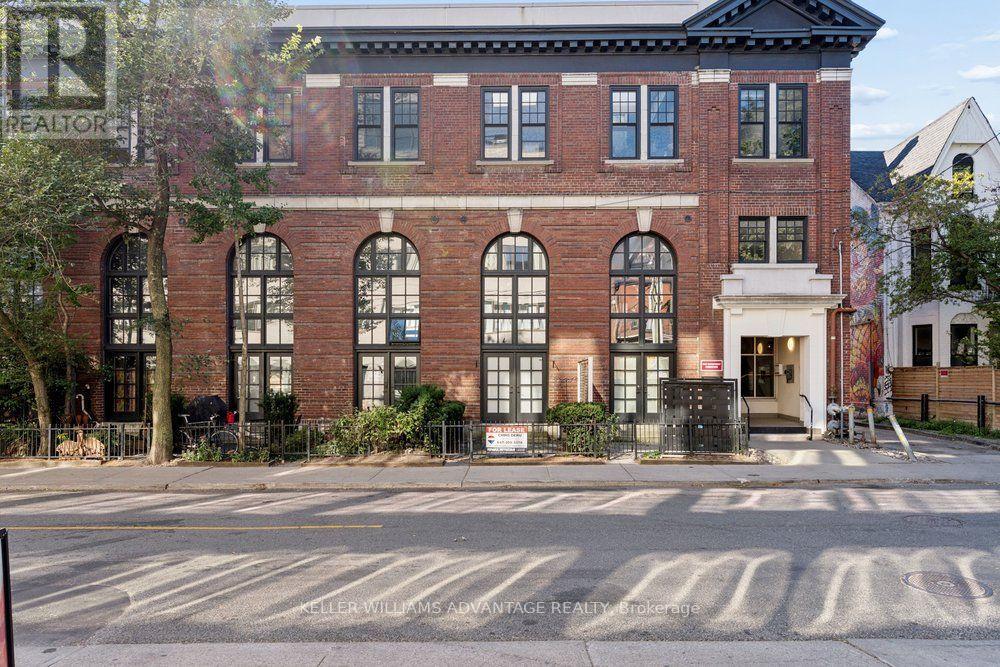
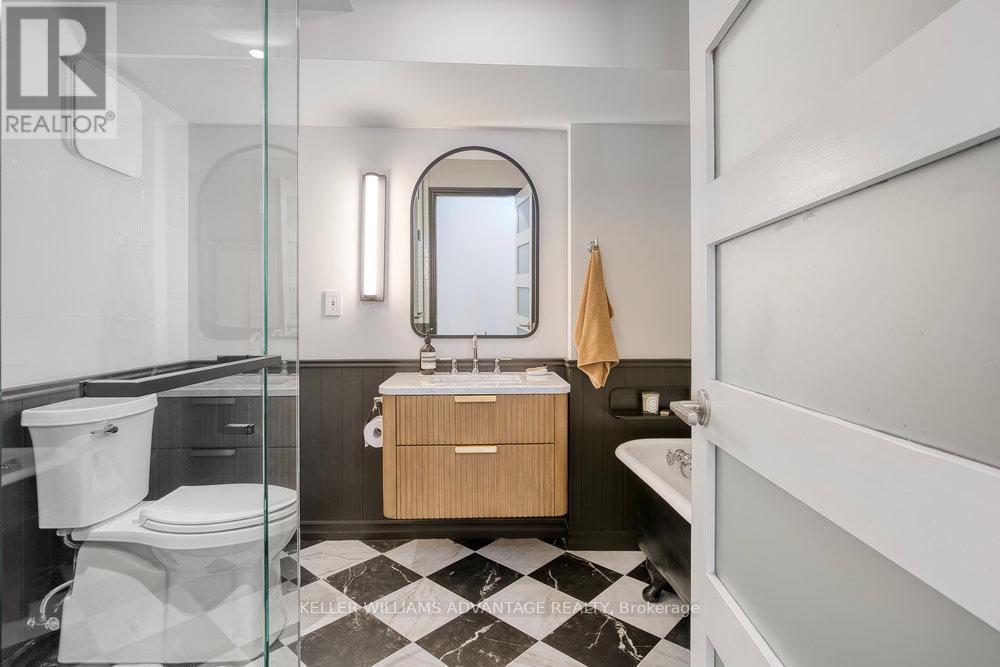
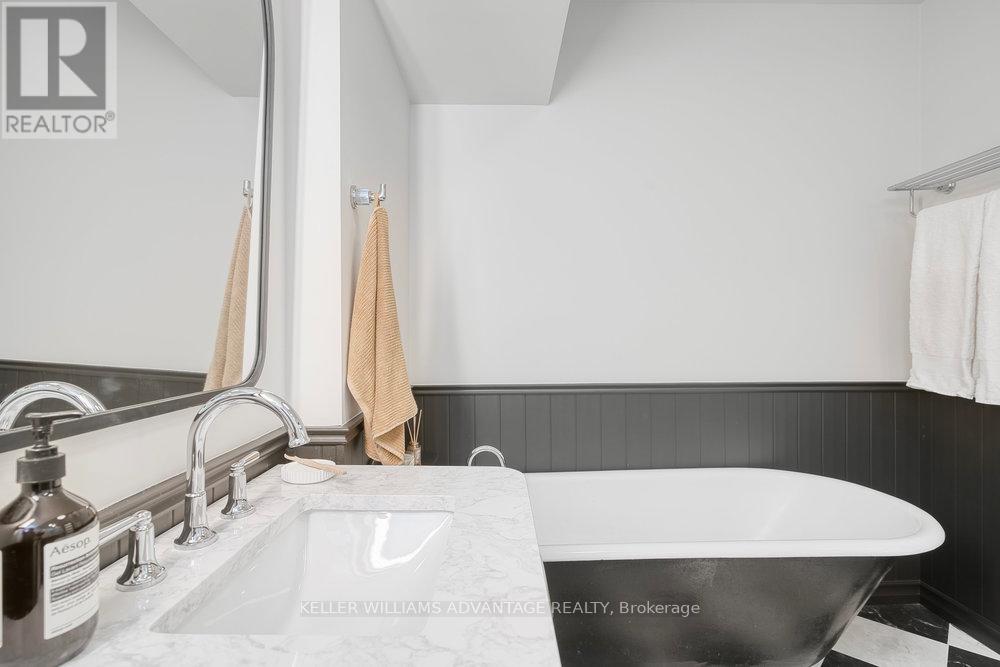
Magnificent big, bright, three-level 1+1 bedroom, 1 bathroom loft available for lease in boutique building in exceptional location in Little Italy/South Annex. Open-concept sky-lit living area with hardwood flooring, large windows, and soaring 16 foot high ceilings. Modern,spacious kitchen with stainless steel appliances, gas stove, slate flooring, and exquisite finishes. Primary bedroom with washer and dryer on second floor overlooks the gorgeous main-floor living space. Stunning four-piece bathroom with claw-foot deep-soaker tub and separate shower. Convenient third floor office space with walk-out to an incredible large private terrace with panoramic views. This wonderfully-kept building - a former movie house -has been converted into striking residential lofts in one of the most vibrant, enviable and pedestrian-friendly communities in all of Toronto. An incredible array of nightlife, eateries & boutiques are all at your doorstep! Mere steps from public transit routes, and a quick and easy stroll to UofT, Queen's Park, hospital row and Kensington Market. The best of the city awaits!
Map data © OpenStreetMap contributors
No open houses are scheduled for this home.
Can't make it? Request a private viewing.
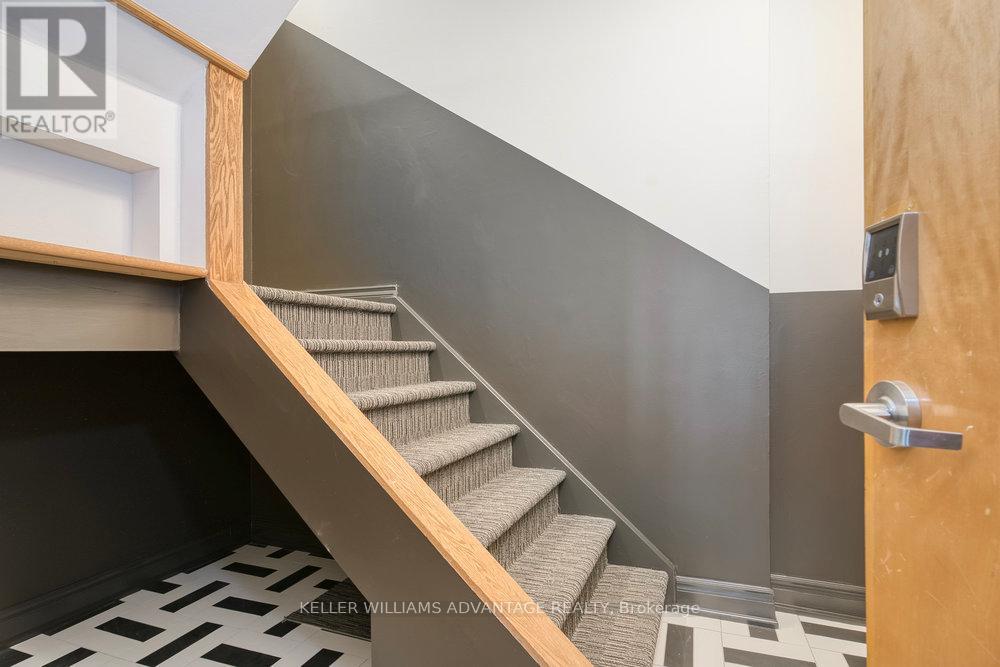
| Foyer | Ground level | 1.98 x 2.39 m |
| Living room | Main level | 3.46 x 5.08 m |
| Kitchen | Main level | 3.42 x 2.83 m |
| Bathroom | Main level | 2.27 x 2.74 m |
| Primary Bedroom | Second level | 3.32 x 3.42 m |
| Office | Third level | 1.84 x 2.01 m |




