
 For rent 50
$4,000/mo
4+1 bed4 bath2,000–2,500 sq ft
44 Bankview Circle
West Humber-Clairville, Toronto
1 month agoMLS® W13724672
ROYAL LEPAGE SIGNATURE REALTY
397 Kingston Road
The Beaches, Toronto, Ontario M4L1V1
For rent· Added
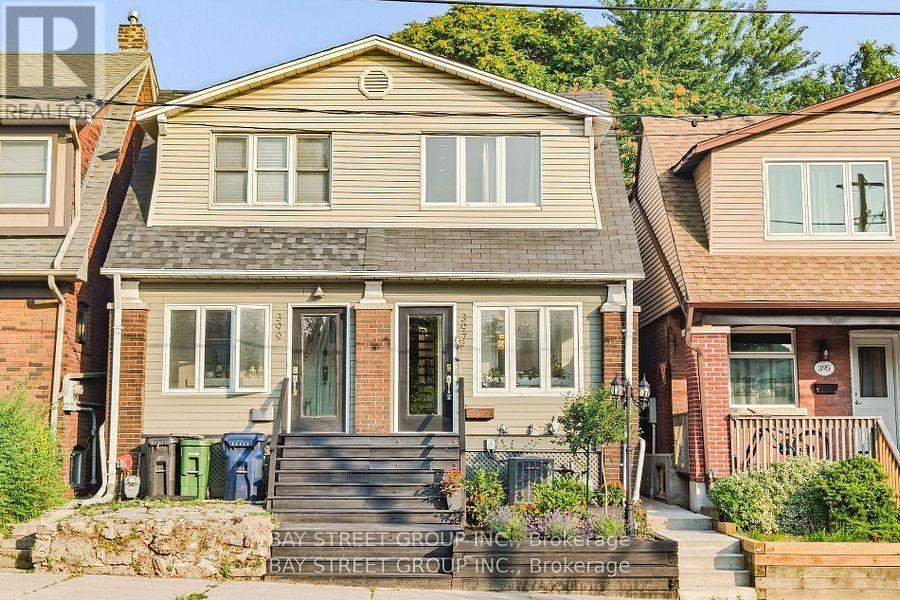
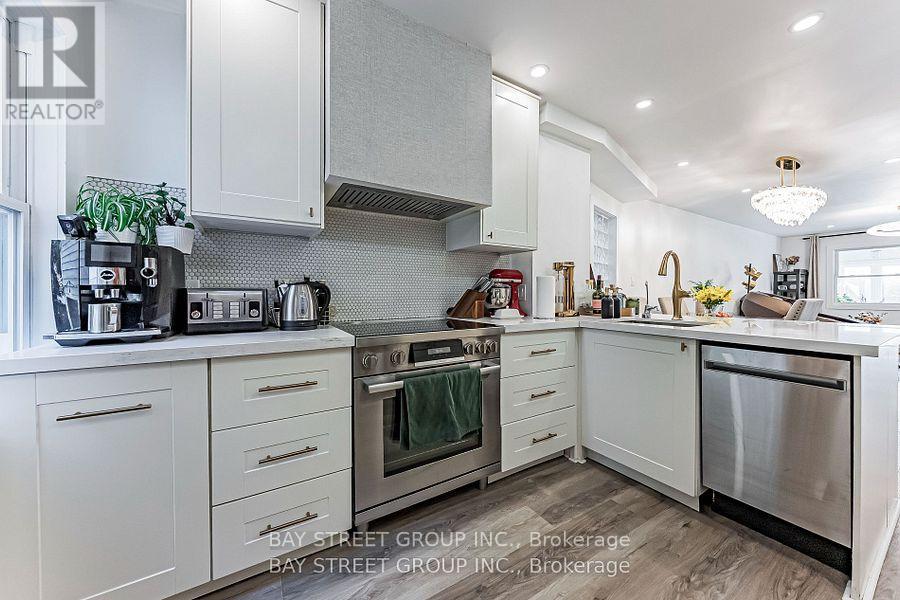
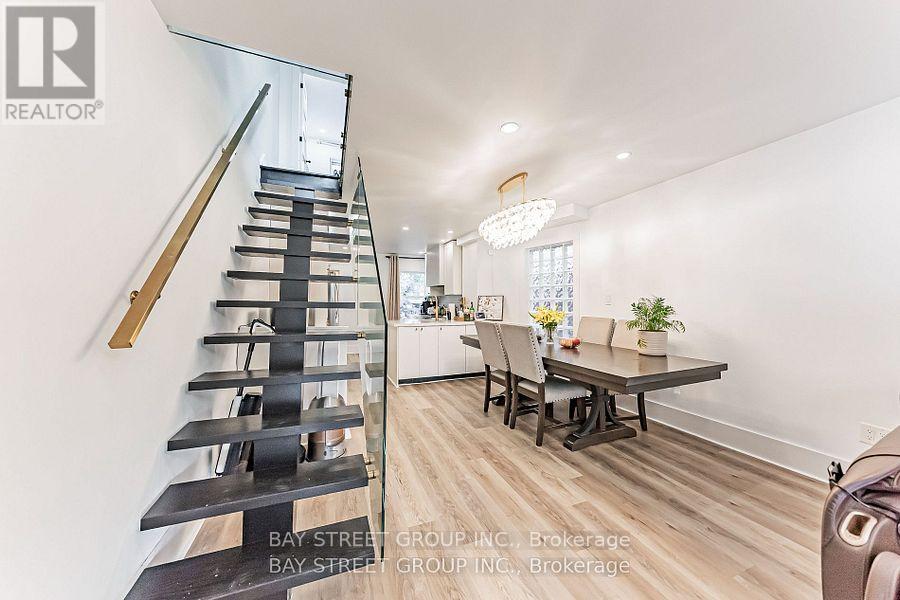
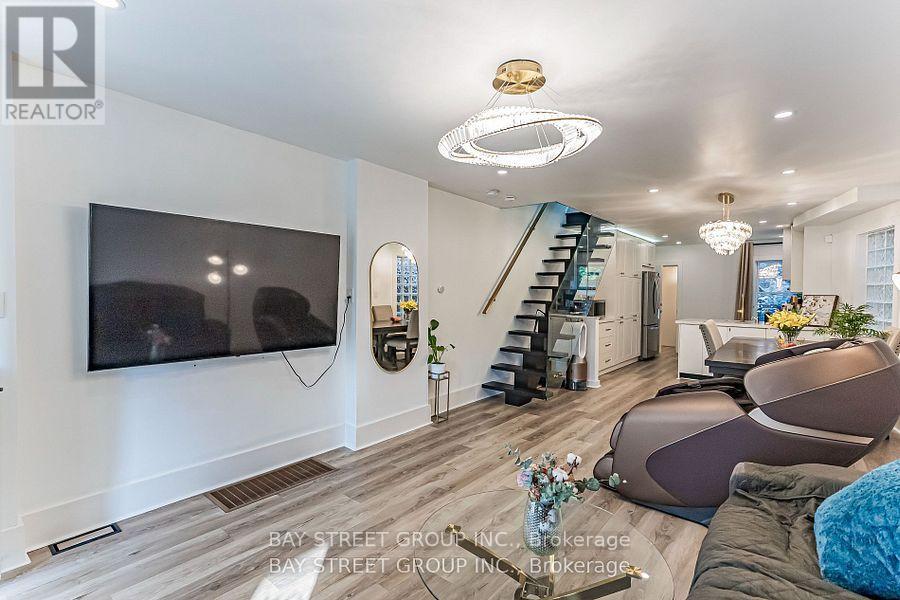
Beautifully renovated and thoughtfully designed semi-detached home in the sought-after Beaches neighbourhood! This charming 3+1 bedroom, 2-bathroom residence features a bright and inviting open-concept main floor, spacious bedrooms, beautifully installed chandeliers on the main floor and in the bedrooms, and fully renovated bathrooms. The finished basement provides additional living space, while the private fenced backyard is ideal for comfortable family living. Conveniently located along Kingston Road, with easy access to TTC streetcar and bus services, Woodbine Subway Station, and major routes for commuting across the city. Just minutes to vibrant Queen Street East, local cafés, restaurants, shops, parks, and the beautiful Beaches waterfront and boardwalk. Close to schools, grocery stores, and everyday amenities. Enjoy the perfect combination of urban convenience, outdoor recreation, and neighbourhood charm. A wonderful place to call home!
Map data © OpenStreetMap contributors
No open houses are scheduled for this home.
Can't make it? Request a private viewing.
| Living room | Main level | 4.03 x 3.84 m |
| Dining room | Main level | 3.97 x 3.03 m |
| Kitchen | Main level | 3.4 x 3.3 m |
| Bedroom | Second level | 4.33 x 3.73 m |
| Bedroom 2 | Second level | 3.45 x 2.38 m |
| Bedroom 3 | Second level | 3.45 x 2.77 m |
| Living room | Lower level | 3.77 x 3 m |
| Kitchen | Lower level | 3.78 x 2.55 m |
| Laundry room | Lower level | 3.3 x 1.5 m |




