
 For rent 50
$5,190/mo
3+2 bed4 bath2,000–2,500 sq ft
1 Malabar Place
Banbury-Don Mills, Toronto
2 months agoMLS® C13614822
HOMELIFE LANDMARK REALTY INC.
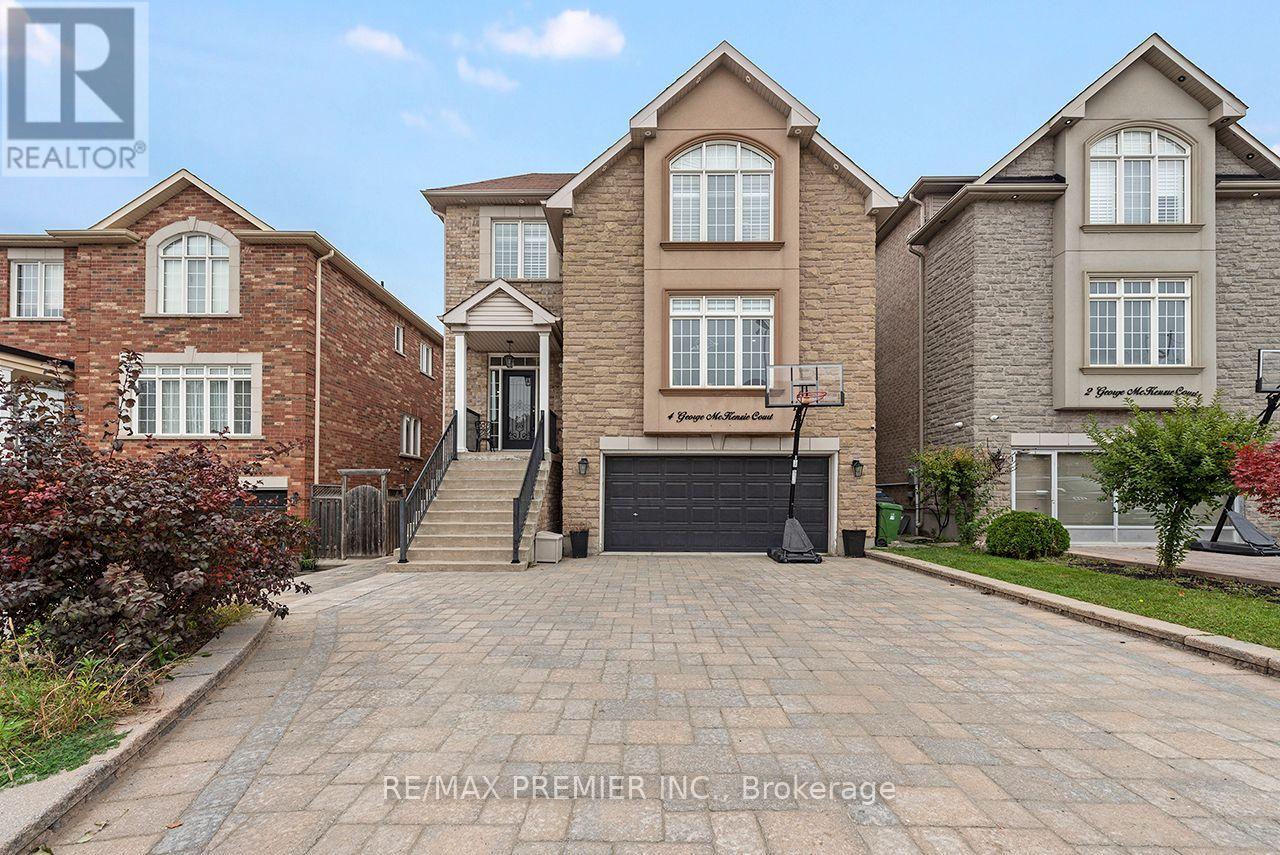
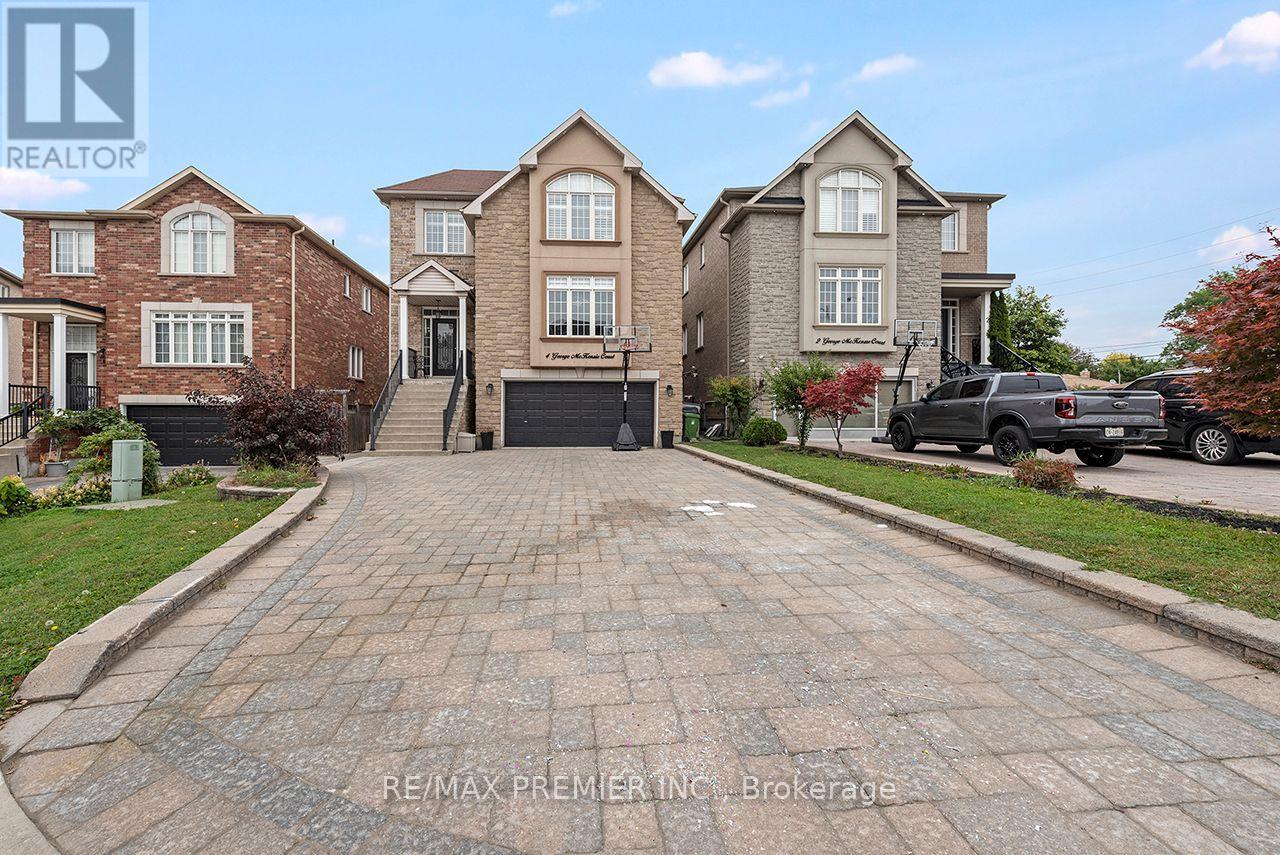
4 George Mckenzie Court
Humberlea-Pelmo Park W5, Toronto, Ontario M9M0E1
For rent· Added
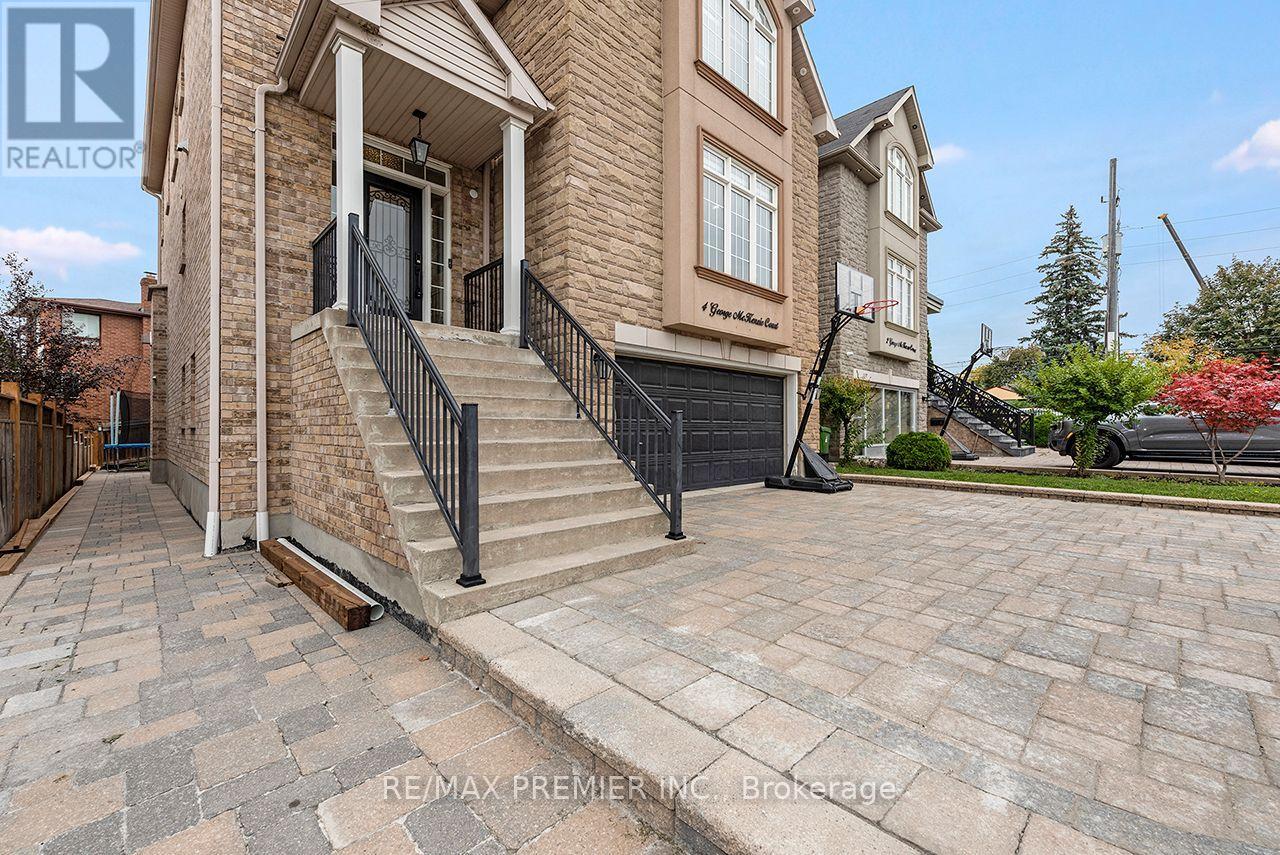
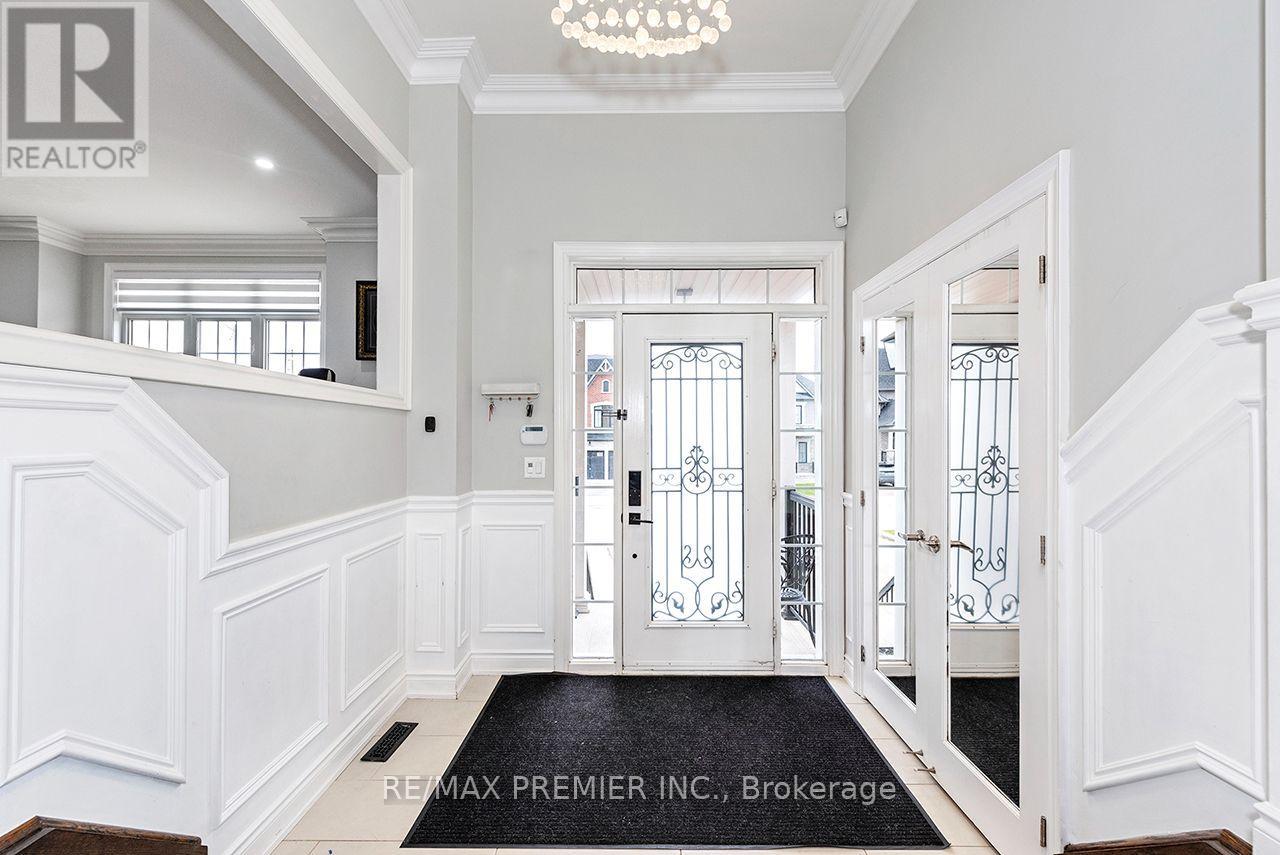
Rare opportunity to lease over 3300 sqft of living space!! 4 Bedrooms, 4 bathrooms, open concept kitchen with centre island, walkout to balcony and large family room. Combined living and dining (hardwood Floors). Spacious bedrooms, primary ensuite, 2nd bed ensuite, additional 5 Piece Guest bathroom. 9 ft ceiling on the main floor. Ensuite laundry on 2nd Floor with Laundry Tub.. 2 Car Garage and 2 driveway parking. Backyard Access. Main Floor and 2nd Floor included only. No Basement Access. Ideally located, Steps to TIC, major highways (400, 401, 409), Pearson Airport, Humber Valley Golf Course, Humber River Hospital, scenic trails along the Humber River, schools, parks, places of worship, and the new community centre currently under construction. Full Home rental available as well
Map data © OpenStreetMap contributors
No open houses are scheduled for this home.
Can't make it? Request a private viewing.
| Kitchen | Main level | 4.26 x 3.04 m |
| Eating area | Main level | 4.26 x 3.04 m |
| Family room | Main level | 5.48 x 4.78 m |
| Living room | Main level | 6.03 x 4.69 m |
| Dining room | Main level | 5.6 x 4.26 m |
| Primary Bedroom | Second level | 5.48 x 5.97 m |
| Bedroom 2 | Second level | 3.65 x 4.72 m |
| Bedroom 3 | Second level | 4.57 x 4.38 m |
| Bedroom 4 | Second level | 3.77 x 4.38 m |




