 For sale 50
$1,888,000
3+1 bed3 bath2,250–2,499 sq ft
500 Doris Avenue #TH1
Willowdale East, Toronto
2 months agoMLS® C13607274
RIGHT AT HOME REALTY
4 Grovetree Road
Thistletown-Beaumonde Heights, Toronto, Ontario M9V2Y2
For sale· Added
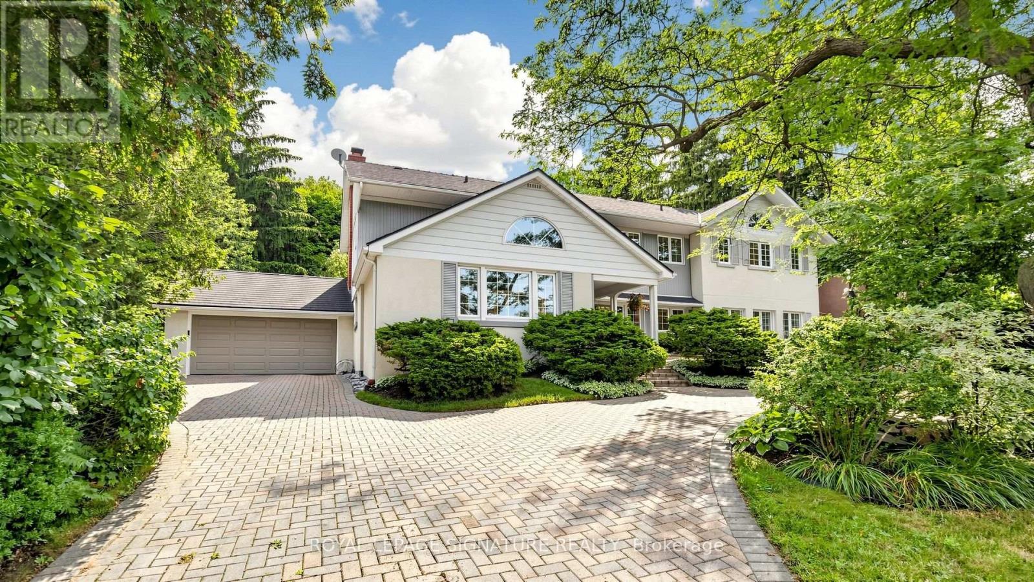
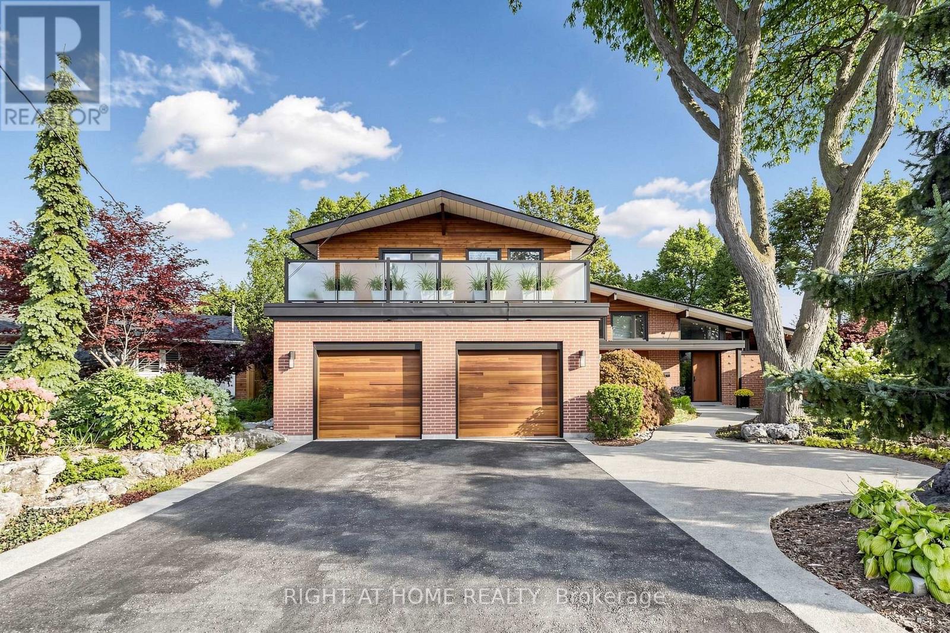
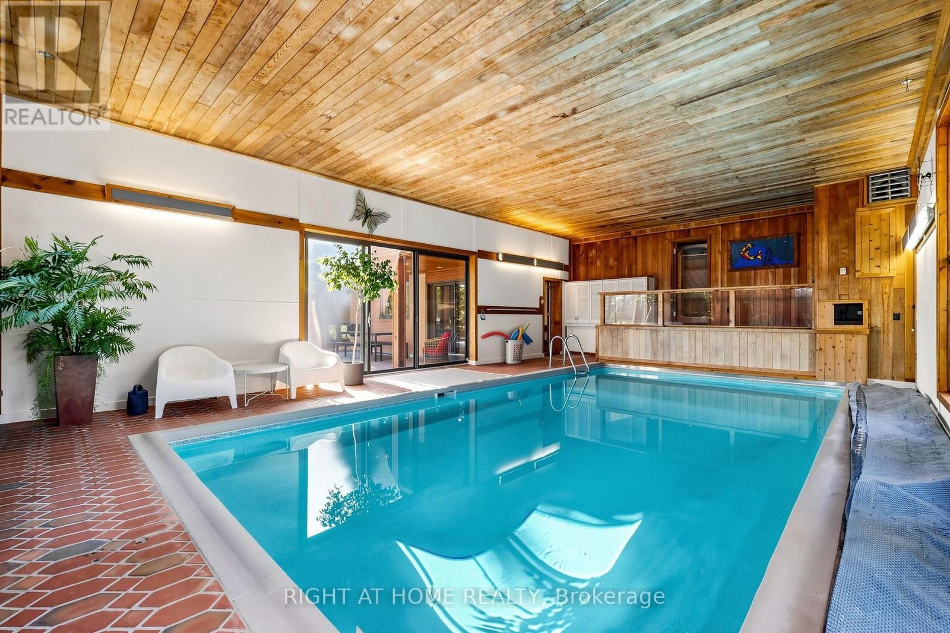
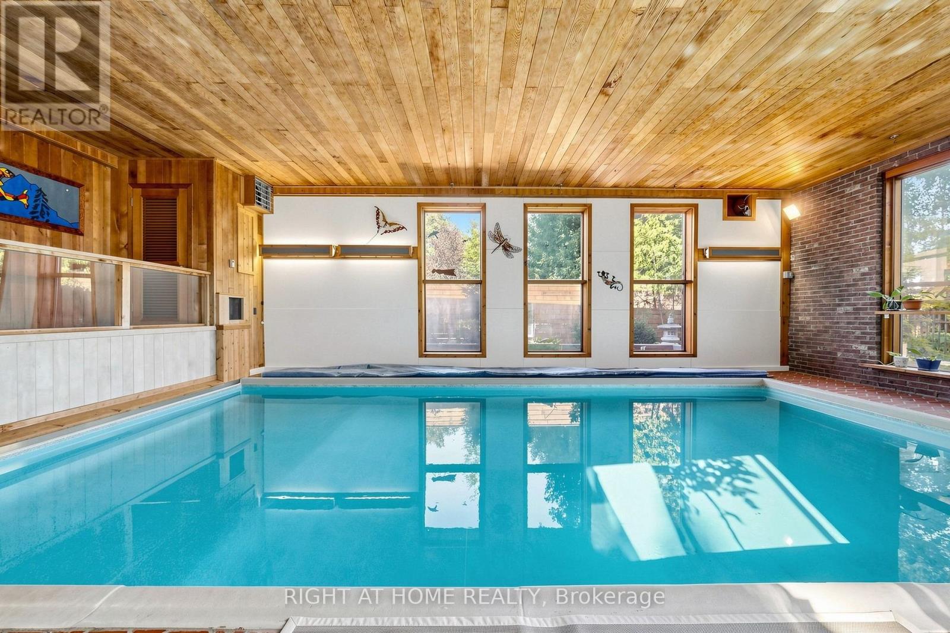
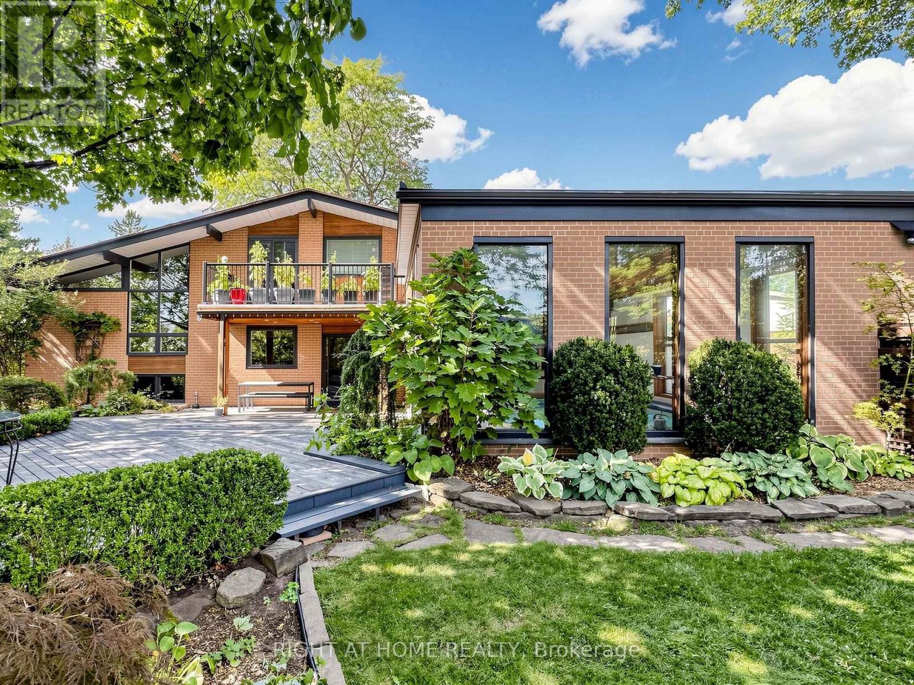
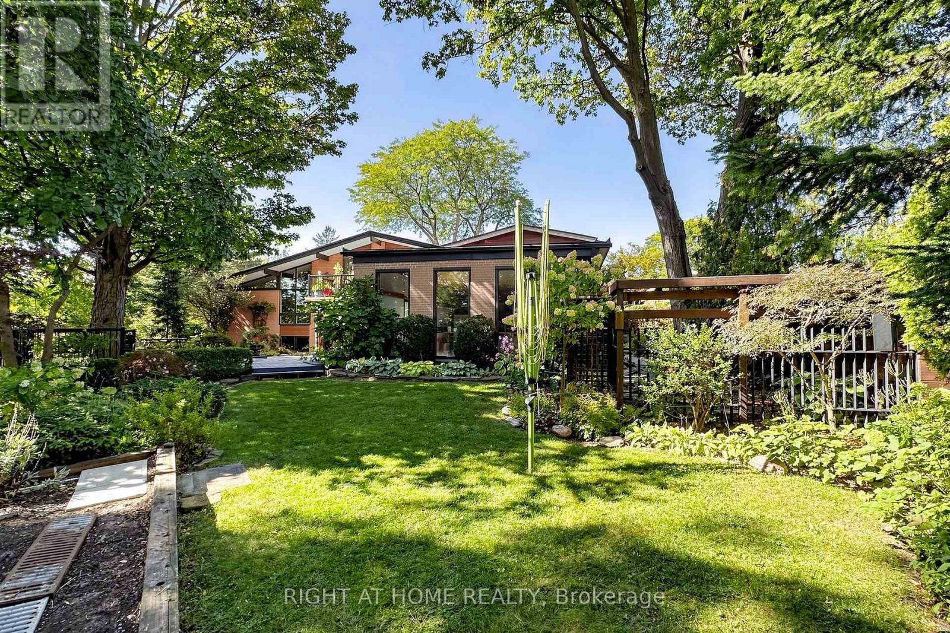
A Rare Toronto Sanctuary - Two Homes, One Extraordinary OpportunityDiscover one of the most unique properties in the area, tucked away among an enclave of impressive custom-built luxury homes. Set on more than half an acre, this exceptional property offers a level of privacy, space and tranquility that is almost impossible to find in the heart of Toronto.The property features two completely separate homes, creating an incredible opportunity for extended family living, multi-generational living, or an investment strategy where you can live in one home while the second home helps offset your mortgage.Step outside and you'll feel miles away from the city. The beautifully enclosed pool creates a private resort-like setting and could also offer the potential to be transformed into additional living space, depending on your vision and approvals.Surrounded by mature greenery and breathtaking views, the property has a true Muskoka feel while being remarkably close to everything Toronto has to offer. It's a rare combination of privacy, luxury, income potential and convenience.Imagine enjoying your morning coffee surrounded by nature, relaxing beside your private pool, entertaining family and friends - all while having an easy commute to virtually anywhere in the GTA.More than a home, this is an opportunity to create your own private Toronto retreat.Properties offering this much land, privacy and flexibility in such a coveted location rarely come to market. Come experience it for yourself - you may never want to leave.All facts and figures to be verified by selling agent .
Map data © OpenStreetMap contributors
No open houses are scheduled for this home.
Can't make it? Request a private viewing.
| Kitchen | Main level | 5.73 x 5.49 m |
| Dining room | Main level | 5.49 x 2.83 m |
| Living room | Main level | 5.36 x 4.27 m |
| Primary Bedroom | Upper Level | 4.6 x 4.27 m |
| Bedroom 2 | Upper Level | 4.18 x 2.74 m |
| Recreational, Games room | Lower level | 7.38 x 5.36 m |
| Games room | Lower level | 5.53 x 6.1 m |
| Utility room | Lower level | 5.36 x 4.08 m |