

 For sale 50
$688,000
2+1 bed2 bath800–899 sq ft
11 Bogert Avenue #902
Lansing-Westgate, Toronto
20 days agoMLS® C13818726
HOMELIFE NEW WORLD REALTY INC.
4 Moorecroft Crescent
Ionview, Toronto, Ontario M1K3V1
For sale· Added
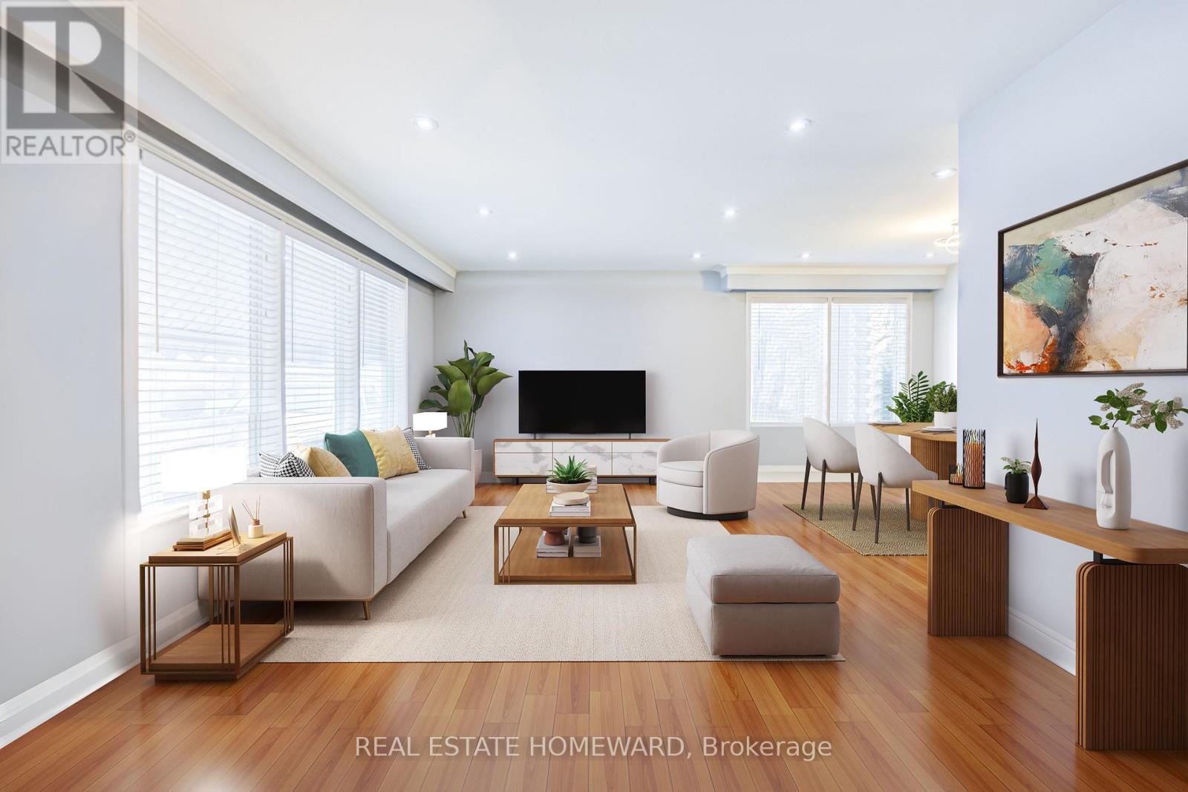
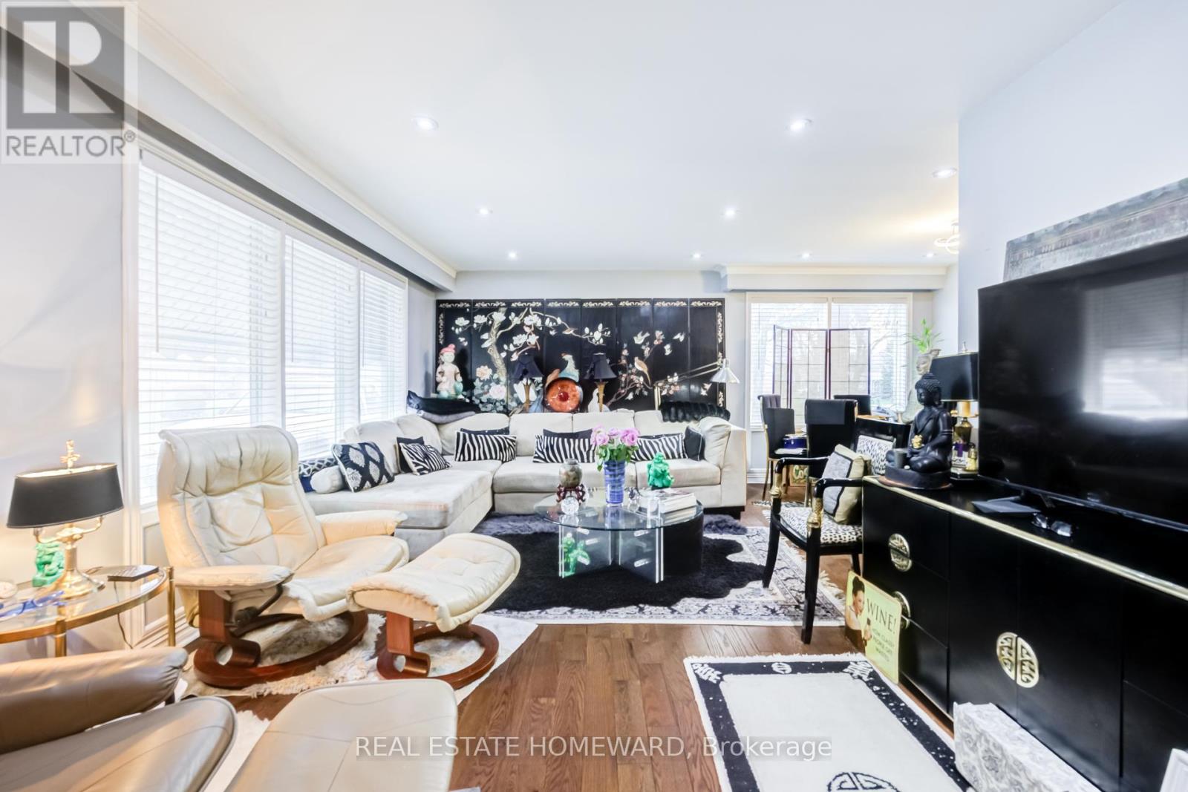
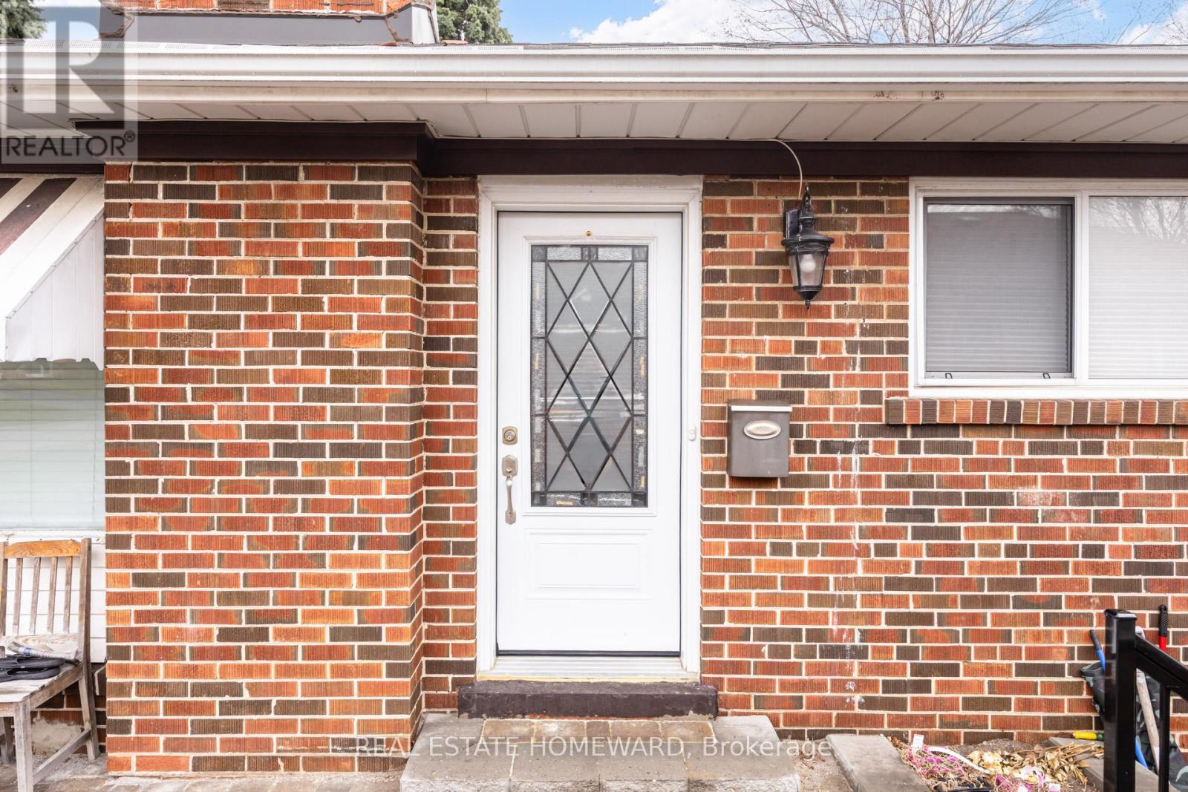
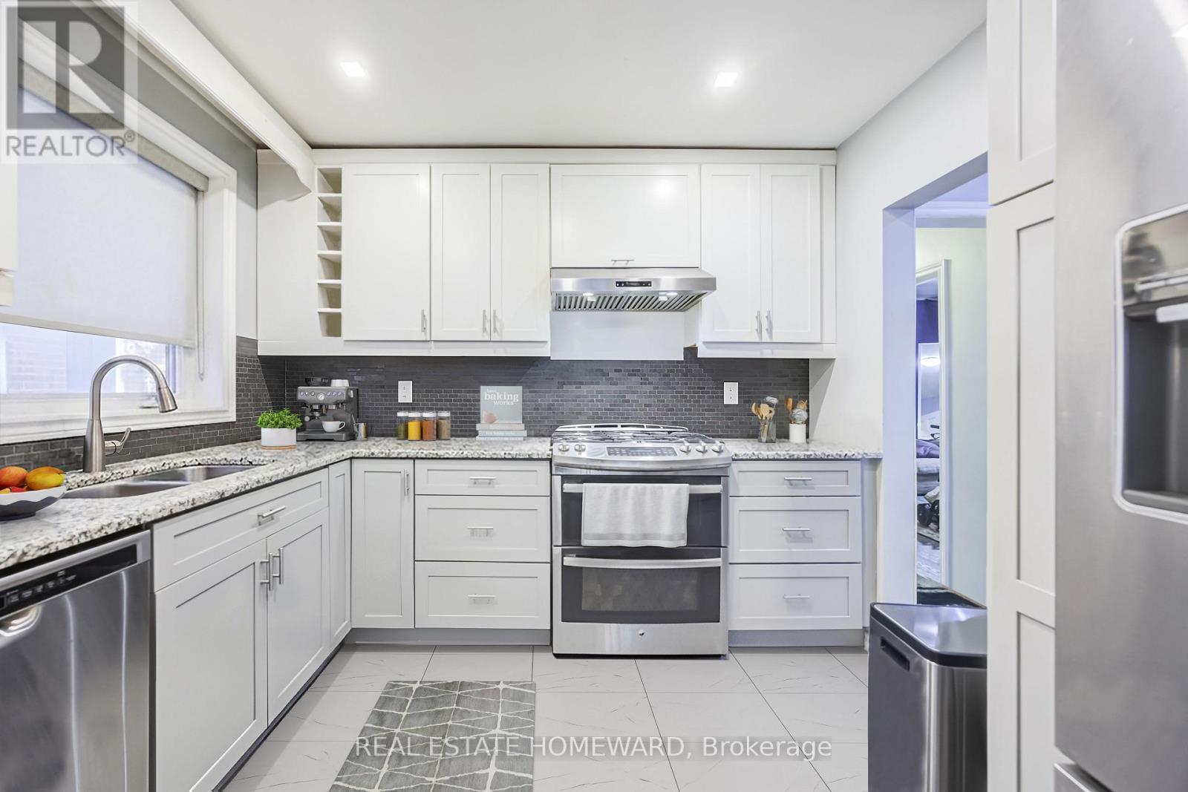
Want More? Come to Moorecroft! Calling all multigenerational families, move-up buyers, downsizers and investors! This beautifully maintained turnkey detached 3-bedroom bungalow on a generously sized lot (42'x120'), is nestled on a quiet, family-friendly crescent in one of Toronto's most connected and nature-filled neighbourhoods, Treverton Park. With thoughtful upgrades, this home is as functional as it is charming. The flow of the main floor emphasizes efficient and accessible, single-level living with an open-concept core linking the kitchen, dining area, and living room for seamless movement and natural light. The fully finished basement features a second kitchen, 2-bedrooms and a full 4 piece washroom with a separate entrance. You'll also find a bonus amply-sized storage room, offering rare extra space for seasonal items, a home gym, or a hobby room. Step outside and enjoy the professionally designed backyard patio, ideal for summer entertaining, plus elegant stone walkways around the home, enhancing curb appeal and convenience. A large backyard shed adds ample storage for tools, bikes, and garden equipment. Conveniently close to Kennedy Station, access the Eglinton Crosstown LRT, Centennial College, local parks, and the Kennedy/Eglinton shopping plazas with all the essential amenities. Plenty of local vibes to fall in love with! The property's biggest draw is its versatility, since it can function as a family home, a mortgage-helper property, or a rental-focused acquisition. Come and get it!
Map data © OpenStreetMap contributors
No open houses are scheduled for this home.
Can't make it? Request a private viewing.
| Bedroom | Basement | 3.55 x 3.3 m |
| Bedroom 2 | Basement | 3.6 x 2.38 m |
| Living room | Main level | 6.22 x 3.63 m |
| Dining room | Main level | 3.36 x 2.36 m |
| Kitchen | Main level | 3.29 x 3 m |
| Primary Bedroom | Main level | 4.2 x 2.95 m |
| Bedroom 2 | Main level | 3.54 x 3.09 m |
| Bedroom 3 | Main level | 3.21 x 2.46 m |
| Living room | Basement | 4.43 x 3.28 m |
| Dining room | Basement | 2.18 x 2.06 m |
| Kitchen | Basement | 3.12 x 2.1 m |




