
 For rent 50
$5,190/mo
3+2 bed4 bath2,000–2,500 sq ft
1 Malabar Place
Banbury-Don Mills, Toronto
2 months agoMLS® C13614822
HOMELIFE LANDMARK REALTY INC.
40 Bright Street
Moss Park, Toronto, Ontario M5A3H4
For rent· Added
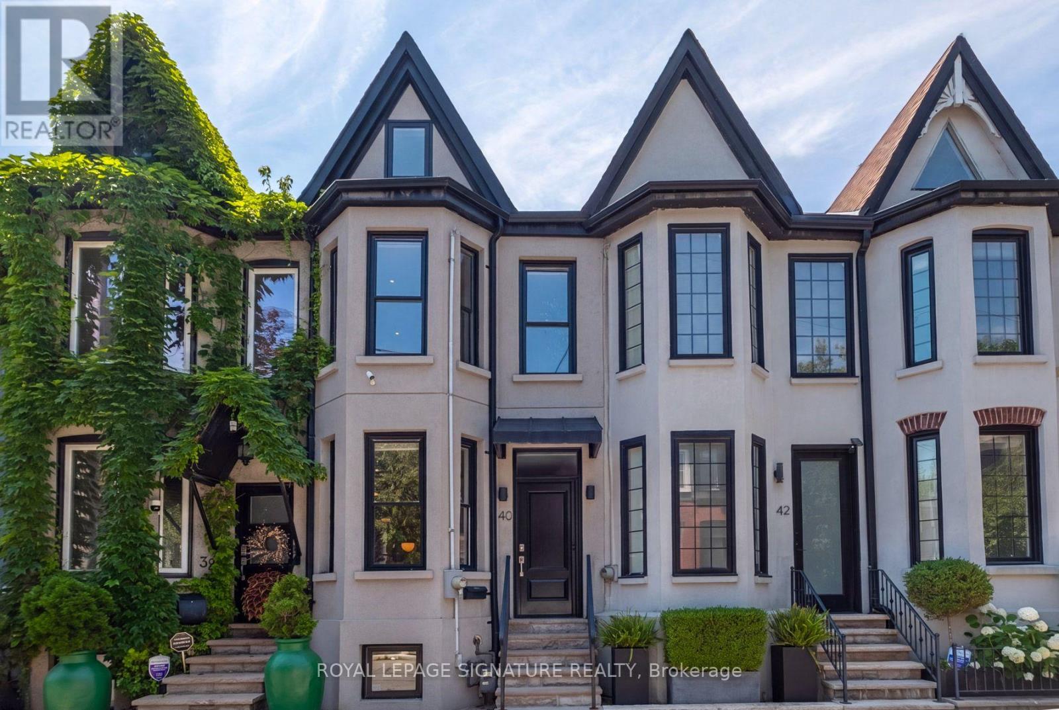
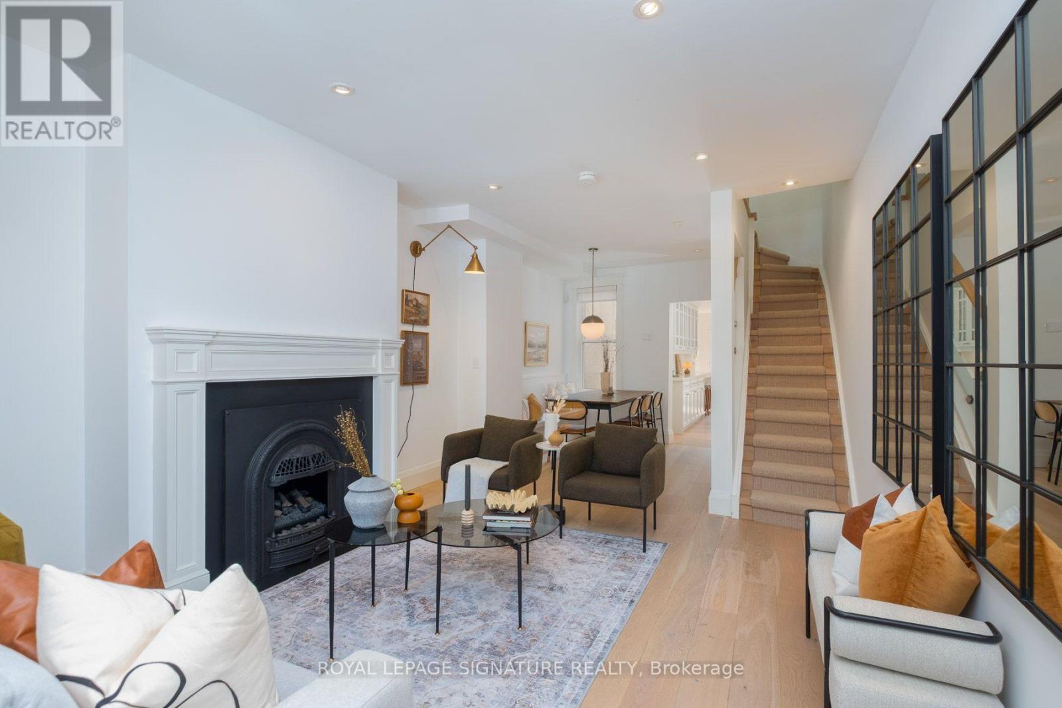
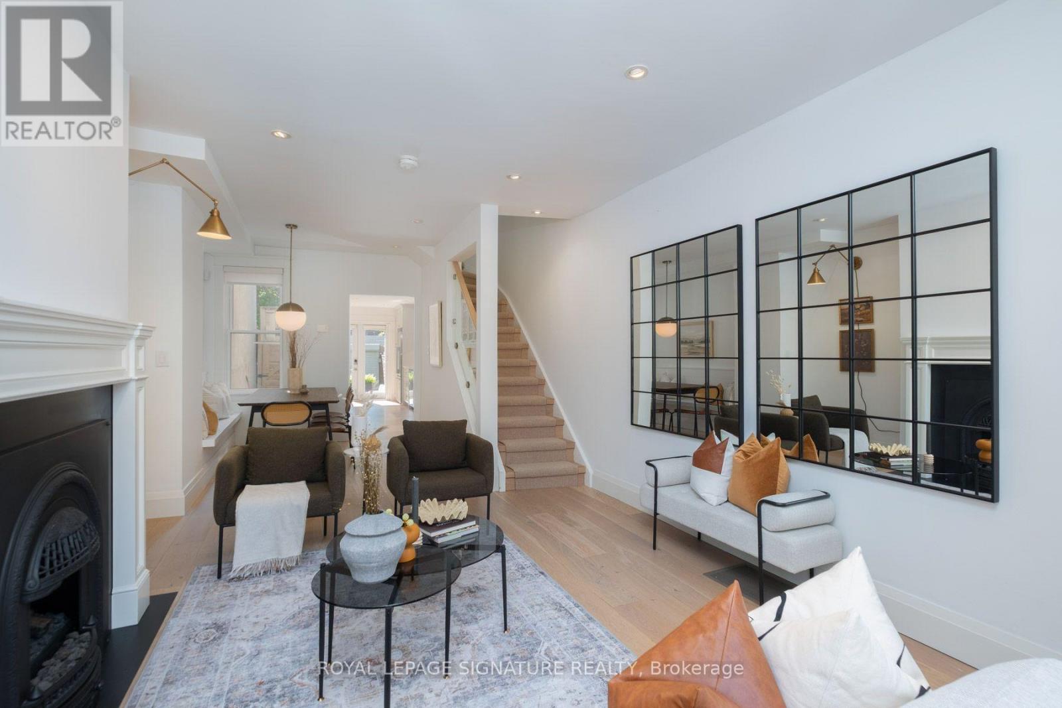
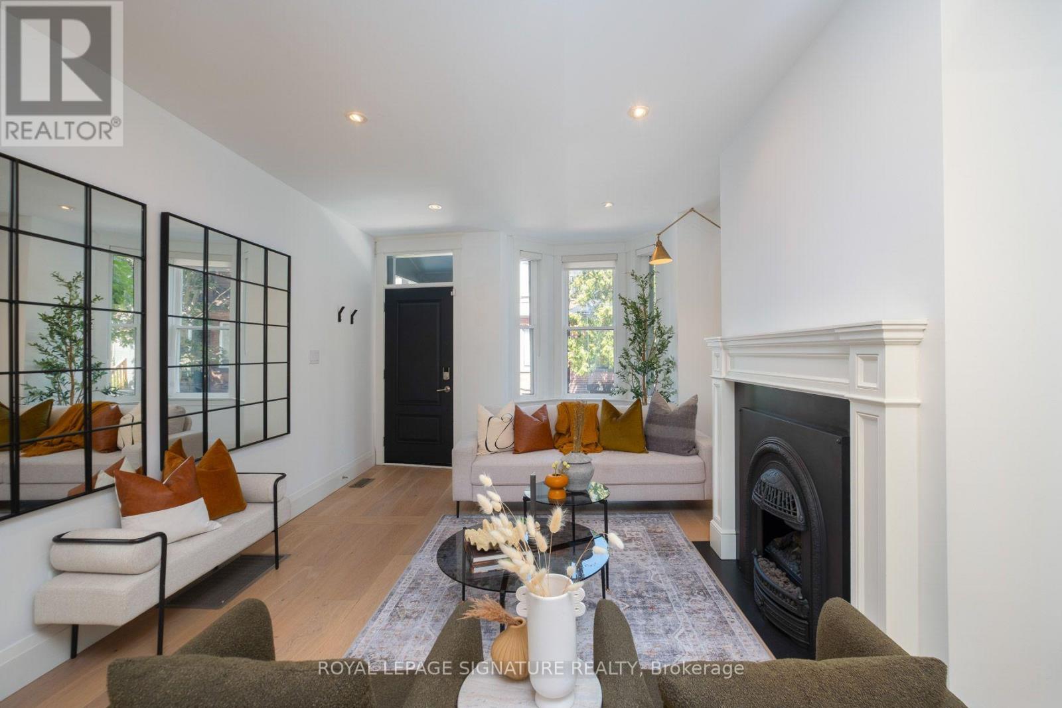
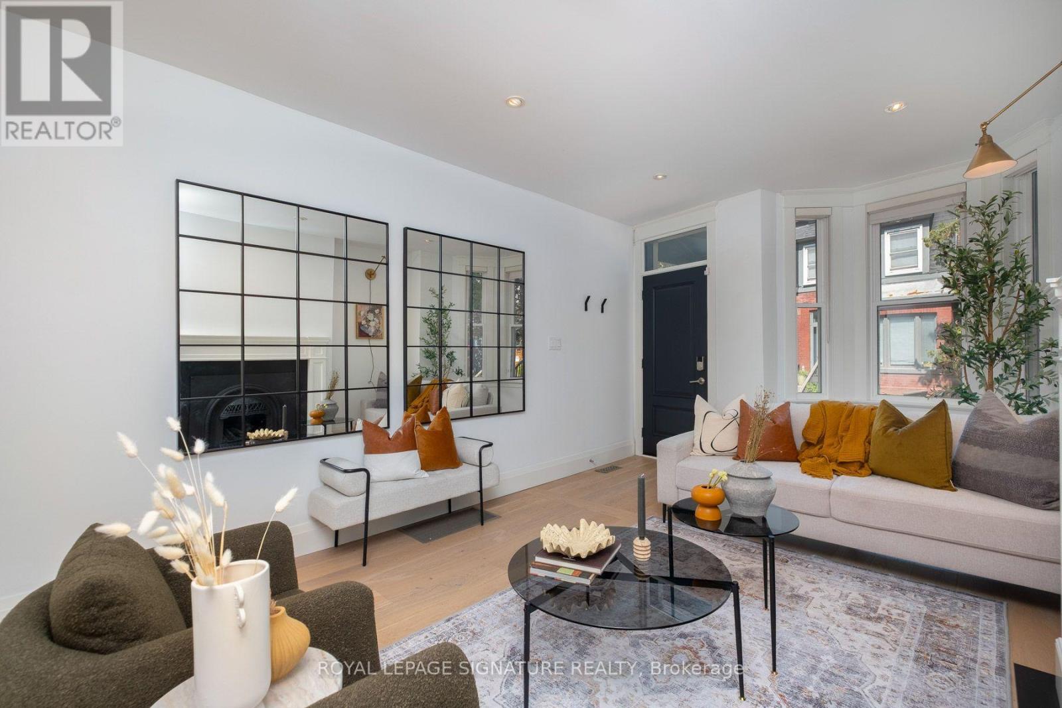
Live on one of Toronto's most sought-after streets! This beautifully renovated 2-storey home offers over 2,053 sq. ft. of finished living space (including the basement), featuring 3 bedrooms, 2 bathrooms, and the rare convenience of private parking.Thoughtfully and meticiously renovated from top to bottom, this home perfectly blends timeless character with elegant modern finishes. The open-concept main floor is ideal for everyday living and entertaining, highlighted by a stunning kitchen with stainless steel appliances and seamless access to the maintenance-free, west-facing backyard-perfect for relaxing or hosting guests.Upstairs, you'll find spacious bedrooms filled with natural light. The fully underpinned and waterproofed basement represents a significant investment, with hundreds of thousands spent to create additional living space complete with a large recreation room, a stylish 3-piece bathroom, and abundant storage.
Map data © OpenStreetMap contributors
No open houses are scheduled for this home.
Can't make it? Request a private viewing.
| Bathroom | Second level | 1.63 x 3.73 m |
| Bedroom 2 | Second level | 5.6 x 2.56 m |
| Kitchen | Main level | 5.86 x 2.59 m |
| Primary Bedroom | Second level | 4.78 x 3.78 m |
| Laundry room | Basement | 1.95 x 5.86 m |
| Bedroom | Third level | 3.87 x 6.45 m |
| Recreational, Games room | Basement | 3.55 x 4.87 m |
| Bathroom | Basement | 1.72 x 2.3 m |
| Dining room | Main level | 2.67 x 3.31 m |
| Living room | Main level | 3.78 x 5.58 m |




