 For sale 50
$1,045,000
3 bed2 bath1,000–1,199 sq ft
15 Mercer Street #4005
Waterfront Communities C1, Toronto
2 months agoMLS® C13656474
ROYAL LEPAGE SIGNATURE REALTY
40 Kirk Bradden Road East
Stonegate-Queensway, Toronto, Ontario M8Y2E7
For sale· Added
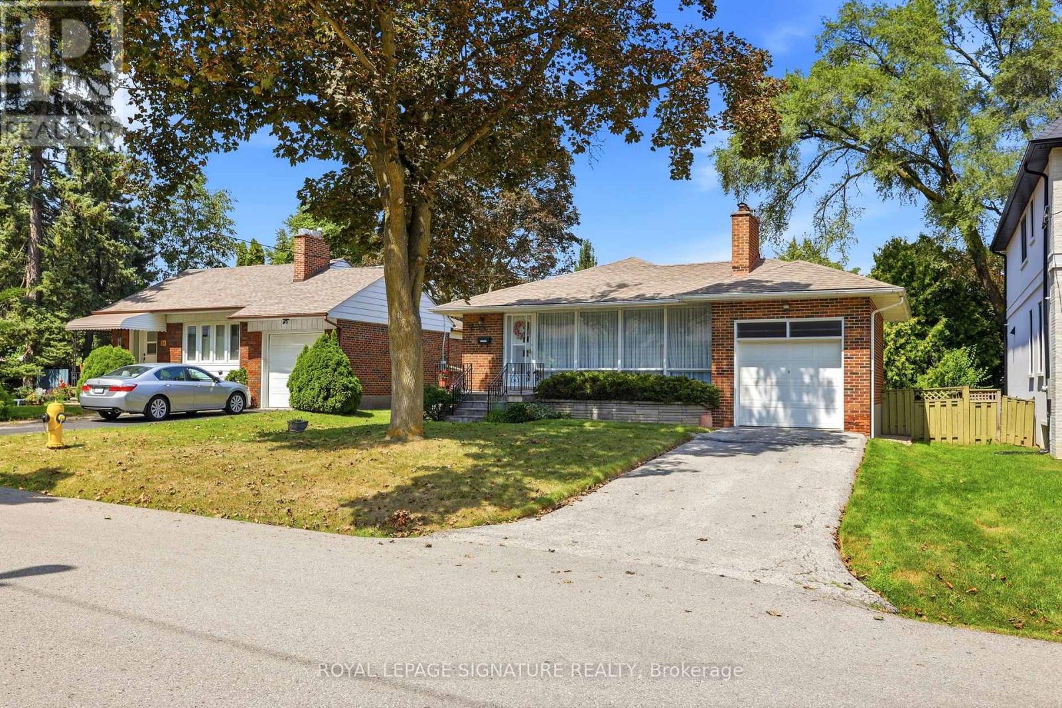
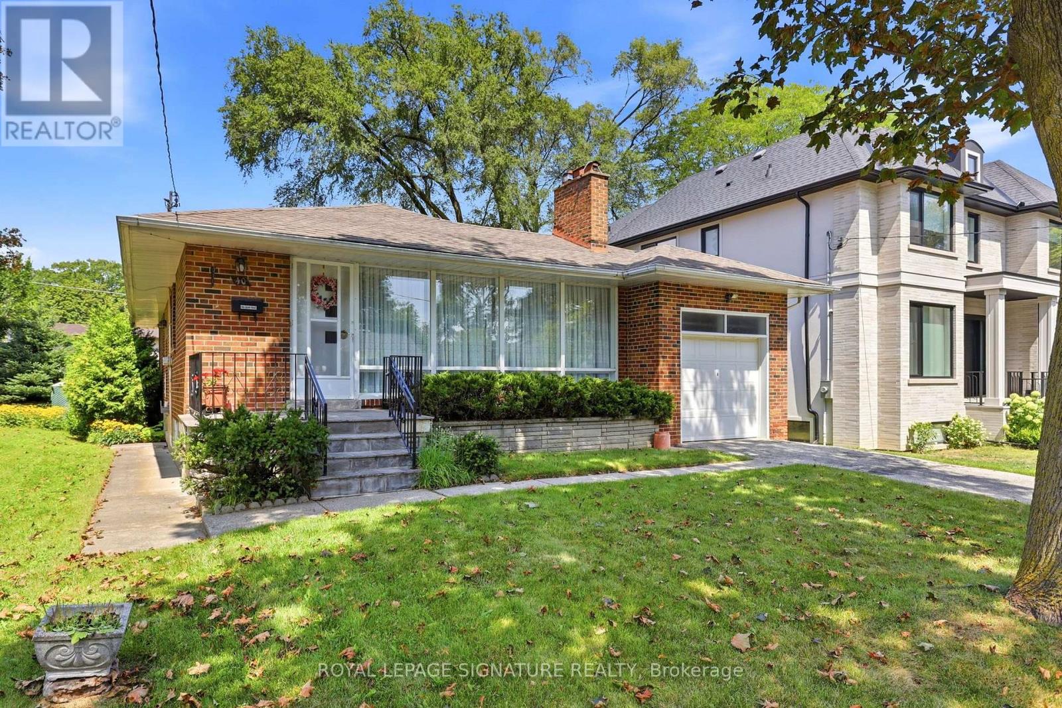
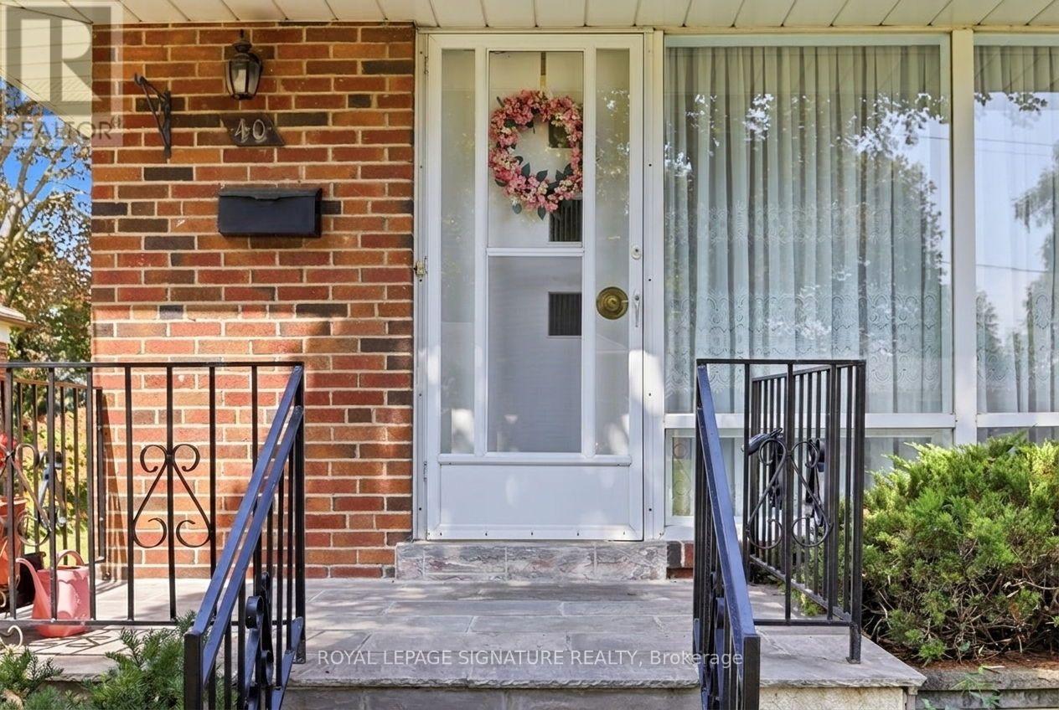
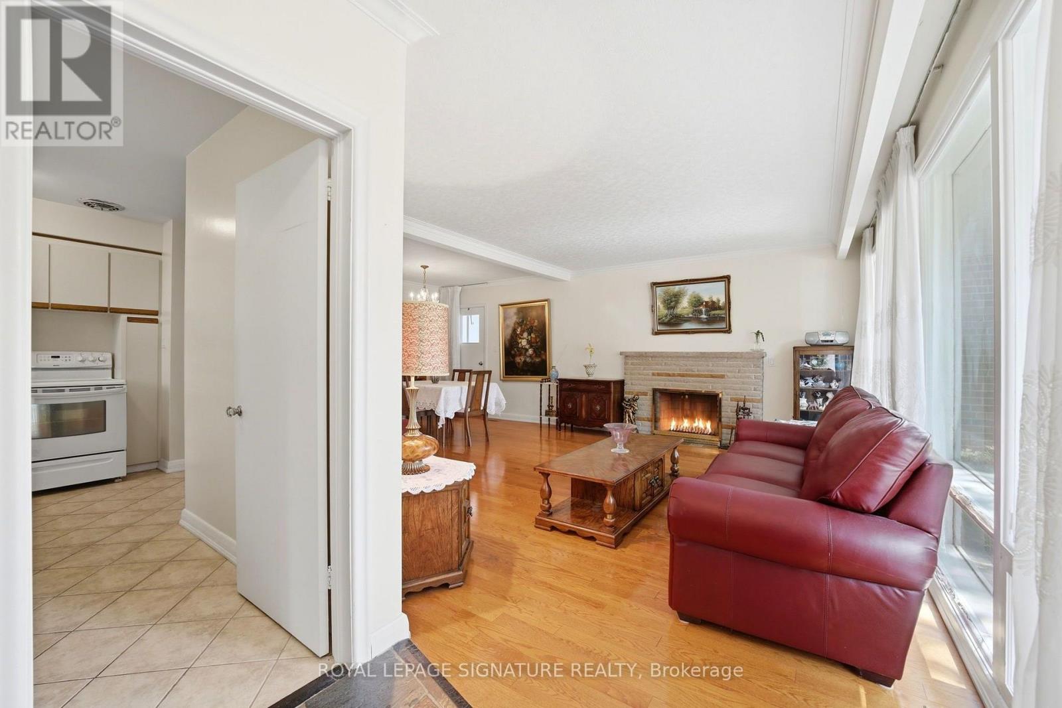
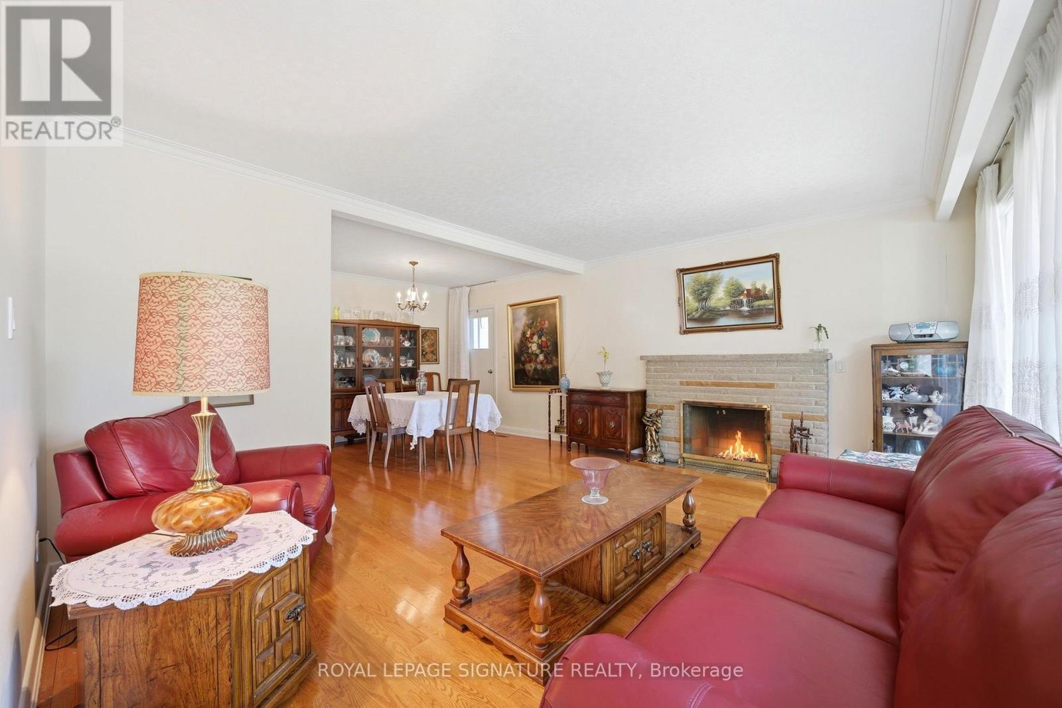
Welcome to 40 Kirk Bradden Rd E - a solid brick bungalow on a quiet, tree-lined street in the heart of Sunnylea/Stonegate-Queensway. Set back on a deep, mature lot with a private drive and attached garage, this 3+1 bedroom, 2-bath home offers over 2,100 sq ft of finished living space across two levels. The sun-filled living room features a wood-burning fireplace and large window framing the front gardens, dining area with walkout to the rear deck. The eat-in kitchen includes a bright breakfast nook and generous cabinetry - ready for your own vision. Three well-proportioned bedrooms sit on the main floor, including a 14'7" primary, with hardwood throughout and a 4-piece bath. The lower level is a genuine second living space: a 24-foot recreation room with a second wood-burning fireplace and built-ins, a dry bar, a fourth bedroom, 3-piece bath, oversized laundry room, workshop and abundant storage. A separate side entrance provides excellent in-law capability, with the layout already in place for extended family or future conversion (buyer to verify permitted uses with the City). Outside, a private backyard framed by mature trees offers an interlock patio and room for gardens, play, or a future addition. Impeccably maintained and offered in original condition - a rare chance to renovate, add on, or build new in one of Etobicoke's most established family pockets. Steps to parks, tennis and pool, top-rated schools, Bloor West shops and cafés, Royal York and Old Mill stations, and minutes to the Gardiner, QEW and downtown. Furniture will remain; buyer responsible for removing unwanted items. Move in, renovate over time, or start fresh. Opportunities like this rarely surface.
Map data © OpenStreetMap contributors
No open houses are scheduled for this home.
Can't make it? Request a private viewing.
| Sep 18, 2026 | $1,389,000 | ▼ $110,000 |
| Sep 4, 2026 | $1,499,000 | First recorded price |
Price changes since Sep 4, 2026.
| Primary Bedroom | Main level | 4.44 x 3.49 m |
| Bedroom 2 | Main level | 3.84 x 3.22 m |
| Bedroom 3 | Main level | 3.49 x 2.68 m |
| Bathroom | Main level | 2.77 x 2.06 m |
| Dining room | Main level | 3.49 x 2.92 m |
| Living room | Main level | 4.95 x 3.91 m |
| Kitchen | Main level | 3.84 x 2.38 m |