
 For rent 50
$4,000/mo
4+1 bed4 bath2,000–2,500 sq ft
44 Bankview Circle
West Humber-Clairville, Toronto
1 month agoMLS® W13724672
ROYAL LEPAGE SIGNATURE REALTY
40 Raffeix Lane
Regent Park, Toronto, Ontario M5A0G5
For rent· Added
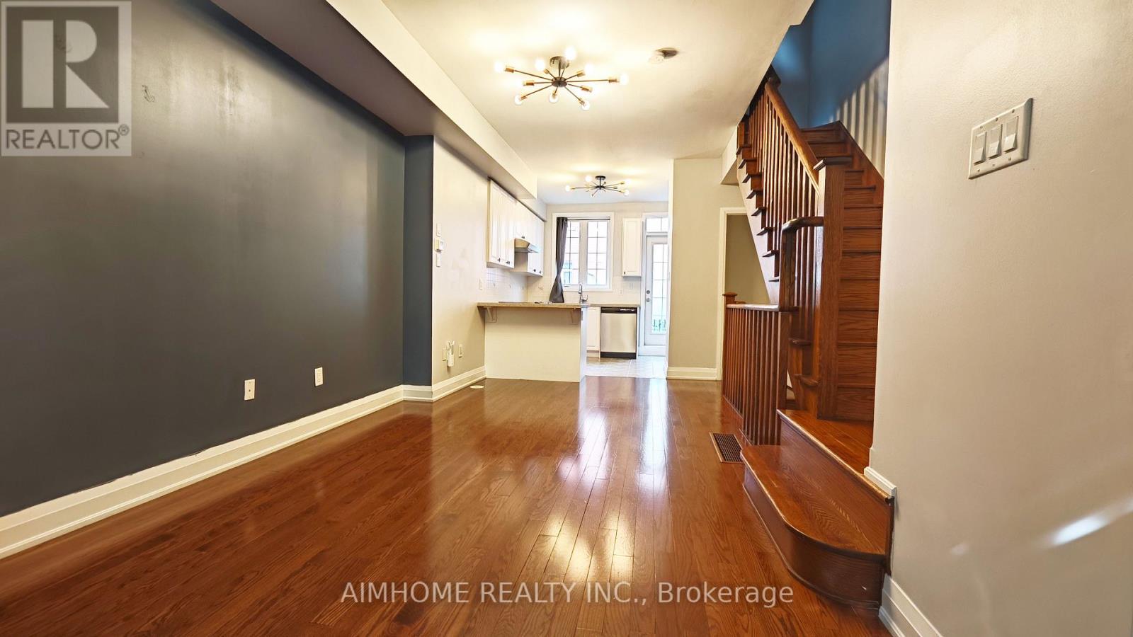
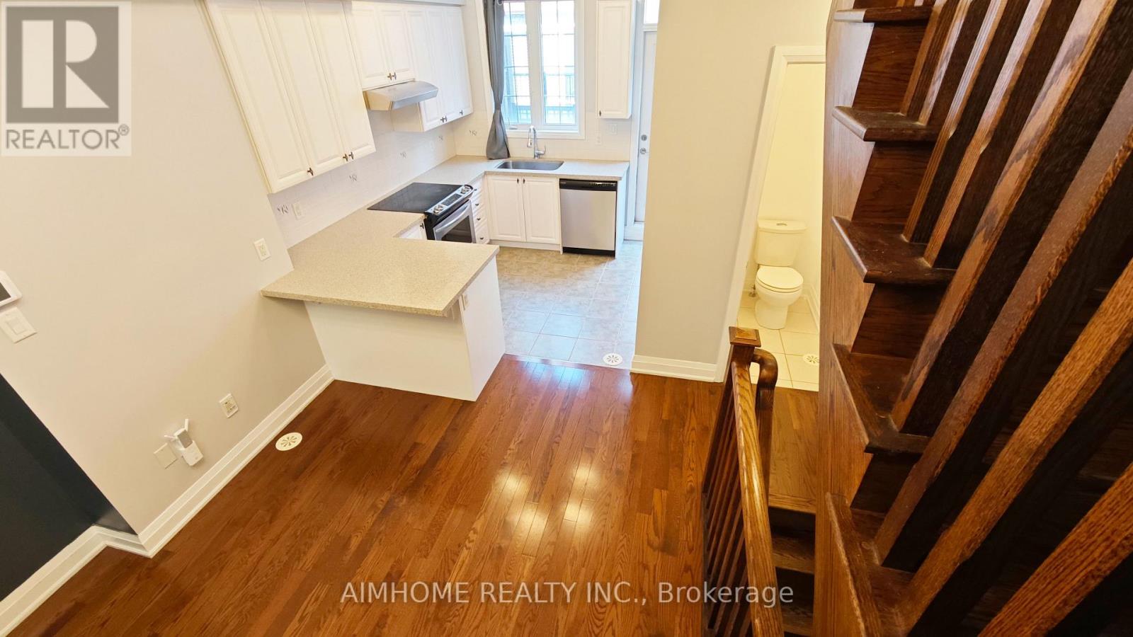
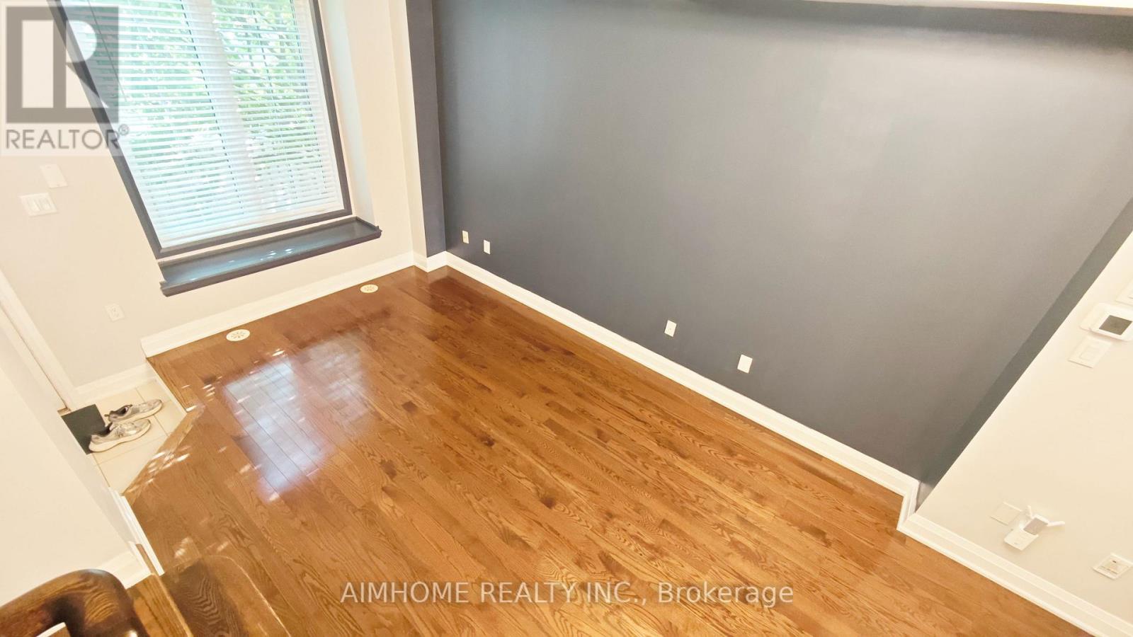
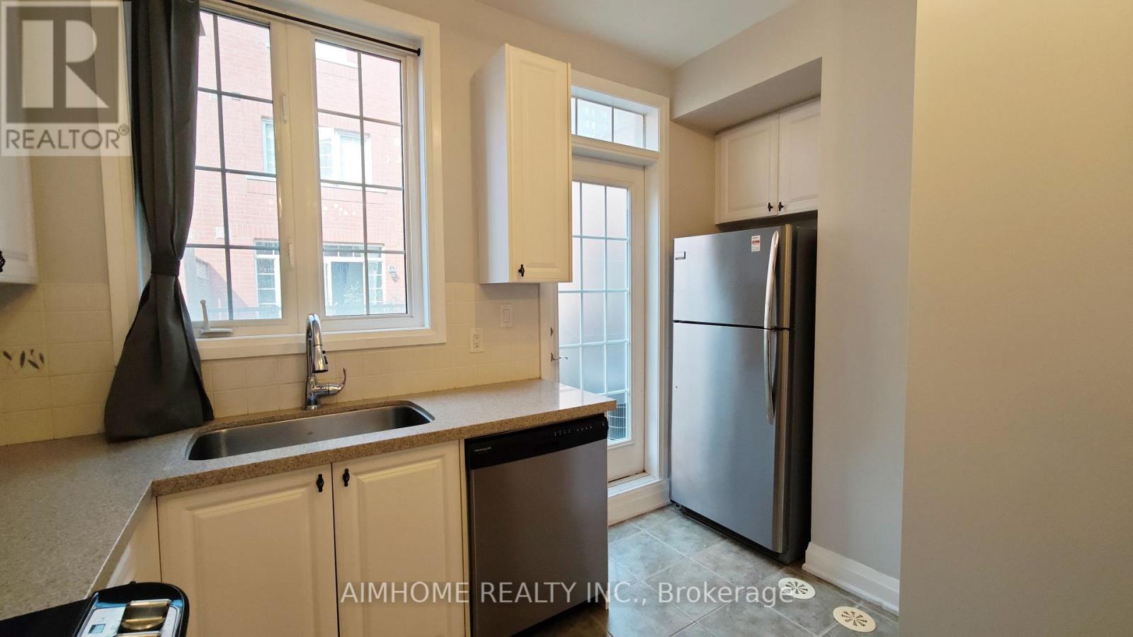
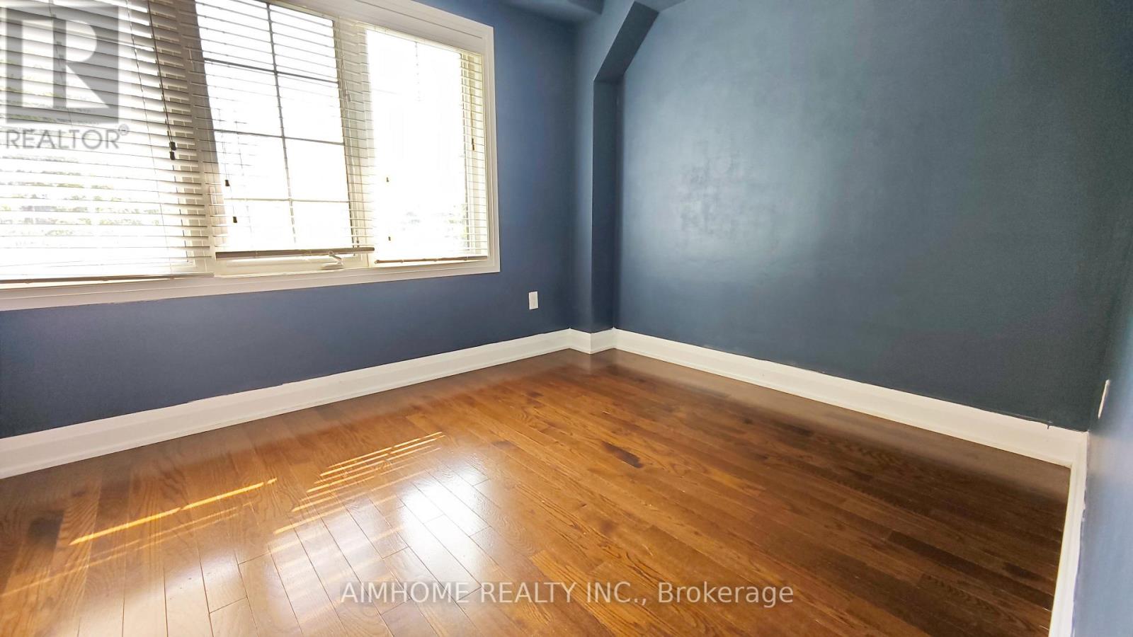
Spacious 4-bedroom plus den, 3-bathroom townhouse in Toronto's Regent Park, offering approximately 1,536 sq. ft. above grade and a built-in garage with one parking space. The three-storey layout places two bedrooms on each of the second and third floors, with convenient second-floor laundry. Bright open-concept living and dining areas feature hardwood floors, while the kitchen offers granite counters, stainless steel appliances and a walk-out balcony. The east-facing primary bedroom also has a balcony. A finished lower-level den provides flexible space for a home office, study or recreation, with direct garage access. Enjoy nearby Queen Street East shops, cafes and TTC streetcar service, along with Regent Park Athletic Grounds and Pam McConnell Aquatic Centre. The Distillery District, Corktown Common and Riverside add dining, green space and recreation options in Toronto's downtown east.
Map data © OpenStreetMap contributors
No open houses are scheduled for this home.
Can't make it? Request a private viewing.
| Bedroom | Third level | 3.96 x 2.69 m |
| Bedroom 2 | Third level | 3.96 x 2.67 m |
| Bedroom 3 | Second level | 3.96 x 2.69 m |
| Bedroom 4 | Second level | 3.96 x 2.67 m |
| Living room | Main level | 6.35 x 3.05 m |
| Kitchen | Main level | 3.96 x 3.12 m |
| Den | Basement | 3.96 x 4.03 m |




