 For sale 50
$2,929,999
4 bed5 bath2,000–2,500 sq ft
21 Bearwood Drive
Edenbridge-Humber Valley, Toronto
1 month agoMLS® W13770162
HOMELIFE LANDMARK REALTY INC.
40 Summerhill Gardens
Rosedale-Moore Park, Toronto, Ontario M4T1B4
For sale· Added
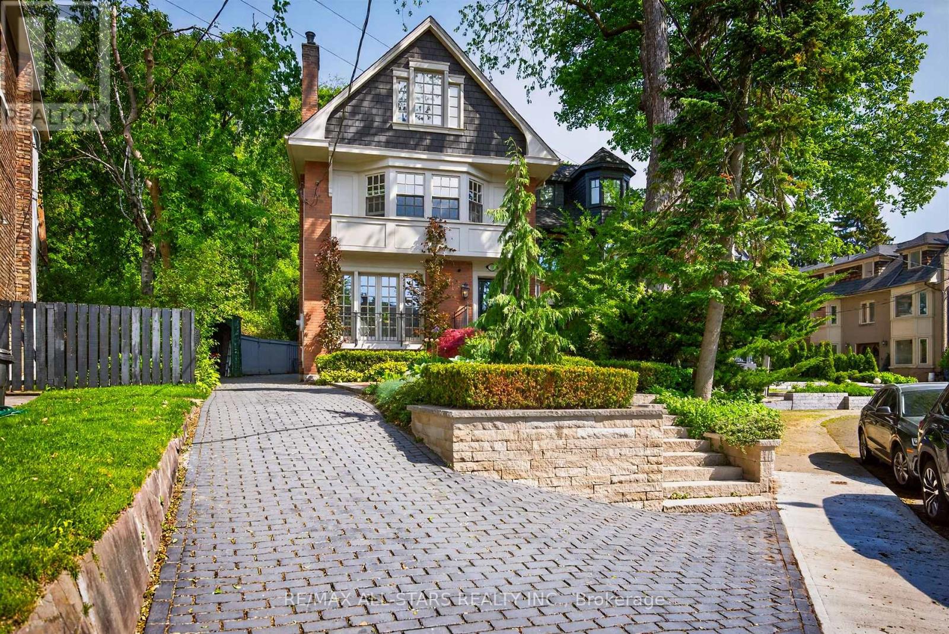
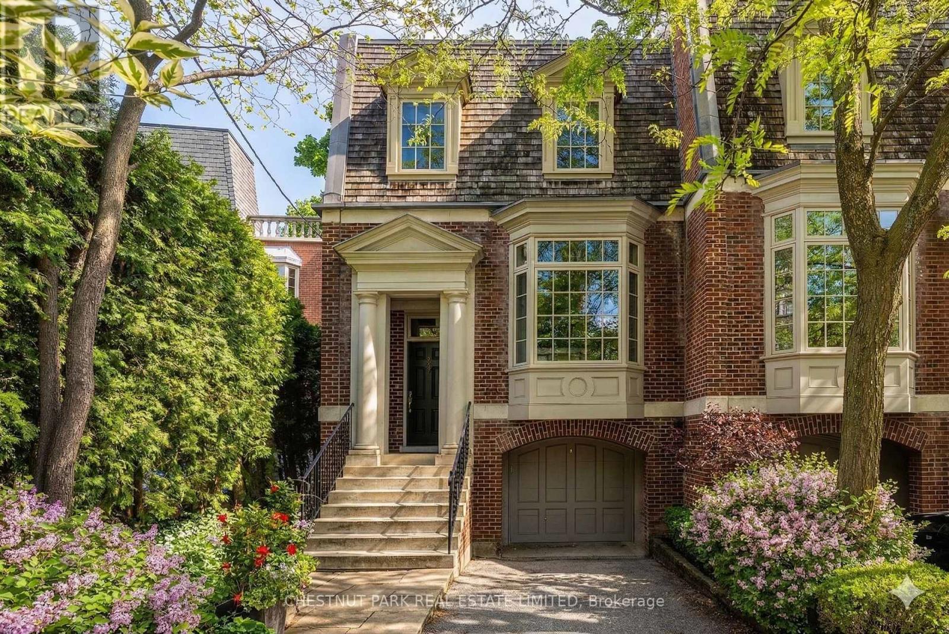
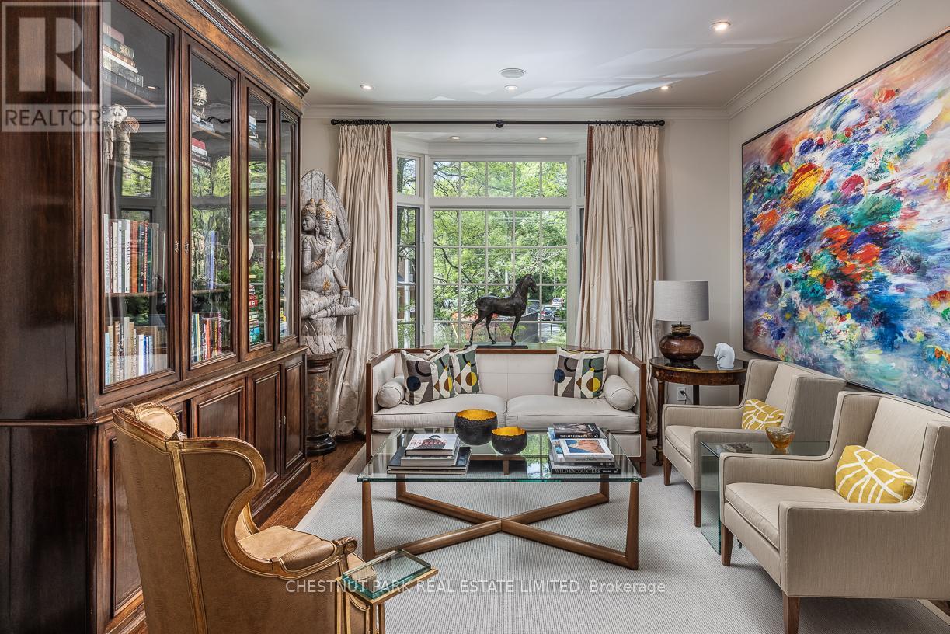
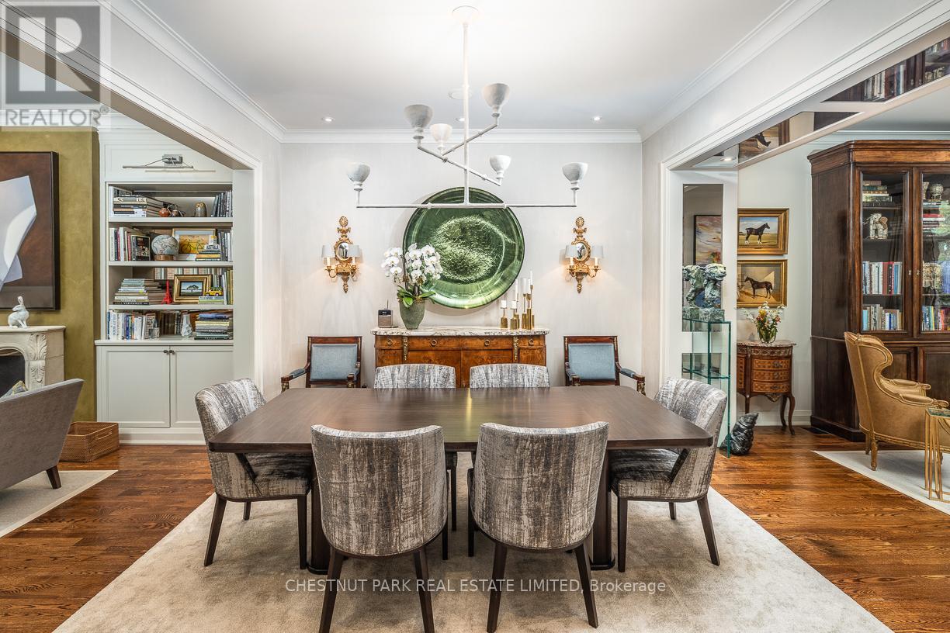
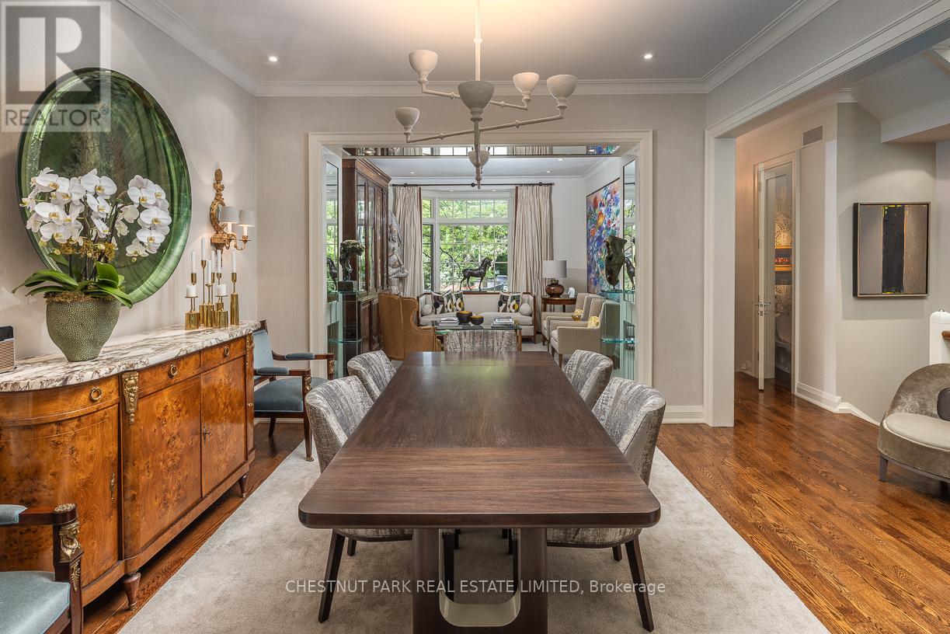
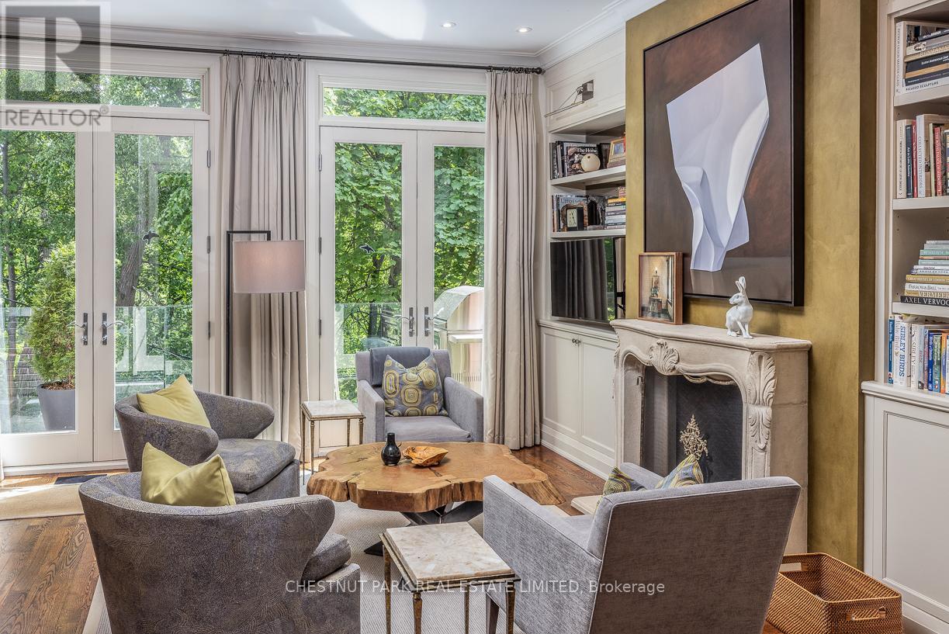
40 Summerhill Gardens, an exceptional offering in the prestigious Summerhill & Yonge neighbourhood - where refined design meets the serenity of ravine living. This architecturally striking residence offers approximately 4,000 square feet above grade, thoughtfully designed to deliver both elegance and functionality across every level. The main floor unfolds with seamless sophistication, featuring expansive principal rooms ideal for both everyday living and upscale entertaining. A warm gas fireplace anchors the living space, while the open-concept layout flows effortlessly through the living, dining, and family areas. The chef-inspired kitchen is appointed with premium stainless steel appliances, sleek finishes, and ample workspace, perfectly suited for hosting or quiet family meals. Designed with privacy and versatility in mind, the home's 3+2 bedroom, 5 bathroom layout spans multiple levels, offering well-defined spaces for relaxation, work, and recreation. A standout home office, framed by a picturesque ravine backdrop, creates an inspiring work-from-home environment. The primary suite is a true retreat, complete with a spa-like 6-piece ensuite and generous proportions. Additional features include a fully customized home gym, a stylish and functional mudroom, and beautifully appointed secondary bedrooms. Outdoors, a spacious deck provides a tranquil setting for entertaining or unwinding, surrounded by lush ravine views. With parking for three vehicles, including a private garage, and just steps to transit, upscale shops, and acclaimed dining, this residence offers a rare blend of urban convenience and natural beauty-an extraordinary opportunity in one of Toronto's most sought-after enclaves.
Map data © OpenStreetMap contributors
No open houses are scheduled for this home.
Can't make it? Request a private viewing.
| Bathroom | Main level | 0 x 0 m |
| Kitchen | Main level | 4.2 x 3.05 m |
| Bedroom 4 | Lower level | 0 x 0 m |
| Exercise room | Lower level | 0 x 0 m |
| Primary Bedroom | Second level | 4.81 x 4.45 m |
| Dining room | Main level | 3.96 x 3.38 m |
| Utility room | Lower level | 0 x 0 m |
| Media | Lower level | 0 x 0 m |
| Bathroom | Lower level | 0 x 0 m |
| Living room | Main level | 4.51 x 3.96 m |
| Workshop | Lower level | 0 x 0 m |
| Mud room | Lower level | 0 x 0 m |
| Office | Lower level | 0 x 0 m |
| Bedroom 3 | Second level | 3.41 x 2.77 m |
| Family room | Main level | 4.51 x 4.2 m |
| Bedroom 2 | Second level | 3.08 x 3.05 m |