 For rent 50
$1,600/mo
3 bed2 bath900–999 sq ft
36 Zorra Street #3008
Islington-City Centre West, Toronto
4 months agoMLS® W13139388
AVION REALTY INC.
4010 Eglinton Avenue West #1016
Humber Heights, Toronto, Ontario M9A0G5
For rent· Added
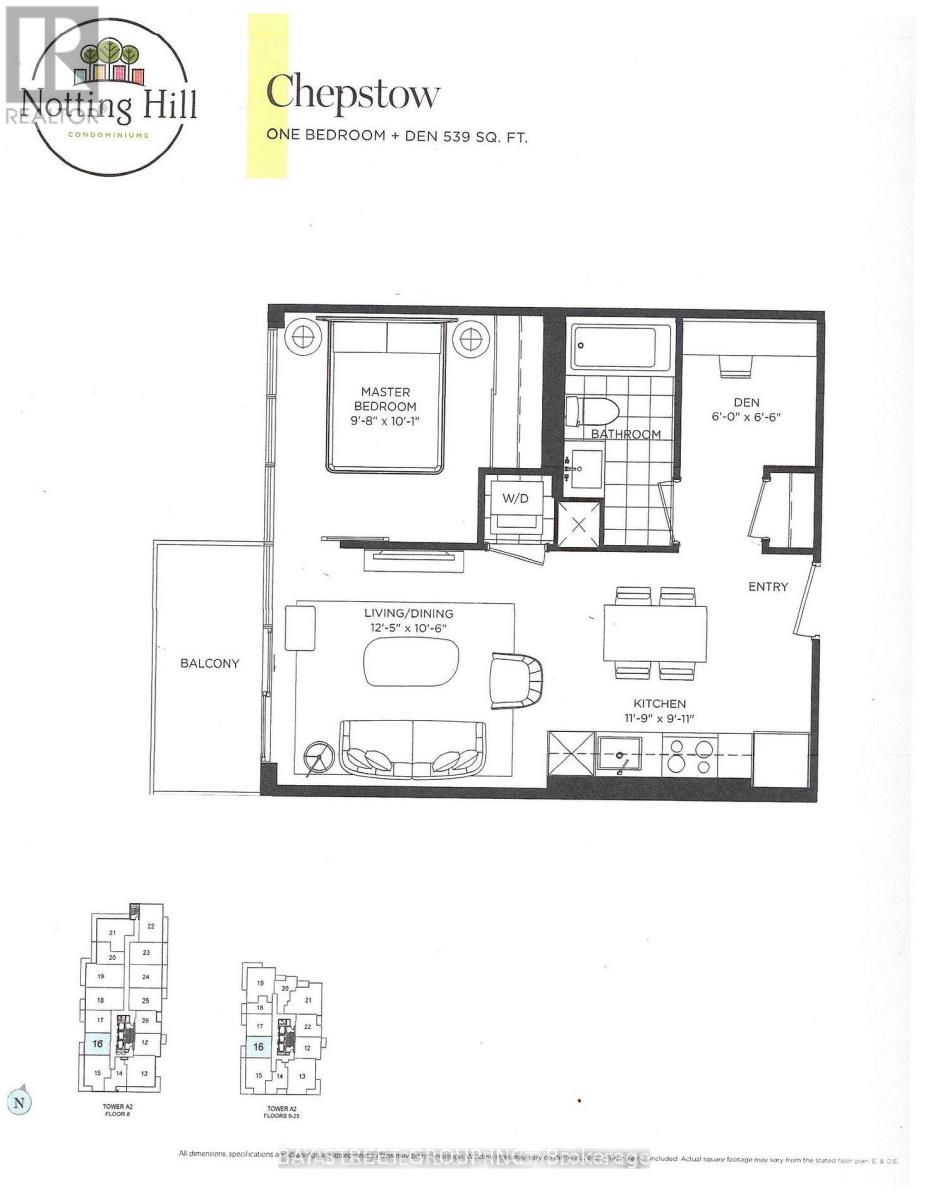
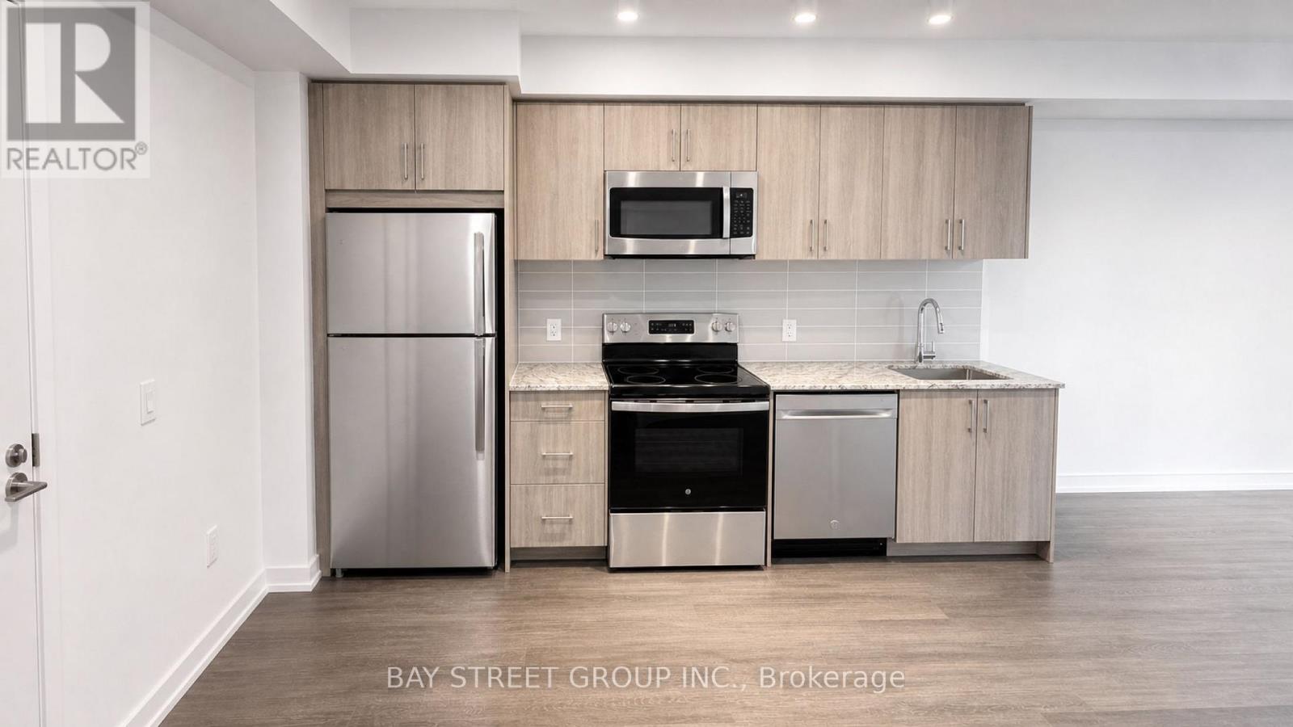
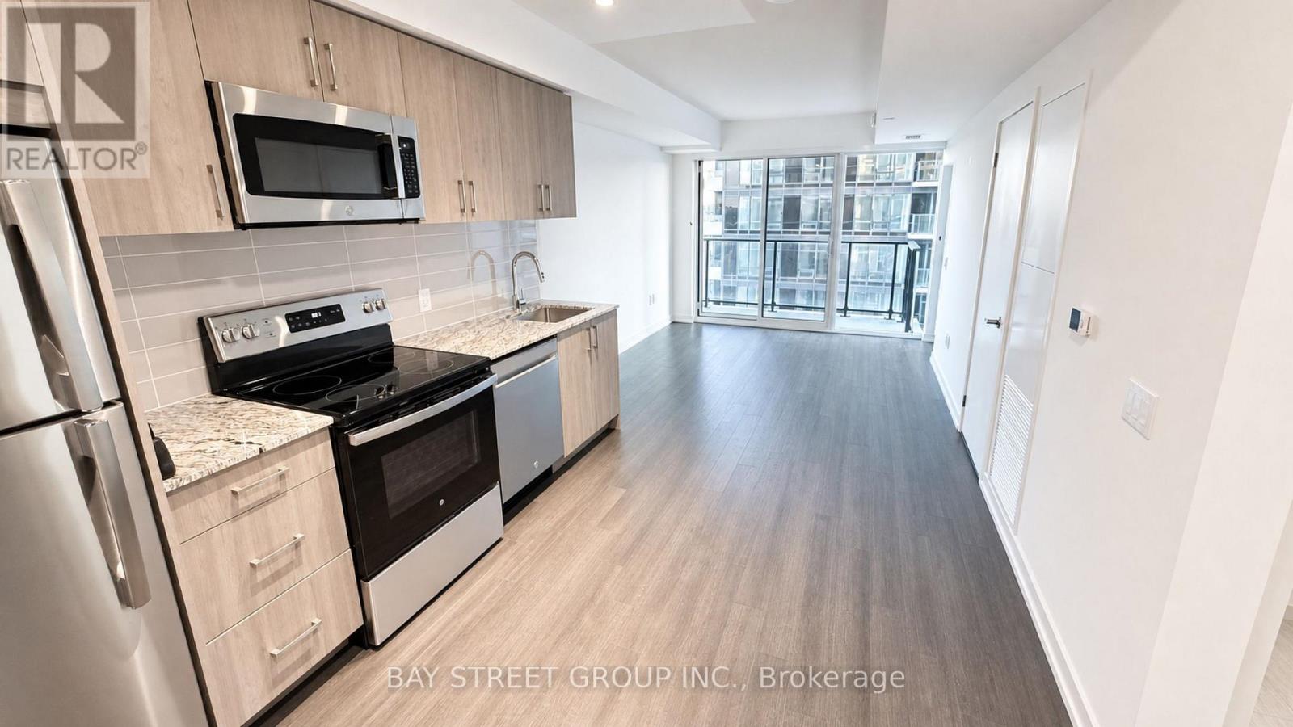
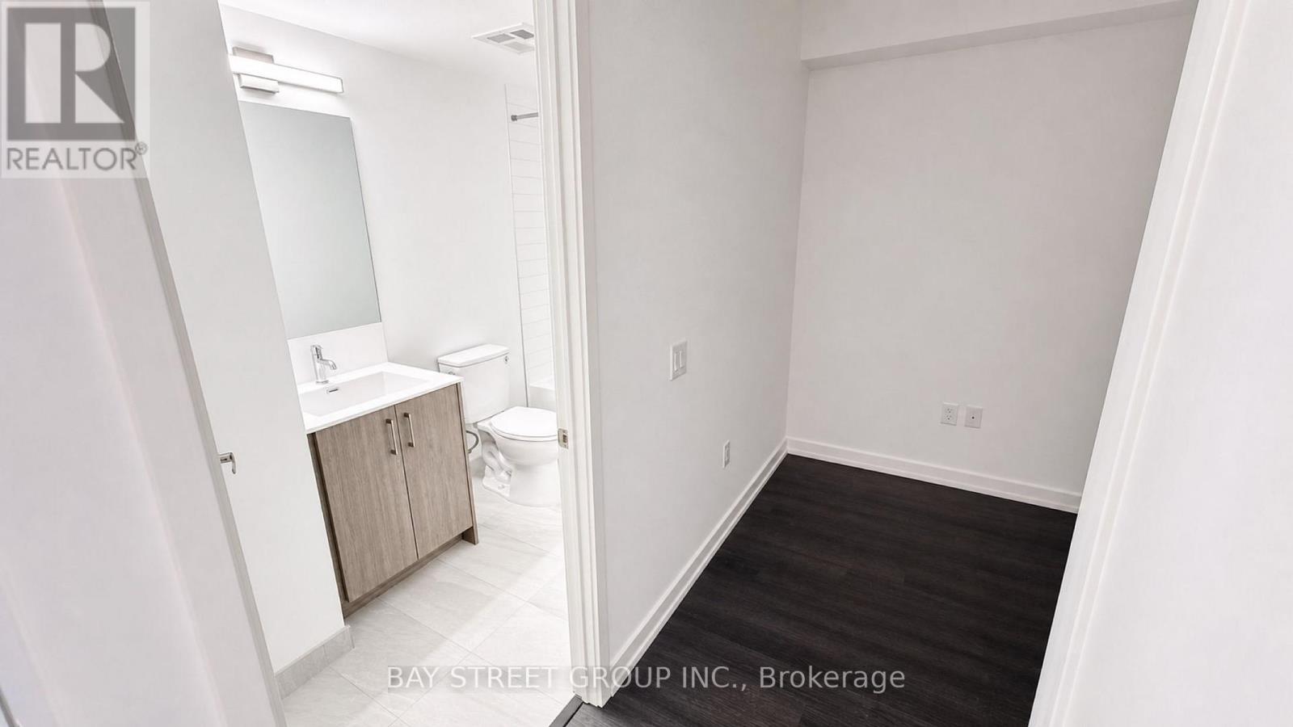
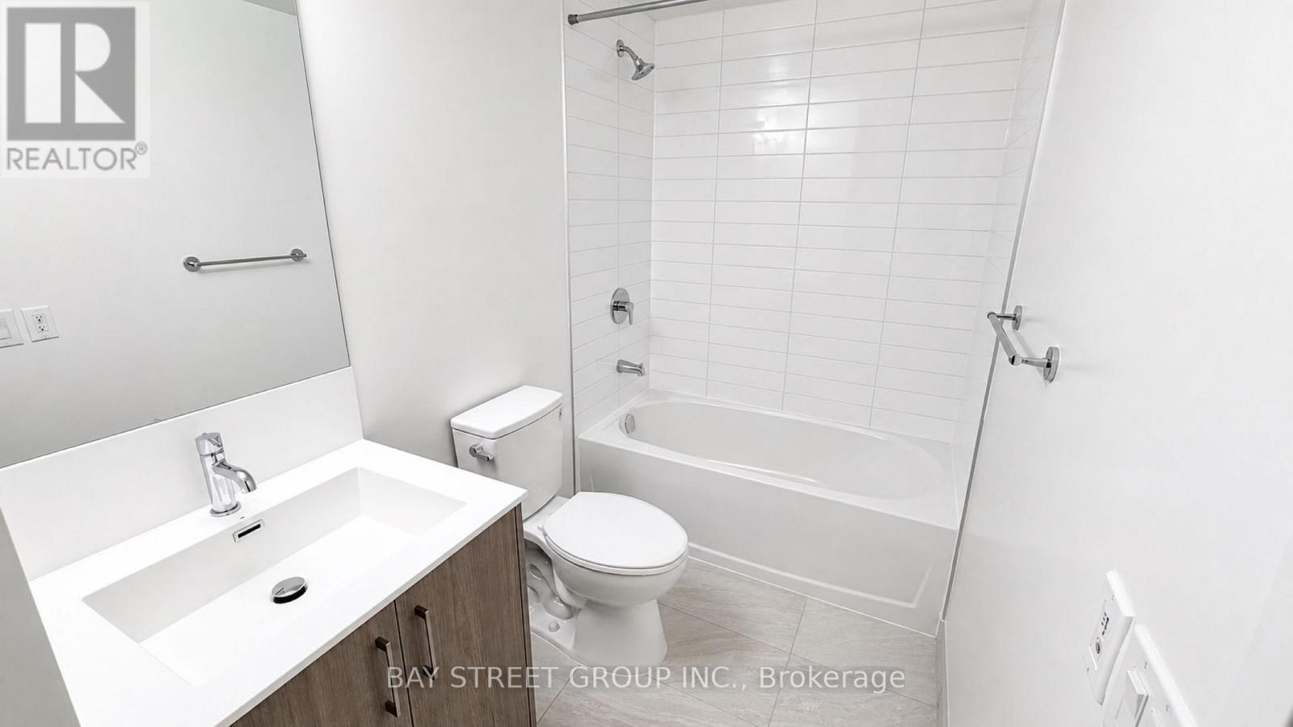
Brand new, never-lived-in 1 Bedroom + Den suite in a modern tower. Approx. 539 sq ft per builder's floorplan, no wasted space. Versatile den ideal for home office or extra sleep area. West exposure. All-wood/ceramic flooring throughout, no carpet. Modern kitchen w/ stainless steel appliances & granite counters. Ensuite laundry. Rooftop pool & lounge amenities (building under completion). Steps to Royal York Rd TTC stop, future LRT stop nearby, close to parks & retail. Vacant, move-in ready, flexible closing. No parking included.
Map data © OpenStreetMap contributors
No open houses are scheduled for this home.
Can't make it? Request a private viewing.
| Living room | Flat | 3.78 x 3.2 m |
| Dining room | Flat | 3.78 x 3.2 m |
| Kitchen | Flat | 3.58 x 3.02 m |
| Primary Bedroom | Flat | 2.95 x 3.06 m |
| Den | Flat | 1.82 x 1.98 m |