
 For rent 50
$2,475/mo
2 bed1 bath800–899 sq ft
1360 York Mills Road #303
Parkwoods-Donalda, Toronto
2 months agoMLS® C13603392
CENTURY 21 ATRIA REALTY INC.
4010 Eglinton Avenue West #1203
Humber Heights, Toronto, Ontario M9A0G5
For rent· Added
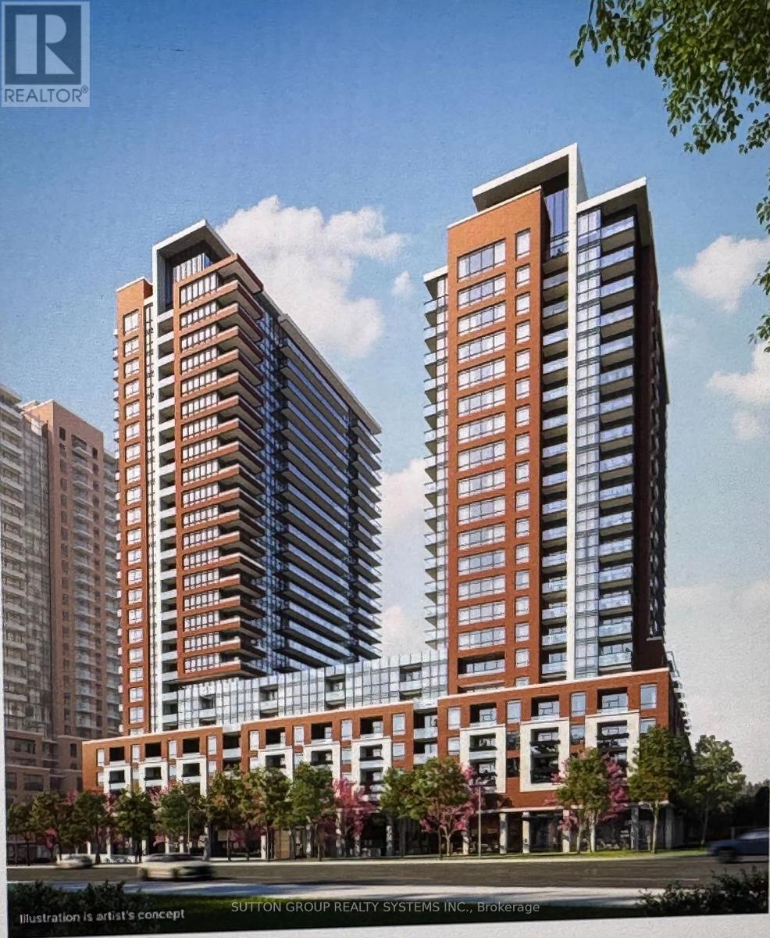
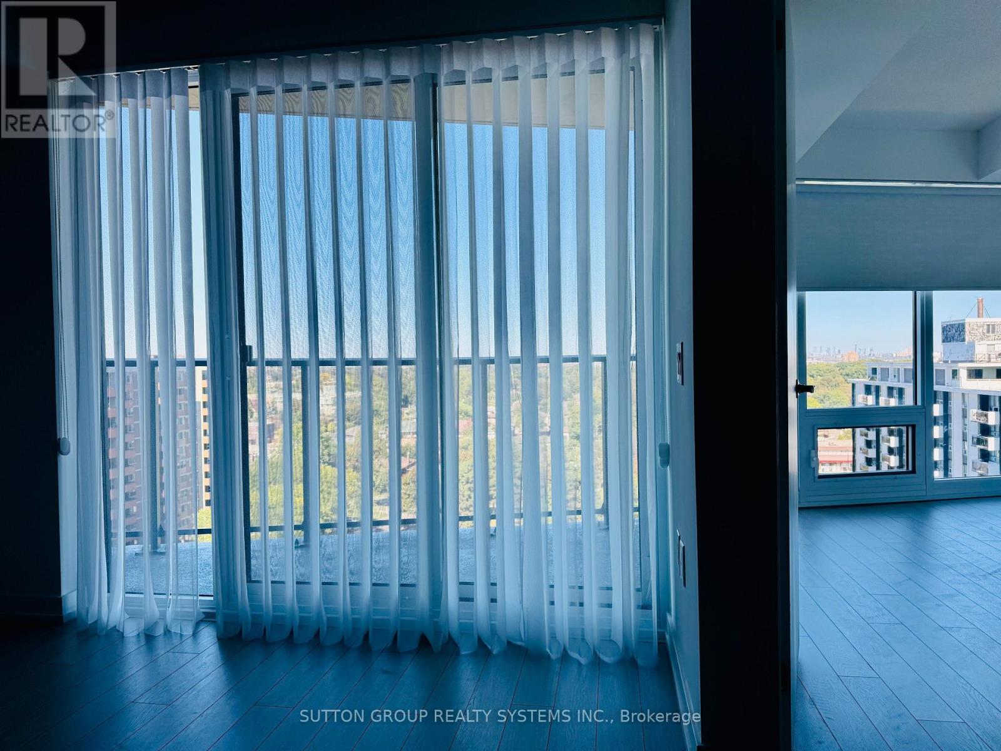
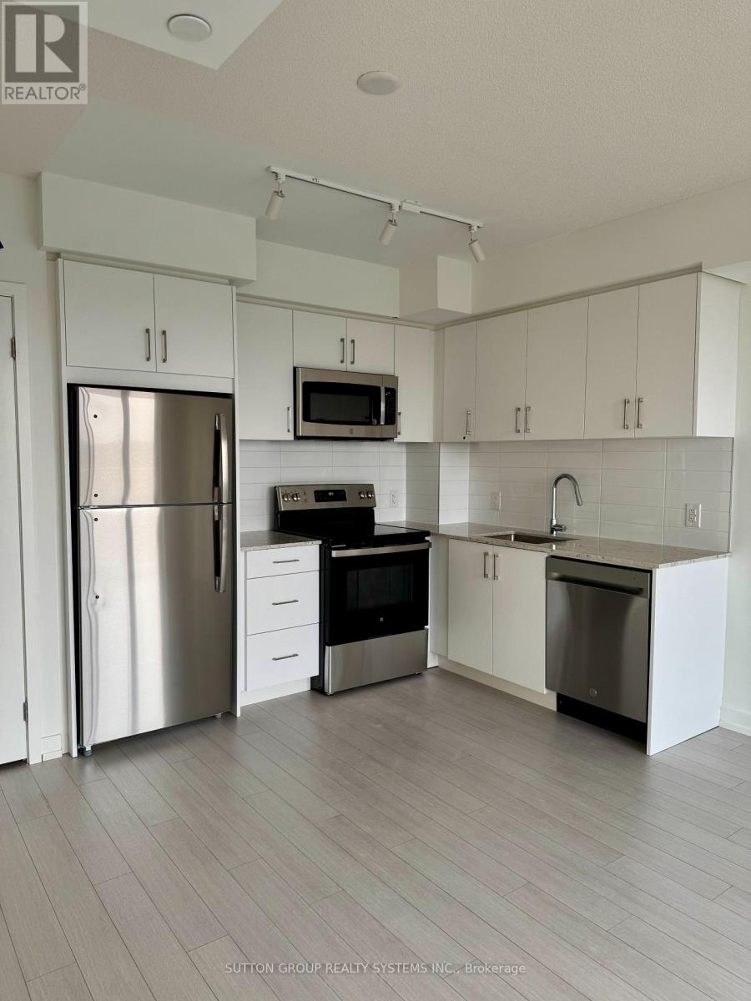
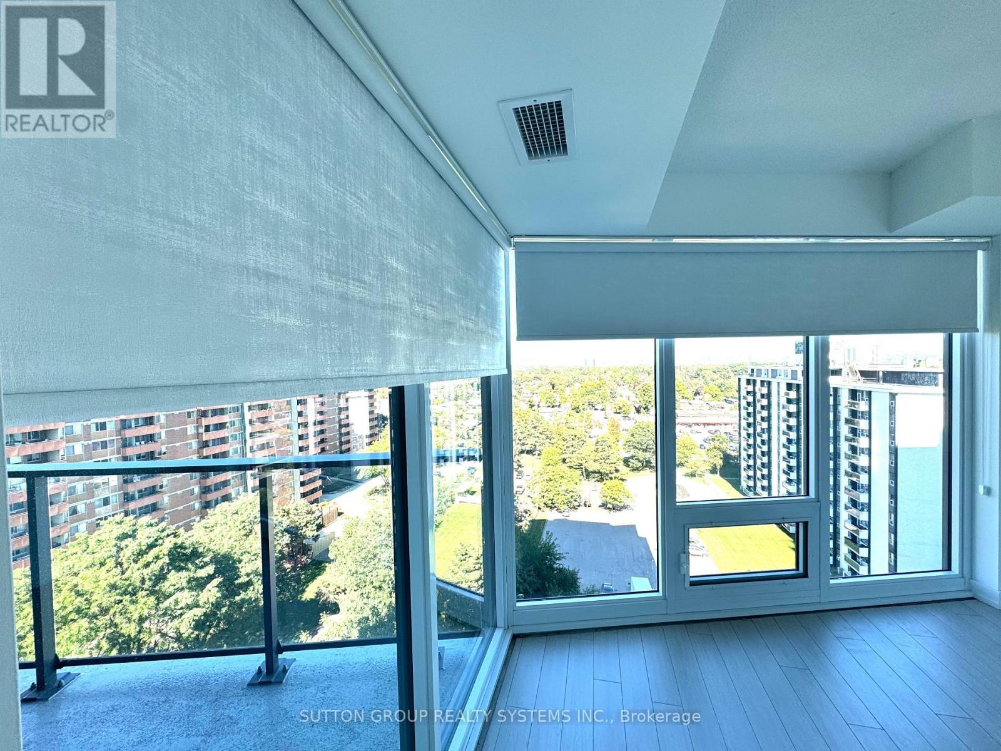
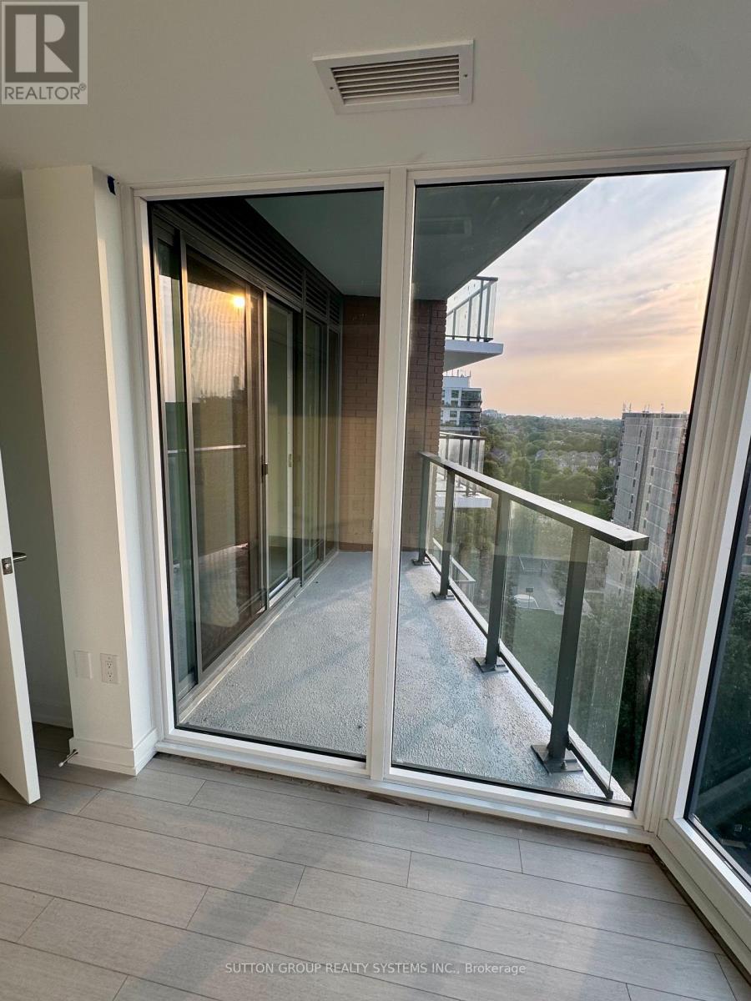
Welcome to Notting Hill Condominiums in Etobicoke! Be the First to Live in this Brand-New 1bedroom Appartment in a Pleasant Neighbourhood Area of Royal York and Eglinton in Etobicoke. This Bright, Open-Concept layout features with a modern kitchen creating a stylish and functional space for everyday living. One underground Parking Space and One Locker are Included. Bike Room is available. La Rose Plaza overlooking from your Balcony w/ variety of stores, coffee shops, Pharmacy, Royal Bank, Credit Union beside. Steps to Bus Stops. Variety of Groceries Stores, Banks, Eateries, Shops around. Royal York Medical Centre. Minutes to HWY 401 and 427, Pearson Airport, the Downtown core via the Gardiner Expwy. The Building Offer GYM, Yoga Room, Outside Pool, Coffee Lounge, Billiards Room. Pet Spa. Shuttle from Notting Hills Complex to Mount Dennis Station (October 2026). Live in Green Area surrounded by James Gardens Park and many parks around w/bike trails to Enjoy Your Lifestyle.
Map data © OpenStreetMap contributors
No open houses are scheduled for this home.
Can't make it? Request a private viewing.
| Living room | Flat | 3.96 x 3.05 m |
| Kitchen | Flat | 2.21 x 2.21 m |
| Bedroom | Flat | 3.35 x 2.52 m |
| Dining room | Flat | 2.54 x 2.13 m |




