
 For rent 50
$2,200/mo
1 bed1 bath500–599 sq ft
66 Forest Manor Road #1204
Henry Farm, Toronto
1 month agoMLS® C13755806
HOMELIFE LANDMARK REALTY INC.
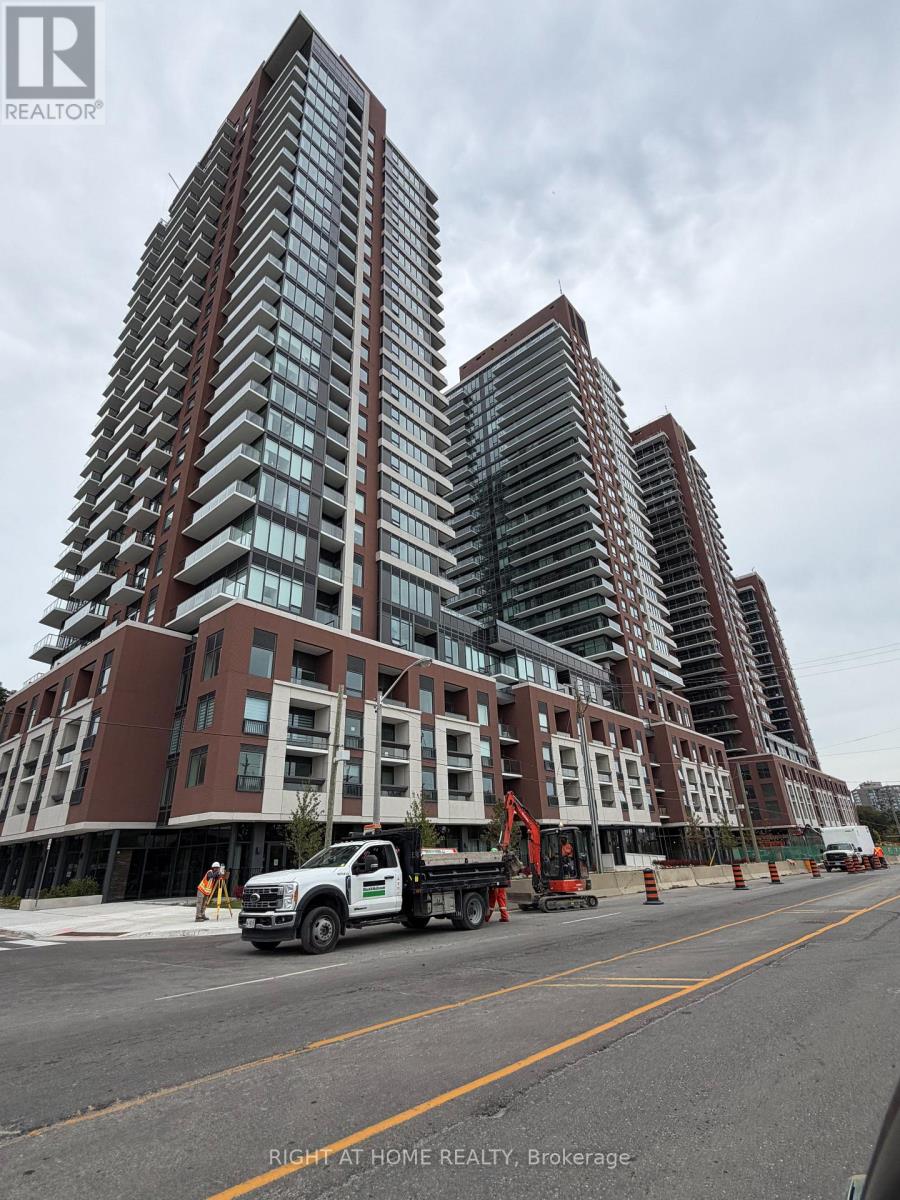
4010 Eglinton Avenue West #2414
Humber Heights, Toronto, Ontario M9A0G5
For rent· Added
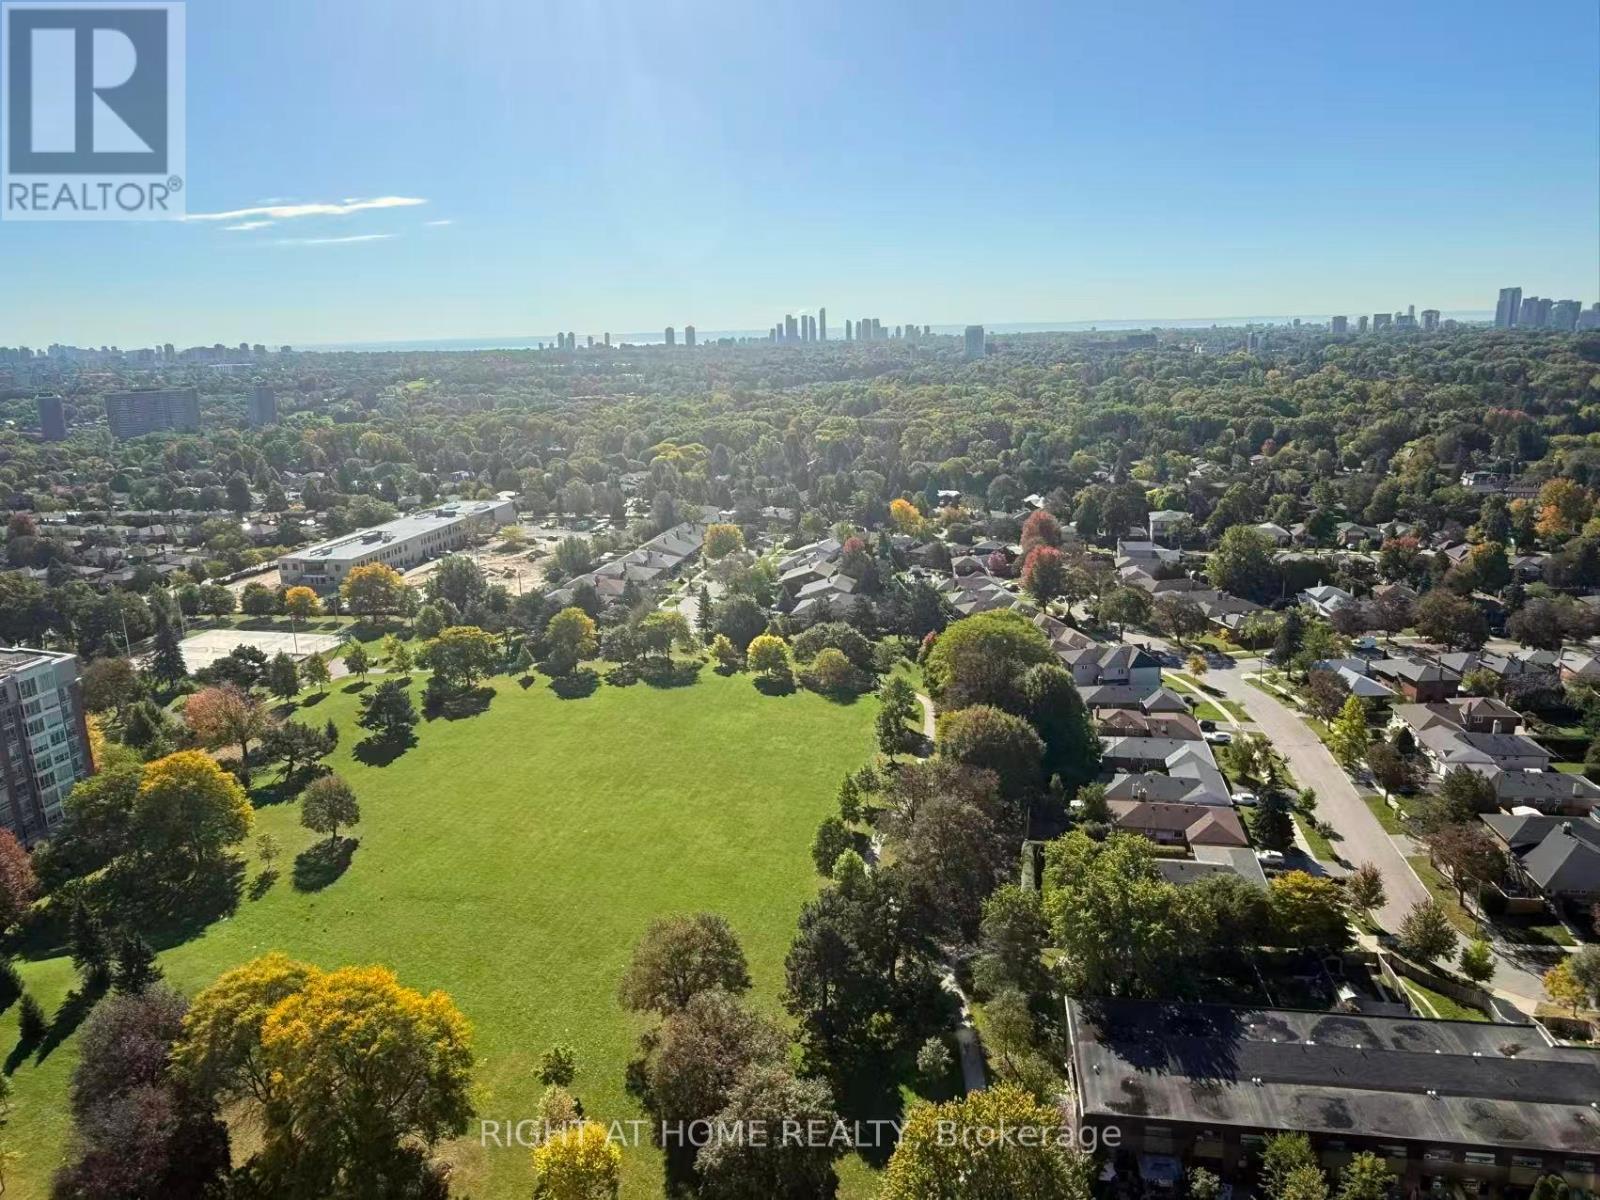
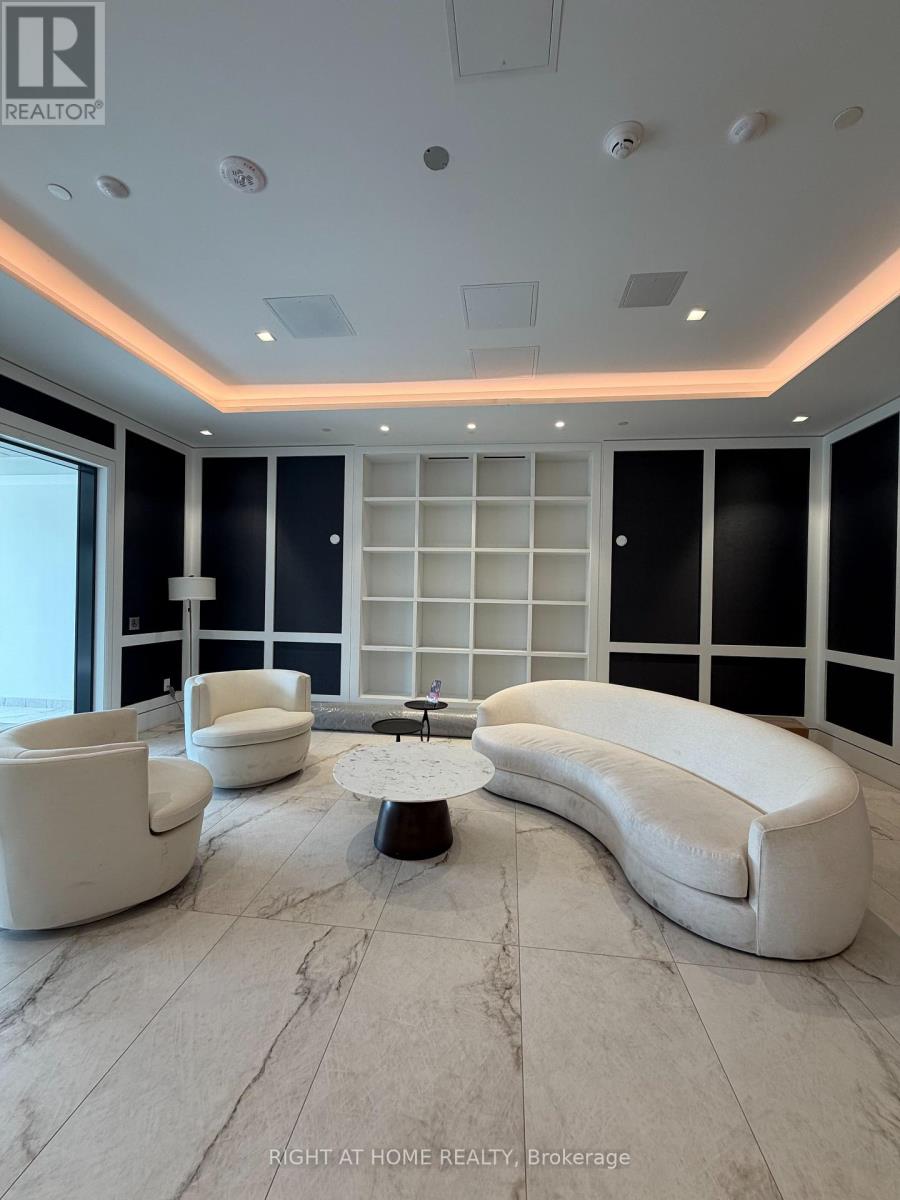
Wake up to breathtaking unobstructed south-facing views - the lake, the CN Tower, and the Toronto skyline, with sunshine pouring in all day. Be the very first to call this stunning, brand-new 1-bedroom condo home! The thoughtfully designed open-concept layout features expansive floor-to-ceiling windows in the living area, contemporary finishes, stainless steel appliances, in-suite laundry, a spacious bedroom & a stylish 3-piece bath. Start your day with coffee on your private balcony or unwind in the evening taking in the views. Enjoy a premium lifestyle with 24-hour concierge, fitness centre, yoga studio, rooftop terrace with BBQs, party room, guest suites & visitor parking. Ideally located steps to TTC, the Eglinton Crosstown LRT, shopping, restaurants & parks. Easy access to Highways 401 & 427 and Pearson Airport. A free shuttle to St. Dennis LRT Station is currently available while the station directly in front of the building is being completed.
Map data © OpenStreetMap contributors
No open houses are scheduled for this home.
Can't make it? Request a private viewing.
| Living room | Main level | 3.81 x 3.23 m |
| Dining room | Main level | 3.81 x 3.23 m |
| Bedroom | Main level | 2.95 x 3.07 m |




