
 For sale 50
$529,000
2 bed1 bath700–799 sq ft
872 Sheppard Avenue West #416
Bathurst Manor, Toronto
11 days agoMLS® C13854396
NOT A DREAM REALTY INC.
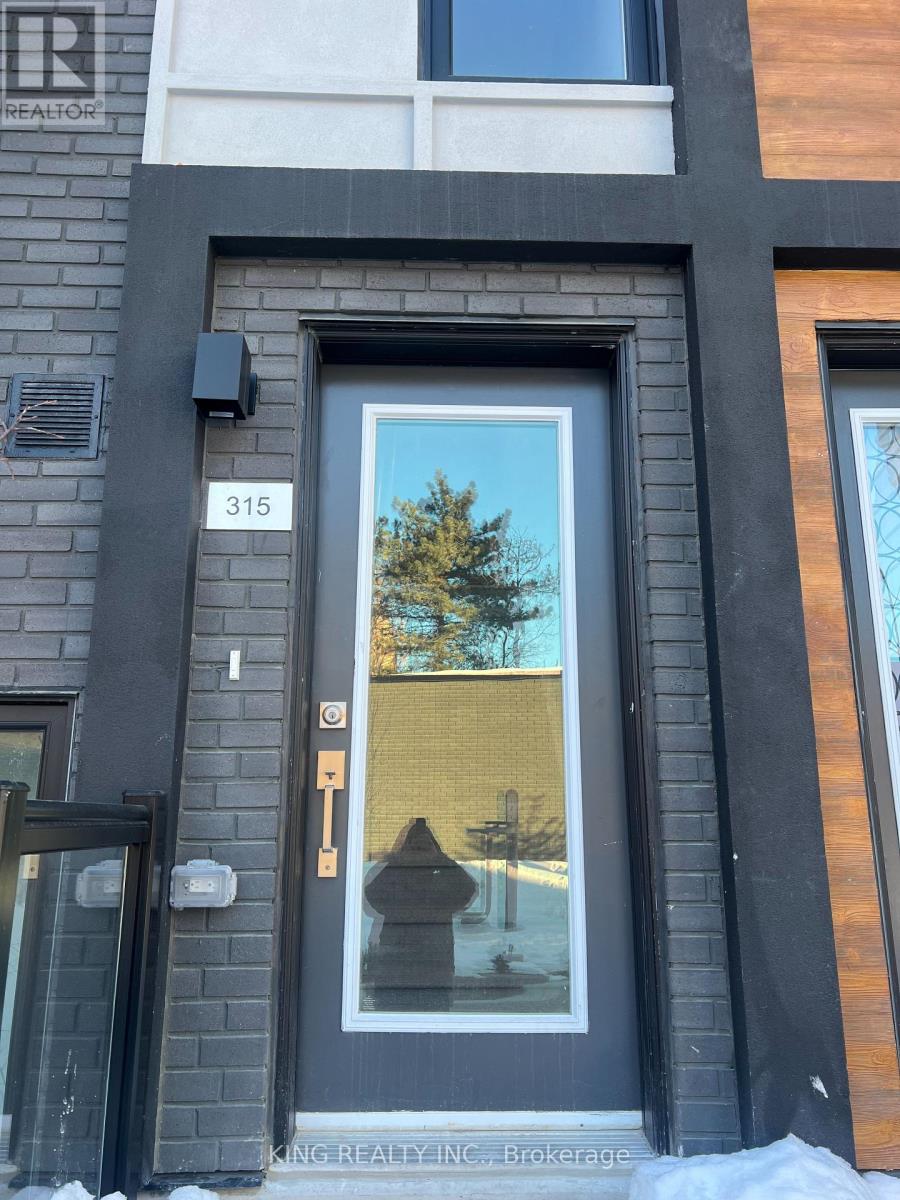
402 The Eastmall #315
Islington-City Centre West, Toronto, Ontario M9B3Z9
For sale· Added
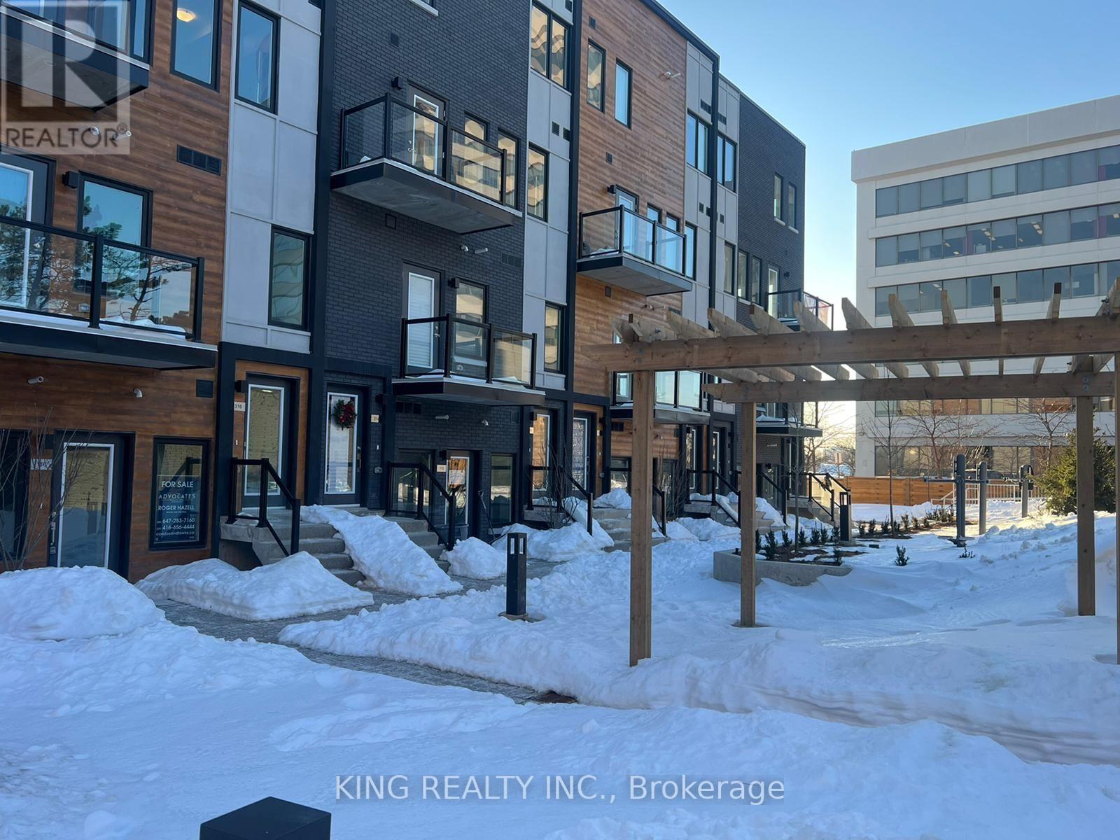
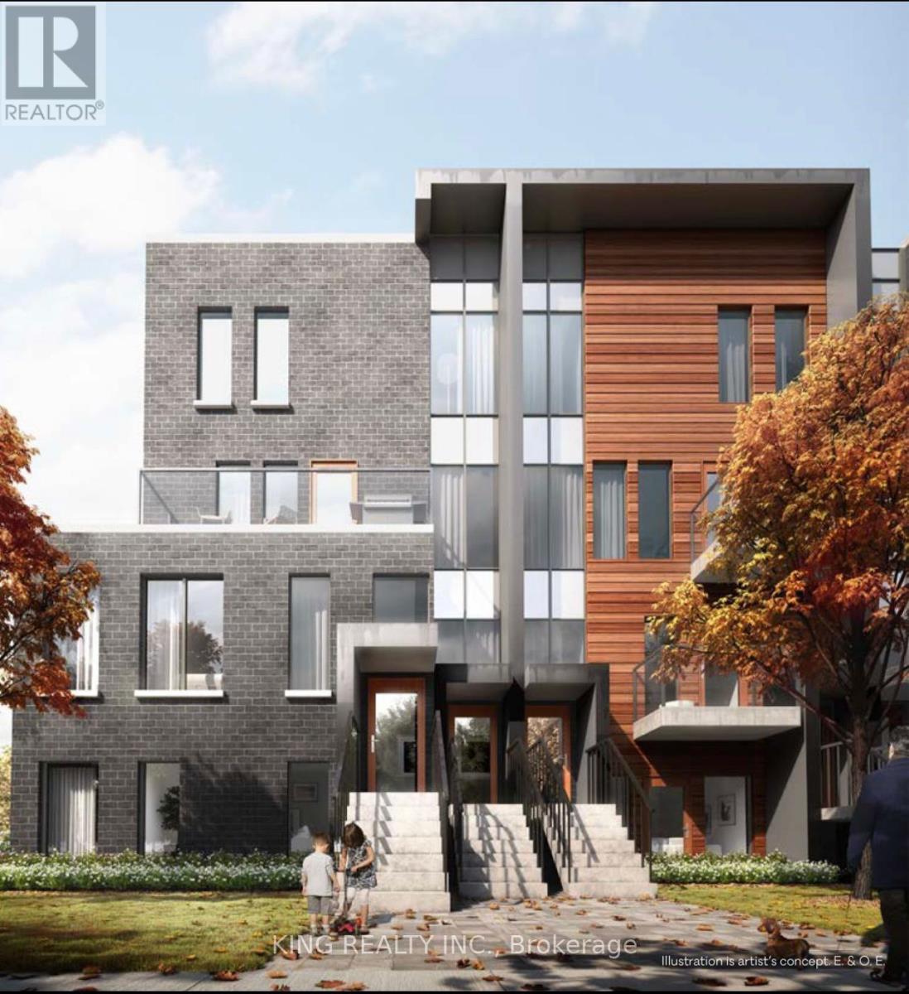
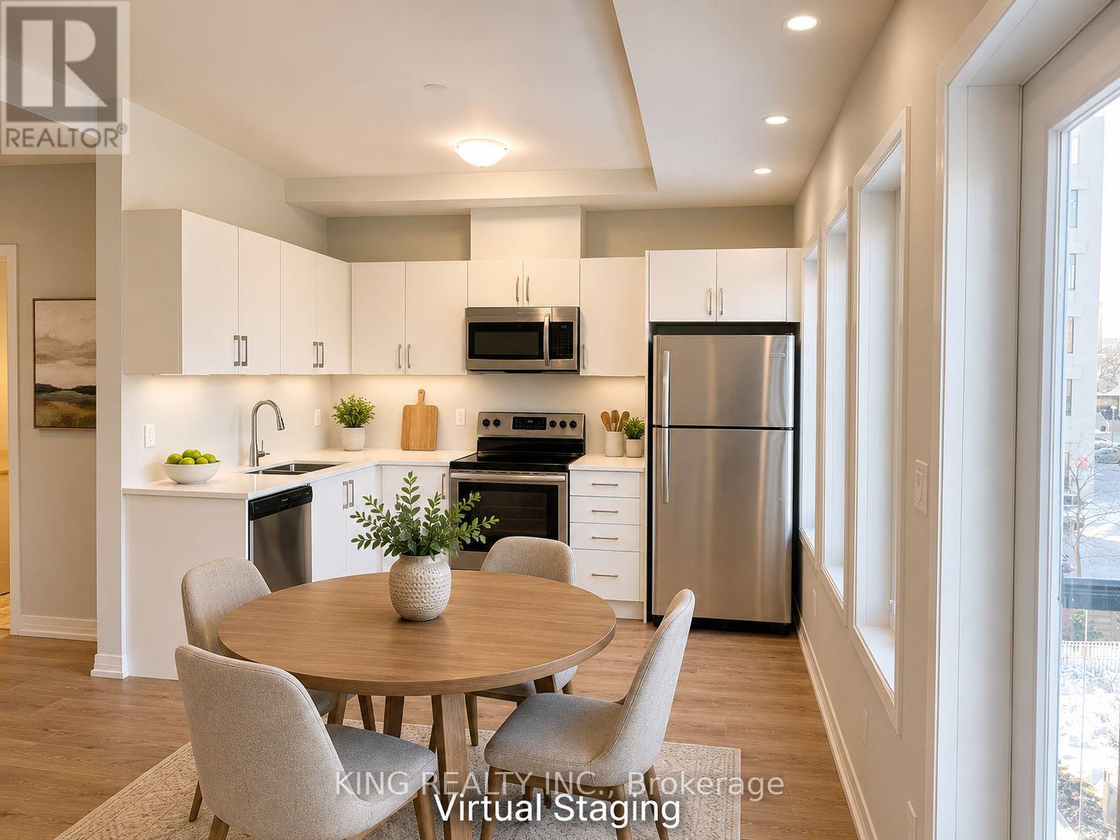
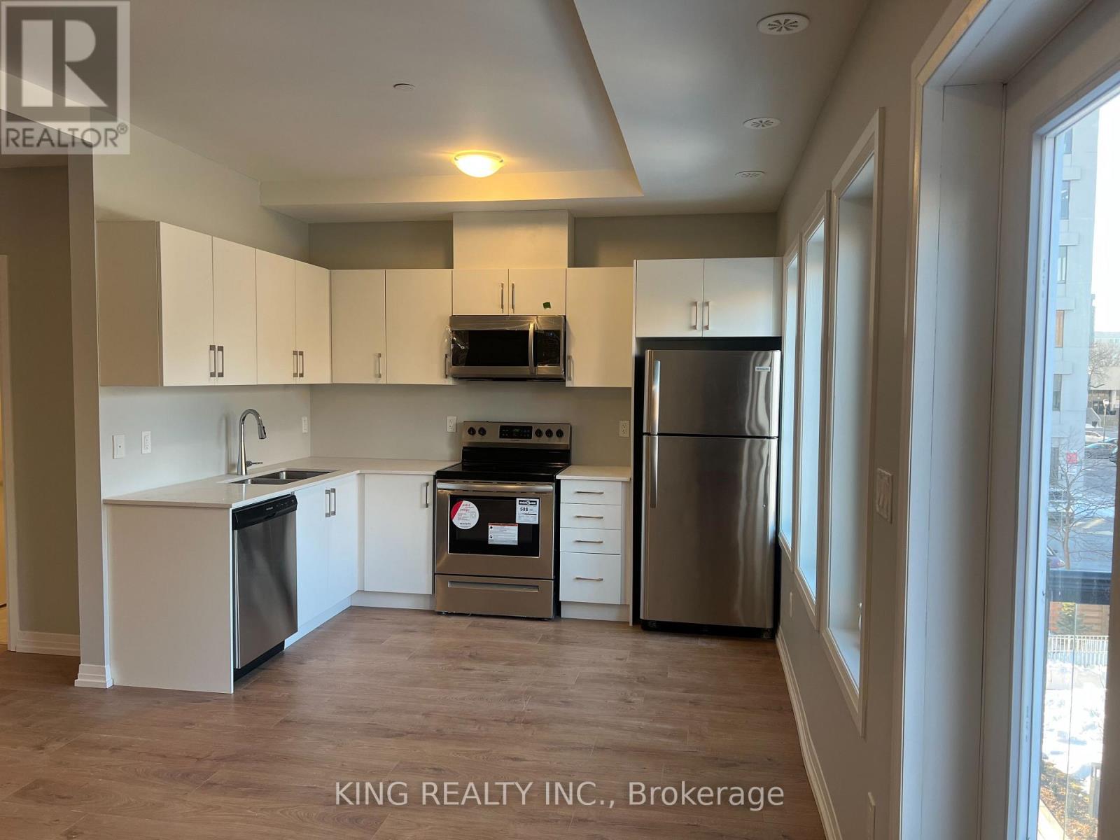
Modern 2-bedroom, 3-bathroom condo townhouse in a highly desirable Etobicoke neighbourhood. Thisbright, upgraded home features 9-foot ceilings, an open-concept layout, and contemporary wood-lookflooring throughout-completely carpet-free. Conveniently located minutes from public transit, majorhighways, grocery stores, shopping centres, and Kipling Subway Station. Ideal for first-time buyers,professionals, or investors. Includes underground parking and a locker. Building amenities include anoutdoor fitness area, party room, and visitor parking.
Map data © OpenStreetMap contributors
No open houses are scheduled for this home.
Can't make it? Request a private viewing.
| Sep 28, 2026 | $699,900 | ▼ $20,000 |
| Sep 19, 2026 | $719,900 | First recorded price |
Price changes since Sep 19, 2026.
| Kitchen | Main level | 2.16 x 3.17 m |
| Living room | Main level | 3.9 x 4.48 m |
| Dining room | Main level | 3.9 x 4.48 m |
| Study | Main level | 2.43 x 3.08 m |
| Primary Bedroom | Second level | 3.62 x 3.38 m |
| Bedroom 2 | Second level | 2.43 x 3.41 m |




