



 For sale 50
$529,000
2 bed1 bath700–799 sq ft
872 Sheppard Avenue West #416
Bathurst Manor, Toronto
11 days agoMLS® C13854396
NOT A DREAM REALTY INC.
4075a Lawrence Avenue East
West Hill, Toronto, Ontario M1E2R6
For sale· Added
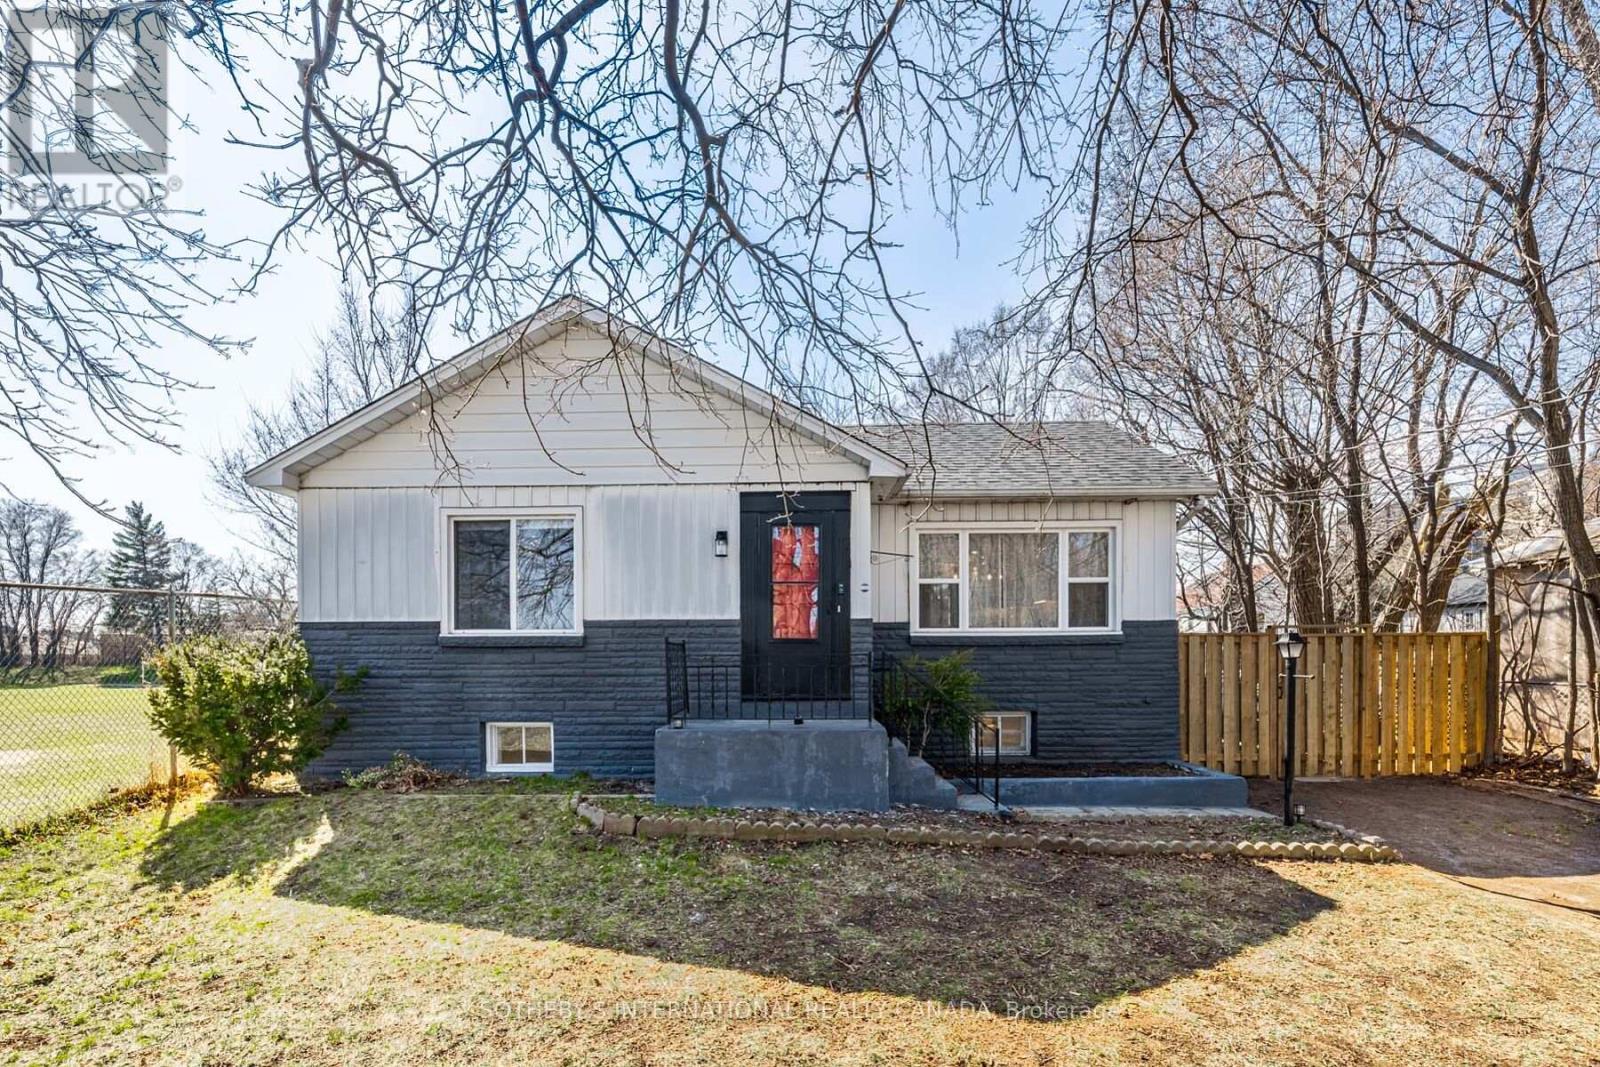
Rare 49' x 166' Deep Lot in Toronto's East End! Charming urban cottage offering exceptional potential to renovate, expand, build up, and potentially add a laneway suite-creating additional living space or future income potential. Brand-new renovated basement (2024), attic insulation (2023), upgraded gutters, vents and chimney cover (2022), and remodelled kitchen, dining and living areas (2019). Prime location: 3 mins to GO Train Station, 2 mins walk to bus stop, and just 10 mins drive to U of T Scarborough, with groceries, banks, shopping and everyday amenities nearby. A rare opportunity to own a spacious lot with tremendous future potential! **EXTRAS** Brand New Dryer, Furnace. AC Unit & Humidifier system & Hot water tank
Map data © OpenStreetMap contributors
No open houses are scheduled for this home.
Can't make it? Request a private viewing.
| Oct 1, 2026 | $699,999 | ▲ $33,333 |
| Sep 10, 2026 | $666,666 | First recorded price |
Price changes since Sep 10, 2026.
| Bedroom 3 | Basement | 3.54 x 3.32 m |
| Primary Bedroom | Ground level | 3.6 x 3.81 m |
| Bedroom 4 | Basement | 3.54 x 3.32 m |
| Bedroom 2 | Ground level | 3.44 x 2.83 m |
| Recreational, Games room | Basement | 5.33 x 4.91 m |
| Living room | Ground level | 3.14 x 5.18 m |
| Dining room | Ground level | 2.5 x 2.6 m |
| Kitchen | Ground level | 2.74 x 2.6 m |




