
 For sale 50
$439,000
1 bed1 bath500–599 sq ft
4955 Yonge Street #1616
Willowdale East, Toronto
10 days agoMLS® C13858520
BAY STREET INTEGRITY REALTY INC.
408 Browns Line #509
Alderwood, Toronto, Ontario M8W3T9
For sale· Added
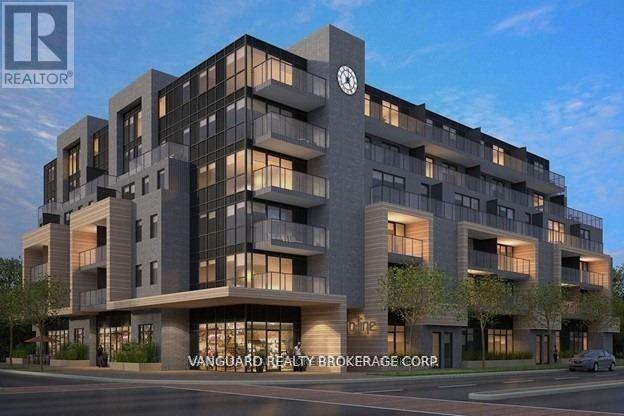
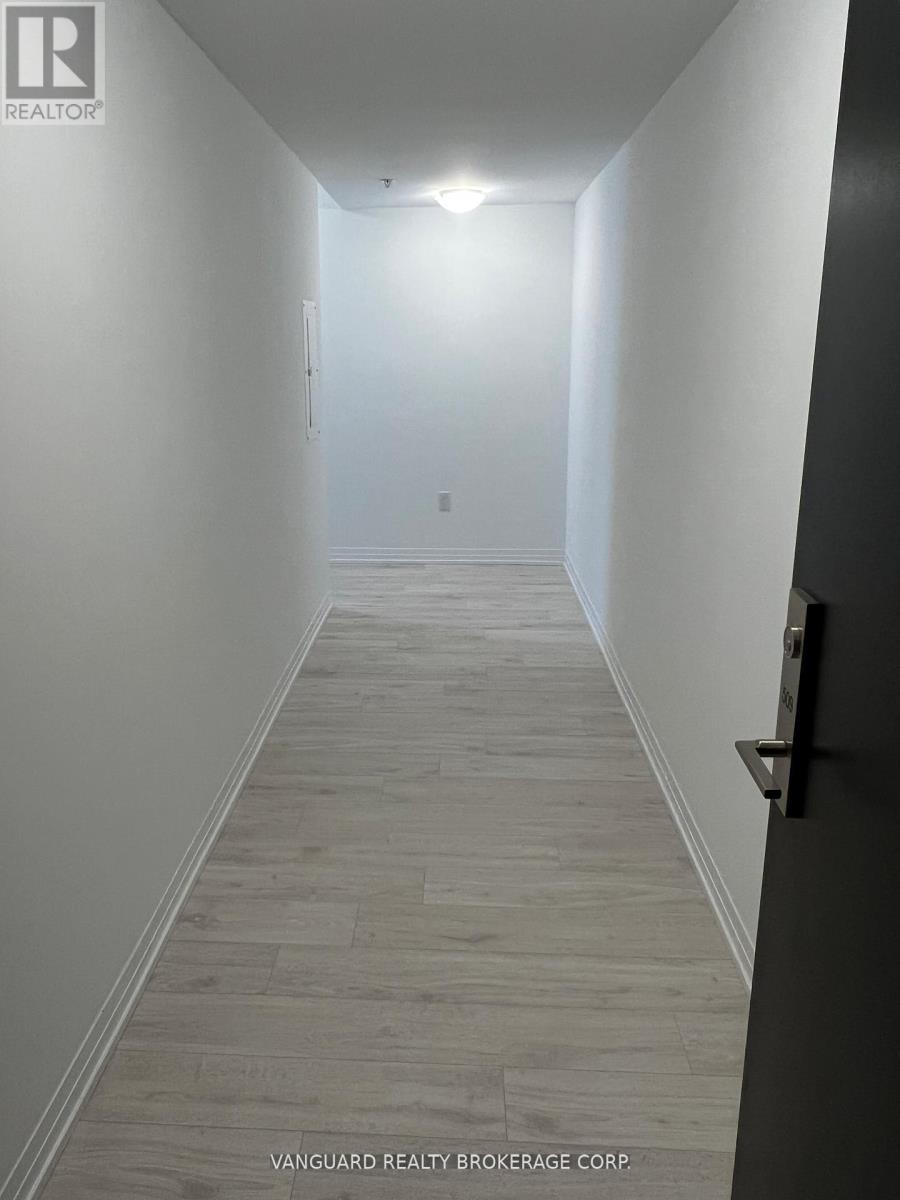
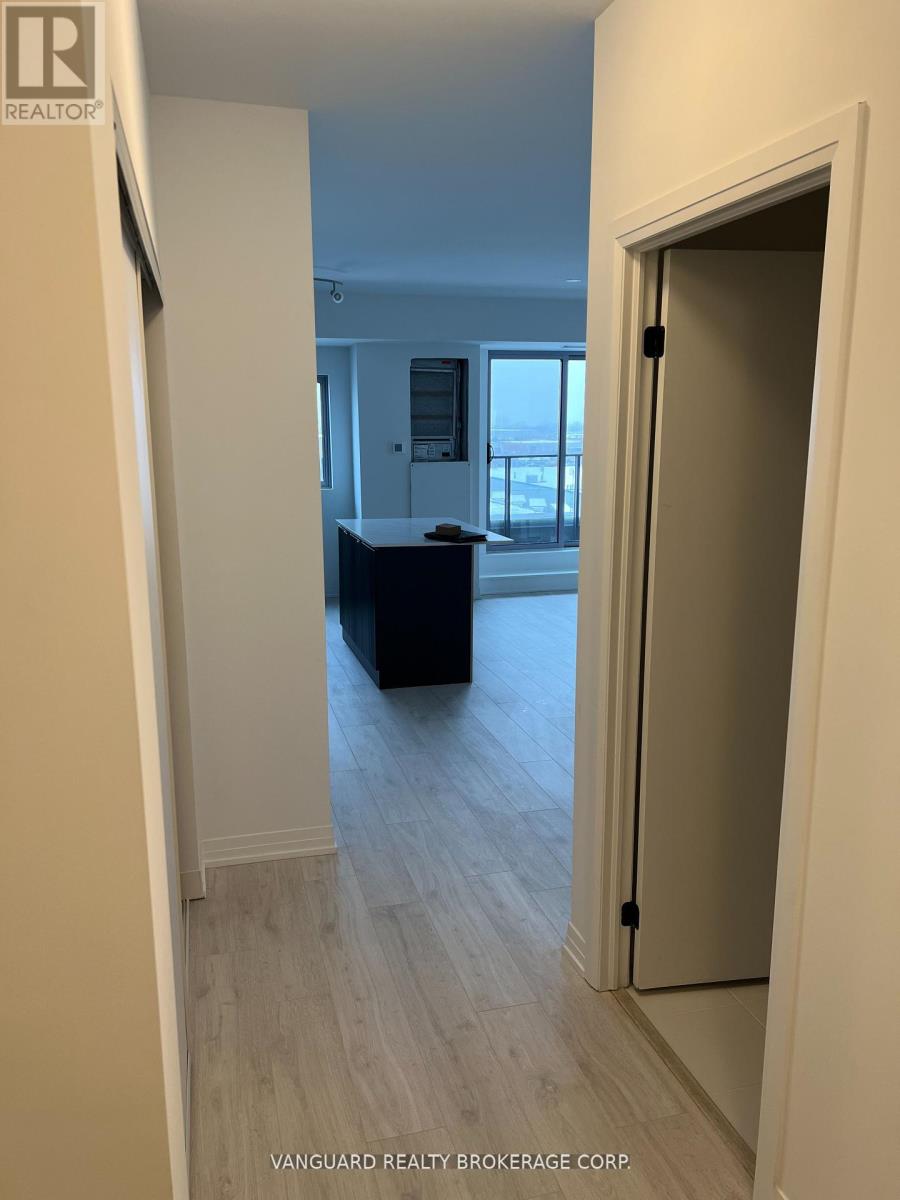
Welcome To B-Line Condos And This Nicely Upgraded Suite Located Just West Of Toronto. This Spacious Open Concept Layout Offers A Large Living Area And Two Large Bedrooms, One With 3 Piece Ensuite. The Modern Kitchen Is Sleek And Well Appointed With Stainless Steel Appliances, Quartz Countertop, Large Island, And A Large Window. The Eastward Exposure Provides For An Abundance Of Natural Light That Fills The Living Area As Well As The Second Bedroom. The Entire Suite Features Light Laminate Flooring And Pot Lights Throughout The Living Area. On-Site Amenities Include A Rooftop Deck, Party Room, And A Gym. This Building Is Conveniently Located In Alderwood And Is Walking Distance To An Array Of Local Amenities Including Parks, Cafes, Retail Establishments, And Sherway Gardens Mall - All Within Minutes Of Walking Or A Shorty Drive. Very Good Access To Highway 427, The QEW/Gardiner Expressway, TTC Public Transit, And Minutes to Toronto's Pearson International Airport. Currently Tenanted Until December 2026.
Map data © OpenStreetMap contributors
No open houses are scheduled for this home.
Can't make it? Request a private viewing.
| Kitchen | Flat | 3.2 x 2.32 m |
| Living room | Flat | 5.67 x 2.99 m |
| Dining room | Flat | 5.67 x 2.99 m |
| Primary Bedroom | Flat | 4.51 x 2.96 m |
| Bedroom 2 | Flat | 3.69 x 2.96 m |




