
 For sale 50
$474,900
1+1 bed1 bath600–699 sq ft
105 The Queensway Avenue #2304
High Park-Swansea, Toronto
17 days agoMLS® W13832436
REMAX YOUR COMMUNITY REALTY
41 Gowan Avenue
Broadview North, Toronto, Ontario M4K2C8
For sale· Added
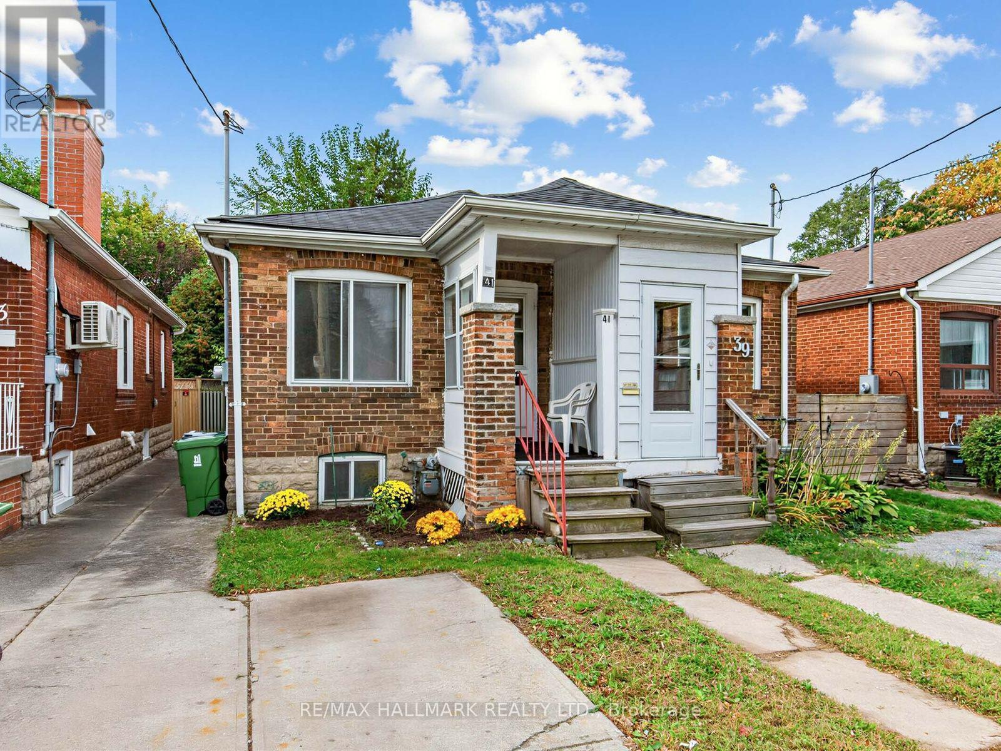
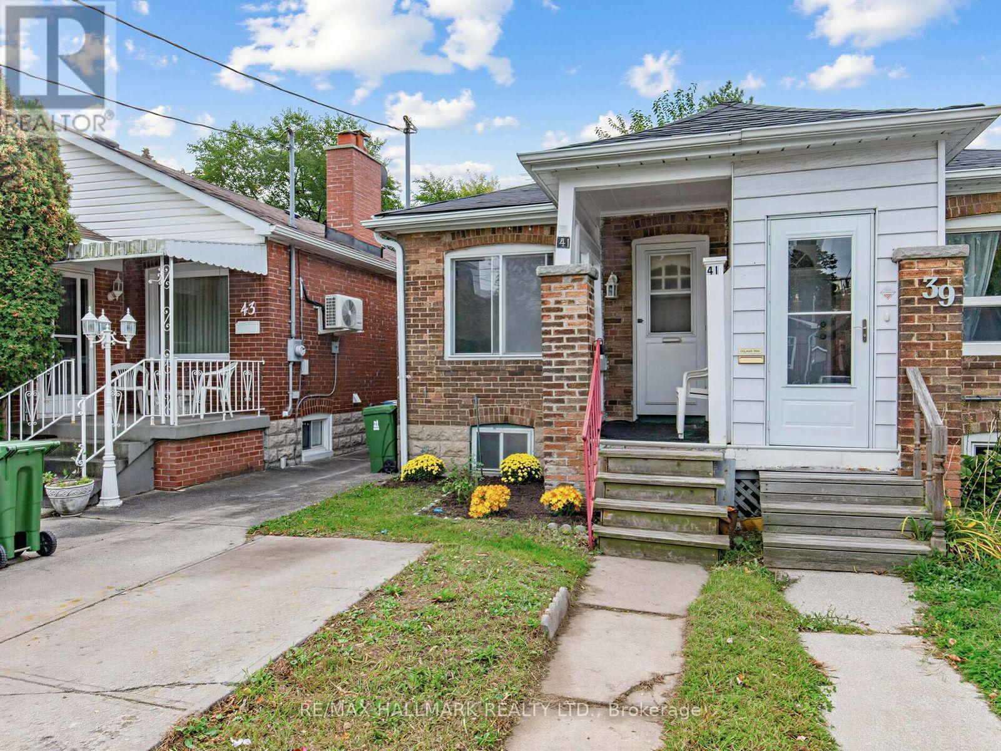
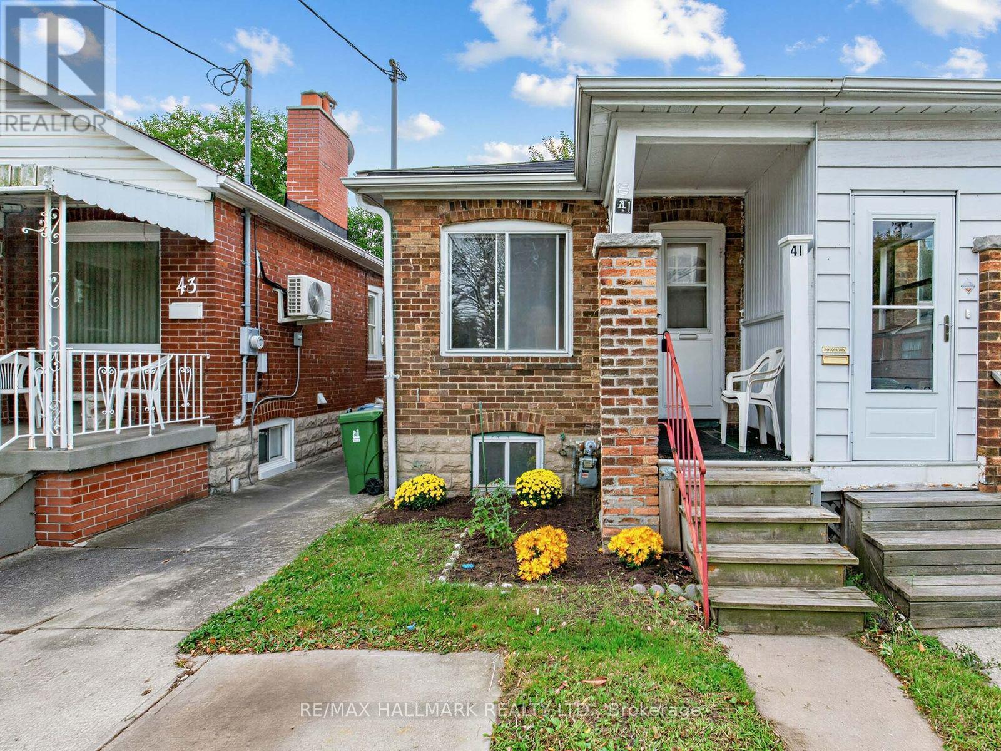
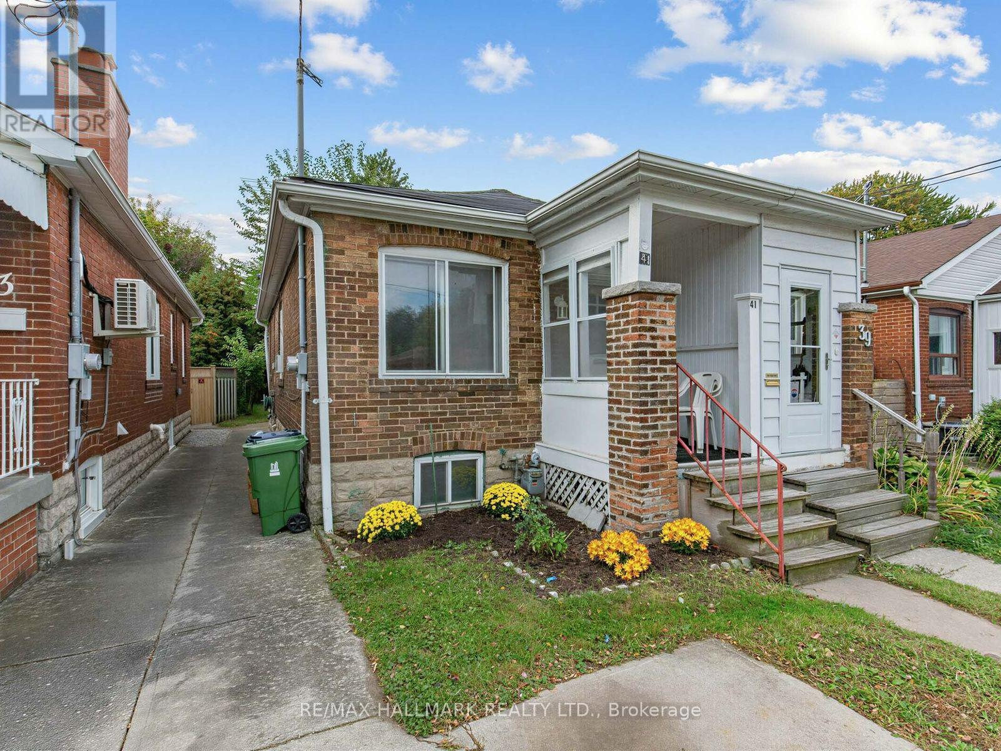
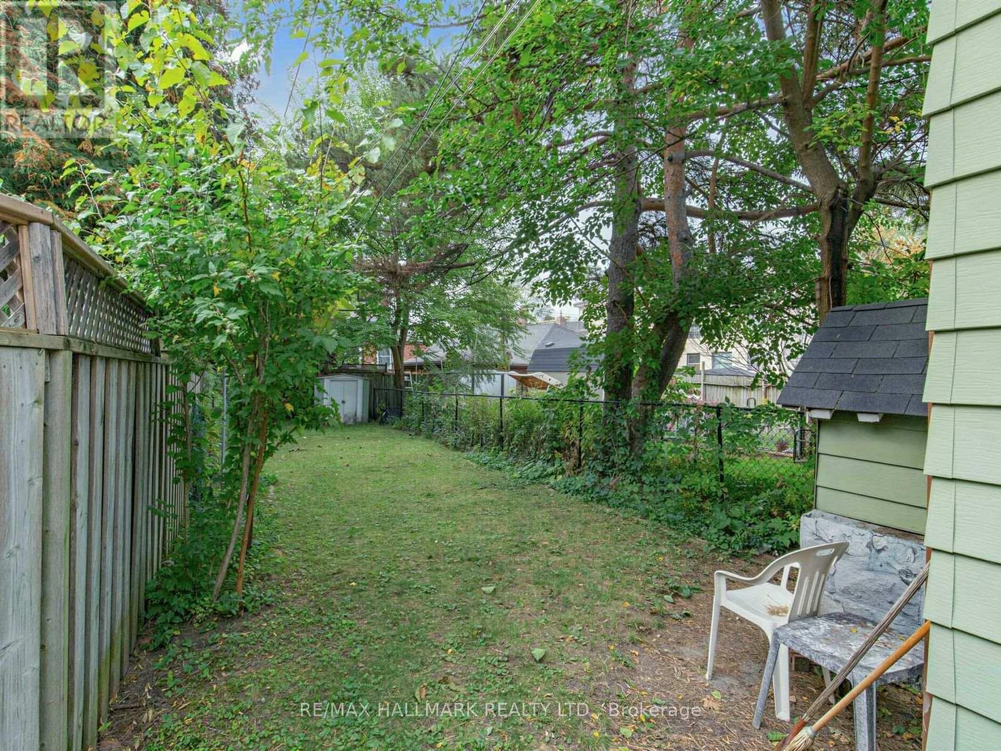
Set in a family-friendly neighbourhood, this semi-detached home presents an excellent opportunity to renovate, reimagine, or explore a potential condo alternative. The property features a spacious 125-ft-deep lot with a large backyard, a living room,dining area, a bedroom overlooking the rear garden, a kitchen walk-out, hardwood floors, windows throughout, a 4-piece bathroom, and a garden shed.The legal front-yard parking adds valuable convenience, while the generous lot offers plenty of outdoor space and future possibilities.Enjoy a great location close to parks, schools, East York Community Centre, TTC, the Danforth's vibrant shopping and dining, Broadview Subway Station, and the DVP. The future Cosburn Subway Station on the Ontario Line adds to the area's long-term appeal and connectivity. An excellent opportunity to create a home tailored to your vision in a well-established and increasingly connected East York community.
Map data © OpenStreetMap contributors
No open houses are scheduled for this home.
Can't make it? Request a private viewing.
| Dining room | Main level | 3.24 x 2.96 m |
| Living room | Main level | 2.81 x 4.01 m |
| Kitchen | Main level | 4.68 x 3.22 m |
| Bedroom | Main level | 2.99 x 2.55 m |
| Recreational, Games room | Basement | 6.79 x 4.01 m |
| Bedroom | Basement | 4.06 x 4.01 m |




